Property search · The Consumer Protection Brokerage
Every listing shows your estimated rebate.
The green number on each home is what could come back to you: the buyer-broker fee (typically 2 to 3%) minus our flat $9,750. No other search shows you this, because no other brokerage gives it back.
At a glance
74 San Jacinto Way, San Francisco, CA, 94127
$2,395,000·4 bd·3 ba·SFAR MLS #426166589
Every completed rebate is published: see all 255 closings.
Listing data from SFAR MLS. Listing courtesy of Andrew Herrera II of Berkshire Hathaway-Franciscan | Agent Phone: (415) 564-9777. Rebate estimate calculated by Arrivva.
How the rebate is calculated
- Buyer-broker fee at 2%
- $47,900
- Buyer-broker fee at 3%
- $71,850
- Arrivva flat fee
- - $9,750
- Estimated rebate range
- $38,000 to $63,000
*Estimate only. Actual rebate may vary based on final price, lender requirements, MLS rules, and broker policies. How the rebate works
74 San Jacinto WaySan Francisco, CA 94127
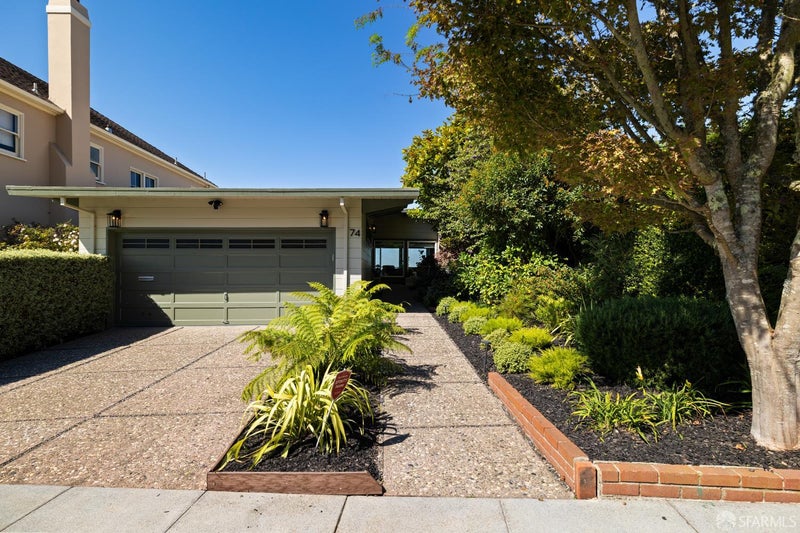
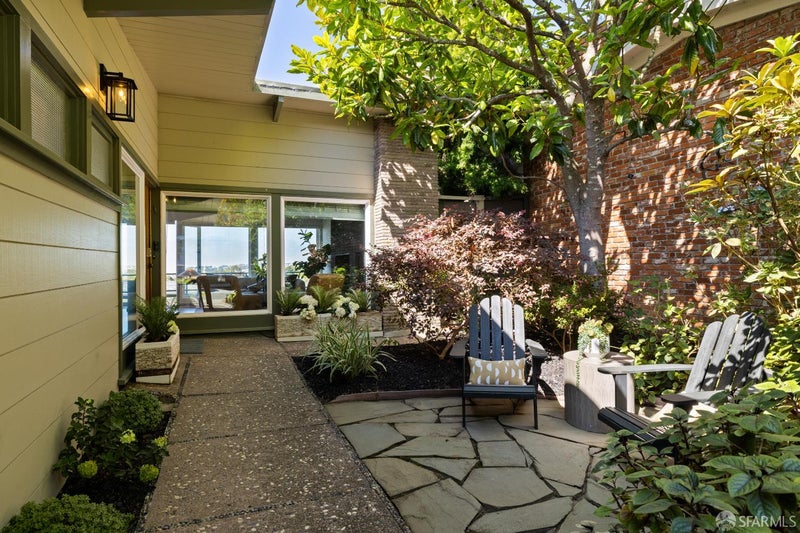
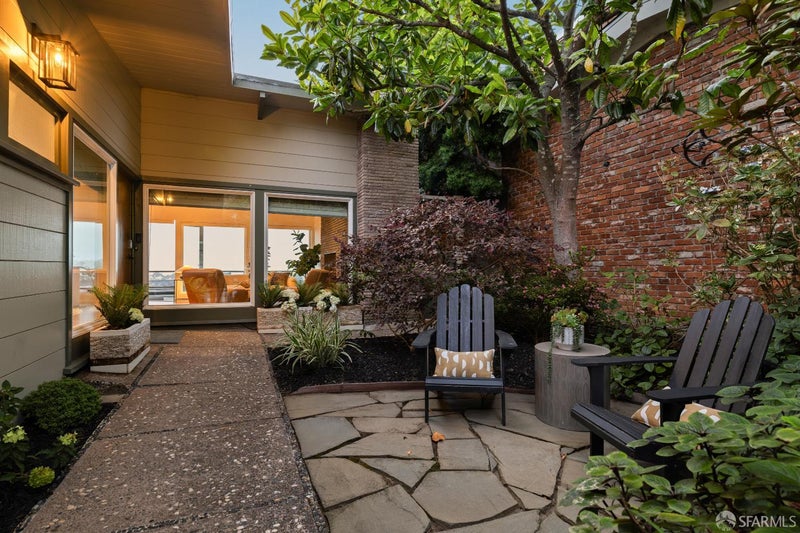
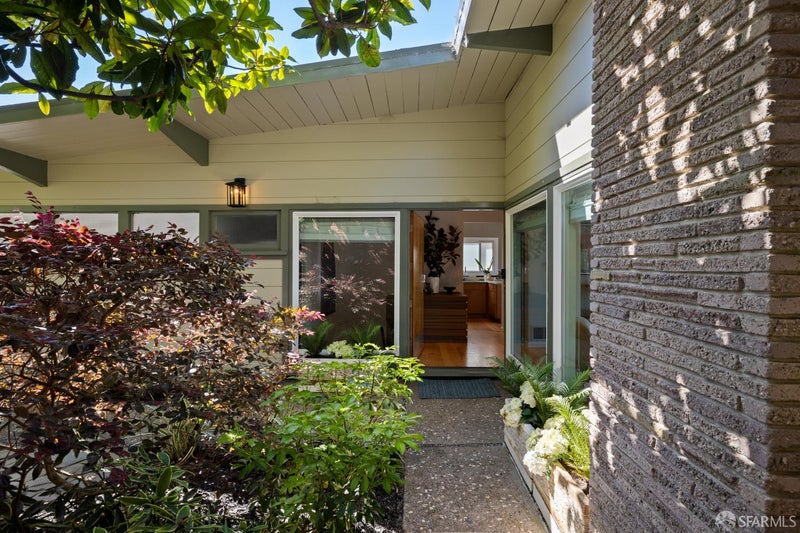
Extraordinary Mid-Century Modern panoramic Pacific Ocean view home w/distinguished eaves is tucked away on a wonderful block, close to West Portal Village & public transportation! An enchanting garden entrance w/expansive walkway, seating area & a variety of colorful foliage, incl blooming hydrangeas, maple, lemon & magnolia trees leads to the notable front door & into a marvelous foyer w/striking light fixture & convenient coat closet. Sensational living rm w/vaulted open-beam ceiling, track lighting & views of the front yard's lush greenery boasts a fireplace w/imposing natural stone surround & built-in log niche, gleaming hardwood floors & sweeping picture window w/breathtaking Pacific Ocean views. The spacious, open dining area w/classic French doors that open to the remarkable veranda w/stunning ocean views is perfect for entertaining! The splendid gourmet kitchen w/stylish breakfast bar & under counter storage showcases Thermador stainless-steel appliances incl a stovetop w/separate range below, built-in convection-steam oven & dishwasher, & a Samsung refrigerator, stone counters w/a sophisticated, multicolored Heath Ceramics subway tile backsplash & custom wood cabinets w/soft-close drawers. A delightful powder rm w/an attractive vanity sink & wall mirror ends this floor. The wide staircase descends to the lower-level landing & the home's private living quarters. This floor includes a huge bedroom w/wall-to-wall closets & French doors that open to a walk-out patio, a charming home office w/outdoor access, & a 'vintage' tiled full bath w/cast-iron tub & separate walk-in shower. An impressive, light-filled corridor leads to the grand master suite. This phenomenal bedroom oasis w/open-beam ceiling & sliding glass doors that open to a walk-out deck & adj patio features a bank of windows w/fabulous ocean views, a nifty wet bar & a marble tile bath w/skylight, soaking tub & shower. A spiral staircase leads to the lowest level which enjoys two additional good-sized bedrooms - both w/big closets & decorative balconies - & a variegated black & pink marble tile bath w/shower over tub. Beautifully landscaped courtyard w/tradesman's entrance, enormous flagstone patio & spectacular potted plants incl exotic ferns, agave, flaxes, podocarpus & mature palms!
| 12 hours ago | Listing updated with changes from the MLS® | |
| 6 days ago | Status changed to Active | |
| 7 days ago | Listing first seen on site |

Listing information is provided by Participants of the San Francisco Association of Realtors MLS. IDX information is provided exclusively for personal, non-commercial use, and may not be used for any purpose other than to identify prospective properties consumers may be interested in purchasing. Information is deemed reliable but not guaranteed. Copyright 2026, San Francisco Association of Realtors MLS.
Last checked: 2026-10-12 01:13 PM UTC
*Estimate only. Actual rebate may vary based on final price, lender requirements, MLS rules, and broker policies.
Questions about this listing
- How much could a buyer get back on 74 San Jacinto Way, San Francisco, CA, 94127?
- Arrivva estimates a buyer rebate of $38,000 to $63,000 on this listing. The buyer-broker fee, typically 2 to 3% of the price, goes back to you minus Arrivva's flat $9,750 fee. Every completed rebate is published on the Arrivva results page. See every completed closing
- Who is the listing brokerage for 74 San Jacinto Way, San Francisco, CA, 94127?
- Listing courtesy of Andrew Herrera II of Berkshire Hathaway-Franciscan | Agent Phone: (415) 564-9777, per SFAR MLS listing #426166589. Arrivva is not the listing brokerage: Arrivva is a separate flat-fee brokerage that represents you as the buyer, with your interests first and no dual agency, ever. How Arrivva represents buyers
- How do I schedule a tour of 74 San Jacinto Way, San Francisco, CA, 94127?
- Set up a quick chat with Arrivva by phone or video. The team confirms showing availability fast, tours the home with you, and walks you through offer strategy and the rebate math before you commit to anything. Set up a time to talk
Found a home you love?
Schedule a free consultation to lock in your rebate before you offer.
Calls and texts are answered by Amy, our AI assistant, who can answer questions and help you book.
Did you know? You can invite friends and family to your search. They can join your search, rate and discuss listings with you.