Property search · The Consumer Protection Brokerage
Every listing shows your estimated rebate.
The green number on each home is what could come back to you: the buyer-broker fee (typically 2 to 3%) minus our flat $9,750. No other search shows you this, because no other brokerage gives it back.
At a glance
52 Clarendon Avenue, San Francisco, CA, 94114
$6,500,000·5 bd·3 ba·SFAR MLS #426166583
Every completed rebate is published: see all 255 closings.
Listing data from SFAR MLS. Listing courtesy of Nina Hatvany of Compass | Agent Phone: (415) 710-6462. Rebate estimate calculated by Arrivva.
How the rebate is calculated
- Buyer-broker fee at 2%
- $130,000
- Buyer-broker fee at 3%
- $195,000
- Arrivva flat fee
- - $9,750
- Estimated rebate range
- $120,000 to $186,000
*Estimate only. Actual rebate may vary based on final price, lender requirements, MLS rules, and broker policies. How the rebate works
52 Clarendon AvenueSan Francisco, CA 94114
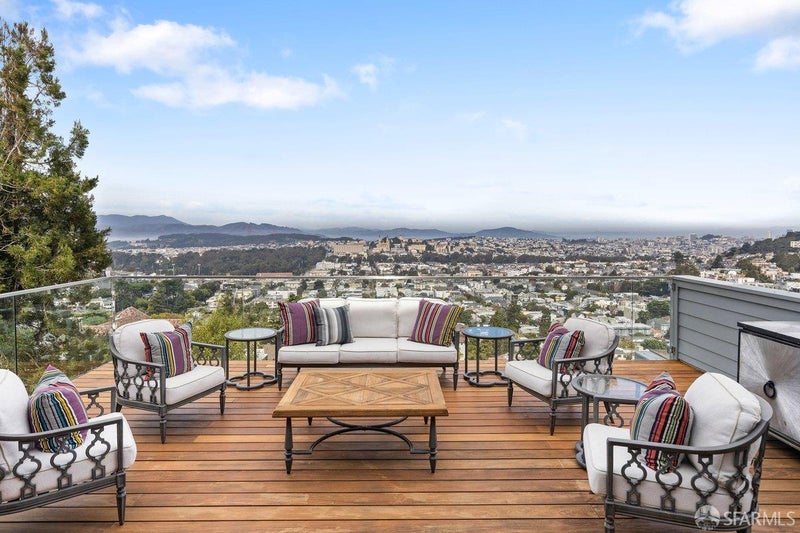

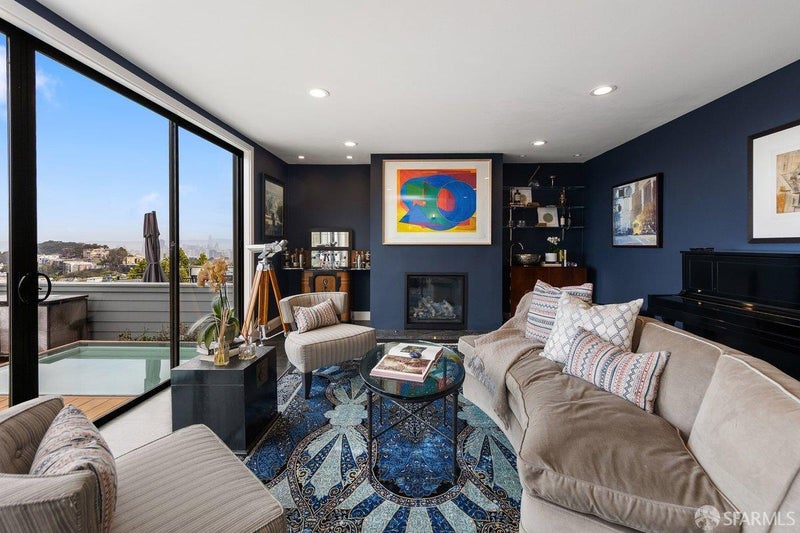
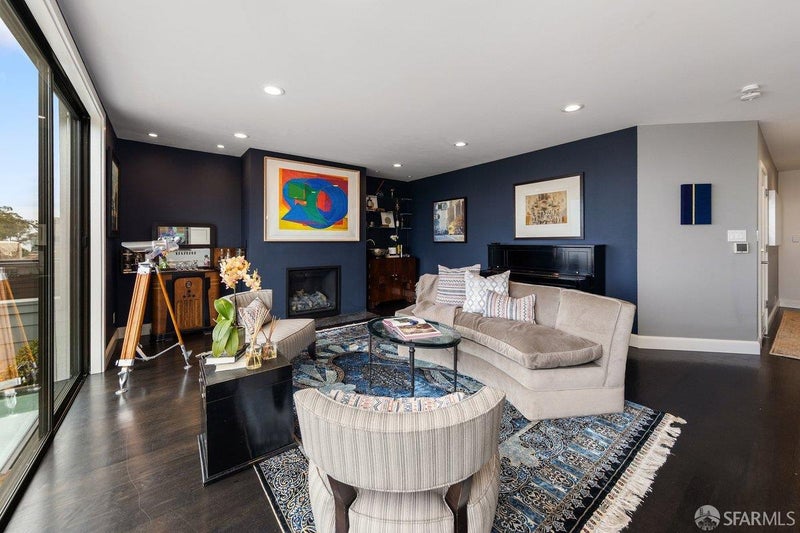
Perched high above the city, this wonderfully spacious residence delivers panoramic views, walls of glass, expansive decks and a remarkably flexible floor plan. Facing north and west, the home captures spectacular sunsets and sweeping outlooks from the Golden Gate Bridge and Marin Headlands across the city to Russian Hill. The entry level opens to an expansive family room with gas fireplace, wet bar and enormous windows, plus sliding doors to a glass-enclosed viewing deck, perfect for entertaining. Upstairs is the coveted 3 bedroom, 2 bath layout. The spacious primary suite boasts incredible views including the full span of the Golden Gate Bridge and a peek of the Pacific, a fireplace, abundant closets and a renovated bath with double vanity, soaking tub, glass-enclosed shower and skylight. Two south facing bedrooms with bay windows share a lovely hall bath. The main entertaining level features an open living and dining area, skylights, kitchen with quartz counters and stainless appliances, and an enormous view deck ideal for dining, lounging and BBQs. A dramatic glass-enclosed staircase connects the levels. On the lower levels is a private guest suite with full bath, office area and view deck, large laundry room, powder room, substantial storage and utility spaces, and a generous media/playroom or additional bedroom opening through a wall of glass to a patio and lush, terraced backyard. Roomy 1+ car garage with interior access and storage. Incredible scale, outdoor space and views! Transparently priced and ready for a new owner!
| 5 hours ago | Listing updated with changes from the MLS | |
| 2 weeks ago | Listing first seen on site |

Listing information is provided by Participants of the San Francisco Association of Realtors MLS. IDX information is provided exclusively for personal, non-commercial use, and may not be used for any purpose other than to identify prospective properties consumers may be interested in purchasing. Information is deemed reliable but not guaranteed. Copyright 2026, San Francisco Association of Realtors MLS.
Last checked: 2026-10-19 10:41 PM UTC
*Estimate only. Actual rebate may vary based on final price, lender requirements, MLS rules, and broker policies.
Questions about this listing
- How much could a buyer get back on 52 Clarendon Avenue, San Francisco, CA, 94114?
- Arrivva estimates a buyer rebate of $120,000 to $186,000 on this listing. The buyer-broker fee, typically 2 to 3% of the price, goes back to you minus Arrivva's flat $9,750 fee. Every completed rebate is published on the Arrivva results page. See every completed closing
- Who is the listing brokerage for 52 Clarendon Avenue, San Francisco, CA, 94114?
- Listing courtesy of Nina Hatvany of Compass | Agent Phone: (415) 710-6462, per SFAR MLS listing #426166583. Arrivva is not the listing brokerage: Arrivva is a separate flat-fee brokerage that represents you as the buyer, with your interests first and no dual agency, ever. How Arrivva represents buyers
- How do I schedule a tour of 52 Clarendon Avenue, San Francisco, CA, 94114?
- Set up a quick chat with Arrivva by phone or video. The team confirms showing availability fast, tours the home with you, and walks you through offer strategy and the rebate math before you commit to anything. Set up a time to talk
Found a home you love?
Schedule a free consultation to lock in your rebate before you offer.
Calls and texts are answered by Amy, our AI assistant, who can answer questions and help you book.
Did you know? You can invite friends and family to your search. They can join your search, rate and discuss listings with you.