Property search · The Consumer Protection Brokerage
Every listing shows your estimated rebate.
The green number on each home is what could come back to you: the buyer-broker fee (typically 2 to 3%) minus our flat $9,750. No other search shows you this, because no other brokerage gives it back.
At a glance
233 Laidley Street, San Francisco, CA, 94131
$5,995,000·4 bd·3 ba·SFAR MLS #426165257
Every completed rebate is published: see all 256 closings.
Listing data from SFAR MLS. Listing courtesy of Frank A Nolan of Vanguard Properties | Agent Phone: (415) 377-3726. Rebate estimate calculated by Arrivva.
How the rebate is calculated
- Buyer-broker fee at 2%
- $119,900
- Buyer-broker fee at 3%
- $179,850
- Arrivva flat fee
- - $9,750
- Estimated rebate range
- $110,000 to $171,000
*Estimate only. Actual rebate may vary based on final price, lender requirements, MLS rules, and broker policies. How the rebate works
233 Laidley StreetSan Francisco, CA 94131
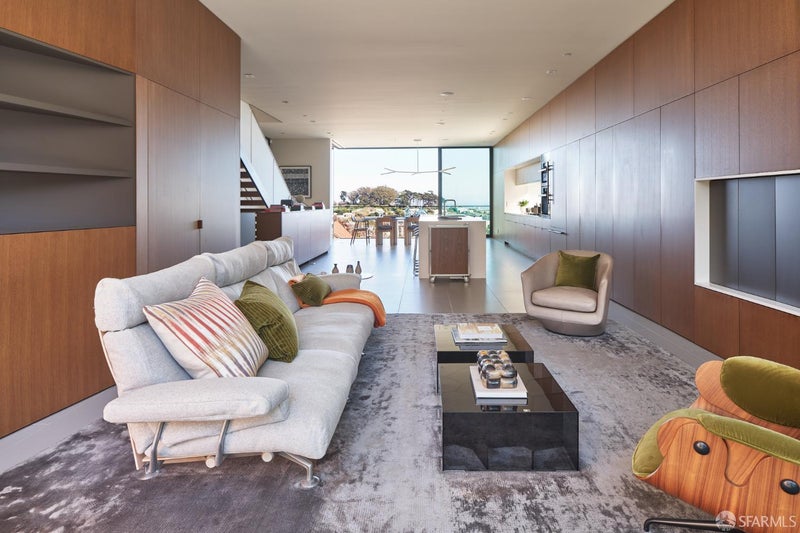
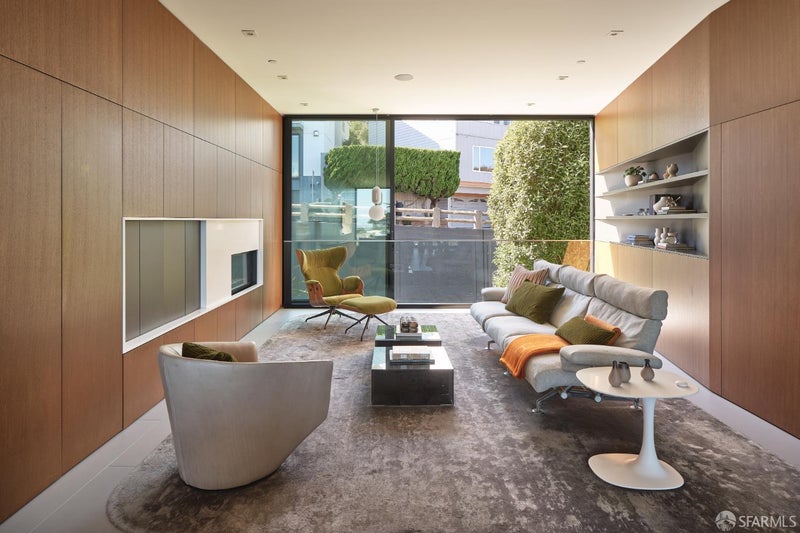
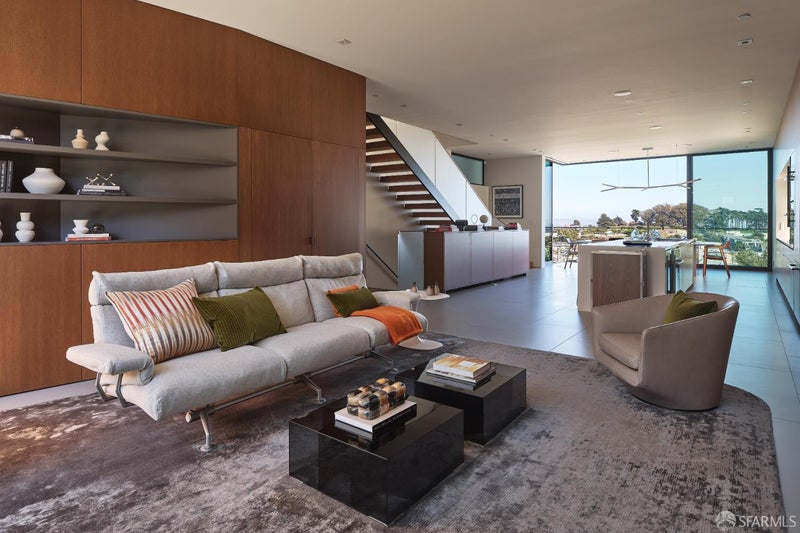
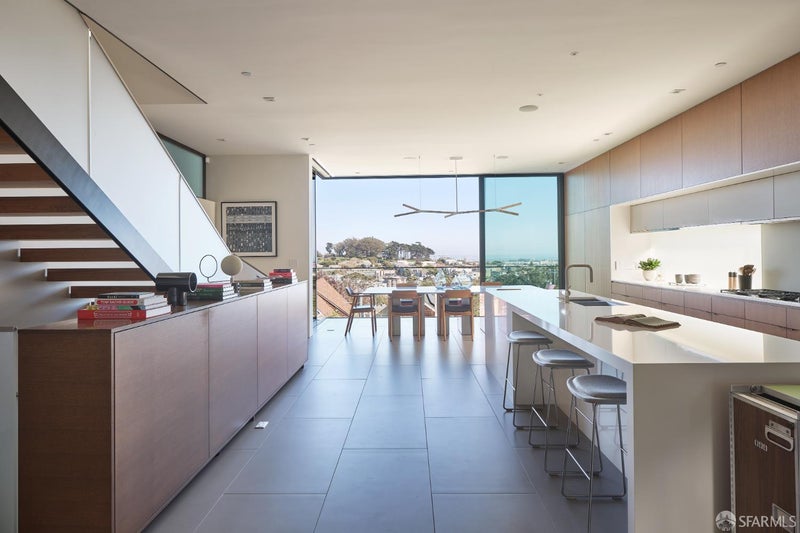
Built from the ground up in 2014 by Design Line Construction and designed by Michael Hennessey AIA, 233 Laidley Street is a modern architectural home offering 4 bedrooms, 3.5 bathrooms and 3,510 square feet (per graphic artist) across four levels. Set along one of San Francisco's most unique residential streets, the home pairs expansive city and Bay views with warm, beautifully detailed interiors and multiple outdoor spaces. The main level has a dramatic open layout, with large walls of glass at both ends bringing natural light through the home. The living room features extensive wood paneling, built-in shelving and a gas-burning fireplace, while a striking open staircase creates a natural anchor to the room. The kitchen is centered around a large island and finished with custom wood cabinetry, quartz counters and backsplash, Sub-Zero refrigeration, double wall ovens, gas cooktop, wine refrigerator and Bosch dishwasher. It opens directly to the dining area, where oversized windows frame expansive views across the city and Bay. Three bedrooms are together on the upper level. The primary suite opens to a private balcony and includes a walk-in closet and spacious bathroom with a floating dual vanity, walk-in shower, soaking tub and skylight. Two additional bedrooms, another full bathroom and laundry complete this level. A large family room occupies the lower below, finished with motorized wood-paneled walls that open to a TV enclosure. The bottom level includes a fourth bedroom, full bathroom, walk-in closet and separate exercise room, with oversized glass doors opening directly to a private garden surrounded by mature landscaping. Throughout the home, extensive custom millwork, wide-plank wood floors, an operable skylight and oversized sliding glass doors give the interiors warmth while maintaining the clean architectural lines of the house. Multiple outdoor spaces, in-floor radiant heat, and a 2 car garage complete the home.
| yesterday | Listing updated with changes from the MLS | |
| 3 days ago | Status changed to Pending | |
| 2 weeks ago | Listing first seen on site |

Listing information is provided by Participants of the San Francisco Association of Realtors MLS. IDX information is provided exclusively for personal, non-commercial use, and may not be used for any purpose other than to identify prospective properties consumers may be interested in purchasing. Information is deemed reliable but not guaranteed. Copyright 2026, San Francisco Association of Realtors MLS.
Last checked: 2026-10-23 03:45 PM UTC
*Estimate only. Actual rebate may vary based on final price, lender requirements, MLS rules, and broker policies.
Questions about this listing
- How much could a buyer get back on 233 Laidley Street, San Francisco, CA, 94131?
- Arrivva estimates a buyer rebate of $110,000 to $171,000 on this listing. The buyer-broker fee, typically 2 to 3% of the price, goes back to you minus Arrivva's flat $9,750 fee. Every completed rebate is published on the Arrivva results page. See every completed closing
- Who is the listing brokerage for 233 Laidley Street, San Francisco, CA, 94131?
- Listing courtesy of Frank A Nolan of Vanguard Properties | Agent Phone: (415) 377-3726, per SFAR MLS listing #426165257. Arrivva is not the listing brokerage: Arrivva is a separate flat-fee brokerage that represents you as the buyer, with your interests first and no dual agency, ever. How Arrivva represents buyers
- How do I schedule a tour of 233 Laidley Street, San Francisco, CA, 94131?
- Set up a quick chat with Arrivva by phone or video. The team confirms showing availability fast, tours the home with you, and walks you through offer strategy and the rebate math before you commit to anything. Set up a time to talk
Found a home you love?
Schedule a free consultation to lock in your rebate before you offer.
Calls and texts are answered by Amy, our AI assistant, who can answer questions and help you book.
Did you know? You can invite friends and family to your search. They can join your search, rate and discuss listings with you.