Property search · The Consumer Protection Brokerage
Every listing shows your estimated rebate.
The green number on each home is what could come back to you: the buyer-broker fee (typically 2 to 3%) minus our flat $9,750. No other search shows you this, because no other brokerage gives it back.
At a glance
33 Walnut Street, San Francisco, CA, 94118
$14,750,000·6 bd·4 ba·SFAR MLS #426164951
Every completed rebate is published: see all 253 closings.
Listing data from SFAR MLS. Listing courtesy of David B Bellings of Compass | Agent Phone: (415) 518-5600. Rebate estimate calculated by Arrivva.
How the rebate is calculated
- Buyer-broker fee at 2%
- $295,000
- Buyer-broker fee at 3%
- $442,500
- Arrivva flat fee
- - $9,750
- Estimated rebate range
- $285,000 to $433,000
*Estimate only. Actual rebate may vary based on final price, lender requirements, MLS rules, and broker policies. How the rebate works
33 Walnut StreetSan Francisco, CA 94118
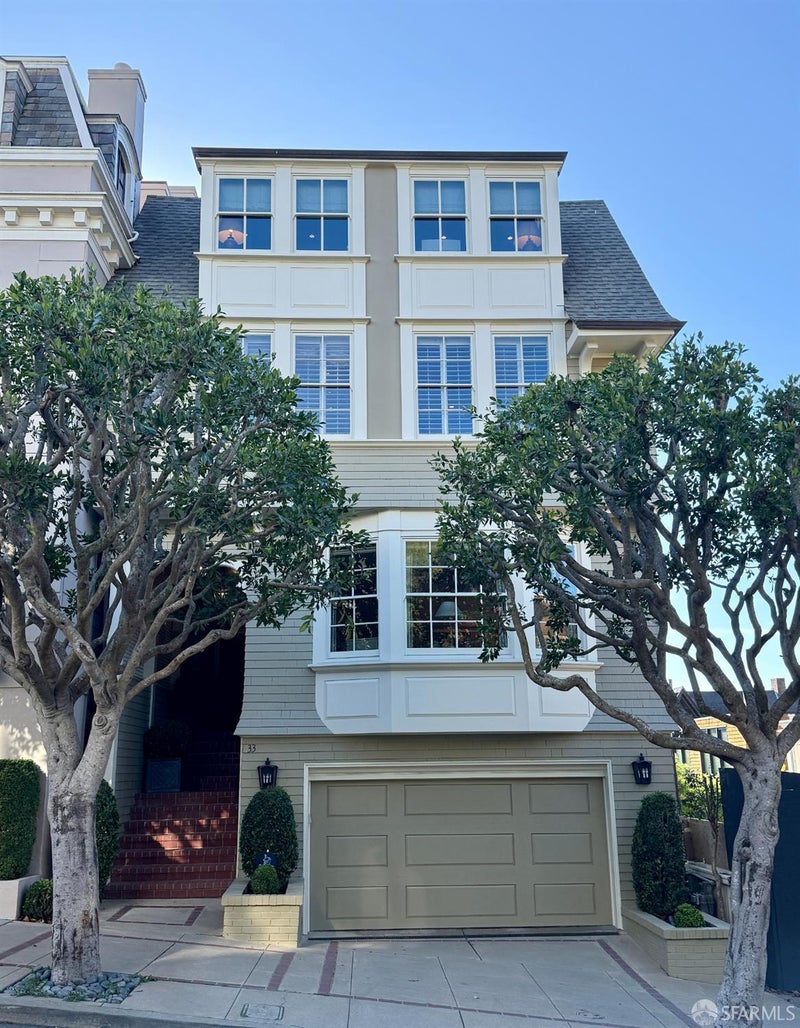
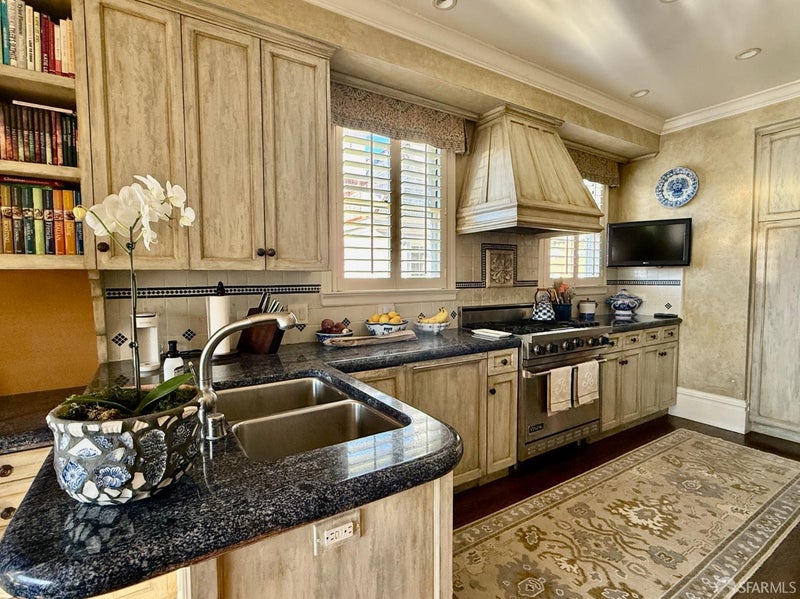
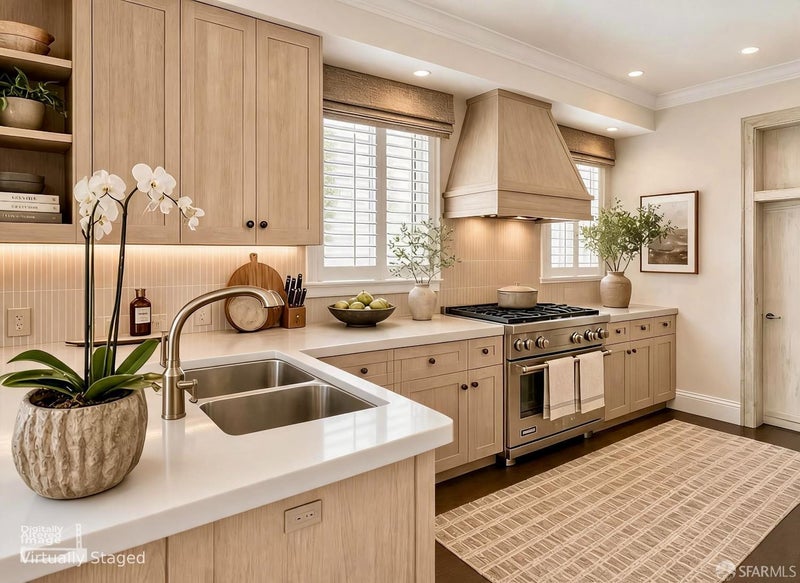
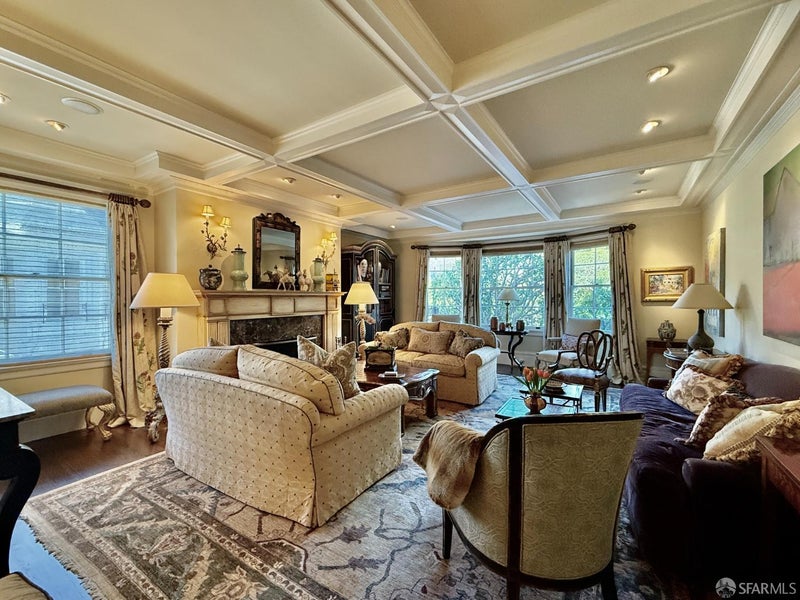
When the current owners purchased the home, they undertook an extensive, high-end remodel with exceptional attention to detail. Ideally located just 1/2 block from the Presidio, this substantial semi-detached, 4 level Presidio Heights residence offers 5 bedrooms, 4 full & 2 half baths, multiple decks, beautifully landscaped outdoor space & a side-by-side 2-car garage. Generous proportions, hardwood floors throughout, abundant natural light & stunning Presidio and Golden Gate Bridge views distinguish the home. The main level features a gracious living room with wood-burning fireplace,a formal dining room and a spacious kitchen with Viking appliances, an eat-in breakfast area with custom banquette & an adjoining sitting area. The kitchen enjoys partial Golden Gate Bridge views, while an adjacent deck offers beautiful outlooks toward the Presidio. Bedroom level is highlighted by an exceptionally spacious primary suite with spectacular Golden Gate Bridge and Presidio views, a separate lounge sitting/TV area, a generous bath with dual sinks & a separate vanity/dressing area. The sumptuous primary also has direct access through French doors to a large private view deck. Two additional bedrooms, a full bathroom & a laundry area complete this level. Upstairs, vaulted ceilings & skylights bring abundant natural light to a large recreation/playroom, ideal for games, play, or a variety of other uses also with spectacular Golden Gate & Presidio views. Included on this level is an additional large bedroom, currently configured as a home office, providing excellent flexibility. Garden level features unusually high ceilings & a large family/recreation room with billiards area and wet bar, along with an adjoining library with gas fireplace, currently utilized as an exercise area. There is also interior access from the side-by-side 2-car garage with an adjacent mudroom, providing convenient storage for shoes, jackets, backpacks & everyday gear, with additional space that could accommodate a second laundry area if desired. Direct access leads to the beautifully landscaped, traditional garden, creating a private and tranquil outdoor setting. Accessed from the garden is a very large storage area also well suited as a potential wine cellar. This home is truly special and was featured in the Traditional Home magazine. All of this is just half a block from the Presidio, with the shops, restaurants and conveniences of Sacramento Street and Laurel Village close at hand.
| 4 days ago | Listing updated with changes from the MLS® | |
| 6 days ago | Listing first seen on site |

Listing information is provided by Participants of the San Francisco Association of Realtors MLS. IDX information is provided exclusively for personal, non-commercial use, and may not be used for any purpose other than to identify prospective properties consumers may be interested in purchasing. Information is deemed reliable but not guaranteed. Copyright 2026, San Francisco Association of Realtors MLS.
Last checked: 2026-10-04 07:24 PM UTC
*Estimate only. Actual rebate may vary based on final price, lender requirements, MLS rules, and broker policies.
Questions about this listing
- How much could a buyer get back on 33 Walnut Street, San Francisco, CA, 94118?
- Arrivva estimates a buyer rebate of $285,000 to $433,000 on this listing. The buyer-broker fee, typically 2 to 3% of the price, goes back to you minus Arrivva's flat $9,750 fee. Every completed rebate is published on the Arrivva results page. See every completed closing
- Who is the listing brokerage for 33 Walnut Street, San Francisco, CA, 94118?
- Listing courtesy of David B Bellings of Compass | Agent Phone: (415) 518-5600, per SFAR MLS listing #426164951. Arrivva is not the listing brokerage: Arrivva is a separate flat-fee brokerage that represents you as the buyer, with your interests first and no dual agency, ever. How Arrivva represents buyers
- How do I schedule a tour of 33 Walnut Street, San Francisco, CA, 94118?
- Set up a quick chat with Arrivva by phone or video. The team confirms showing availability fast, tours the home with you, and walks you through offer strategy and the rebate math before you commit to anything. Set up a time to talk
Found a home you love?
Schedule a free consultation to lock in your rebate before you offer.
Calls and texts are answered by Amy, our AI assistant, who can answer questions and help you book.