Property search · The Consumer Protection Brokerage
Every listing shows your estimated rebate.
The green number on each home is what could come back to you: the buyer-broker fee (typically 2 to 3%) minus our flat $9,750. No other search shows you this, because no other brokerage gives it back.
At a glance
1415 Oxford Street, Berkeley, CA, 94709
$2,795,000·3 bd·2 ba·SFAR MLS #426164428
Every completed rebate is published: see all 211 closings.
Listing data from SFAR MLS. Listing courtesy of Ken J Gendemann of Compass | Agent Phone: (415) 828-4063. Rebate estimate calculated by Arrivva.
How the rebate is calculated
- Buyer-broker fee at 2%
- $55,900
- Buyer-broker fee at 3%
- $83,850
- Arrivva flat fee
- - $9,750
- Estimated rebate range
- $46,000 to $75,000
*Estimate only. Actual rebate may vary based on final price, lender requirements, MLS rules, and broker policies. How the rebate works
1415 Oxford StreetBerkeley, CA 94709
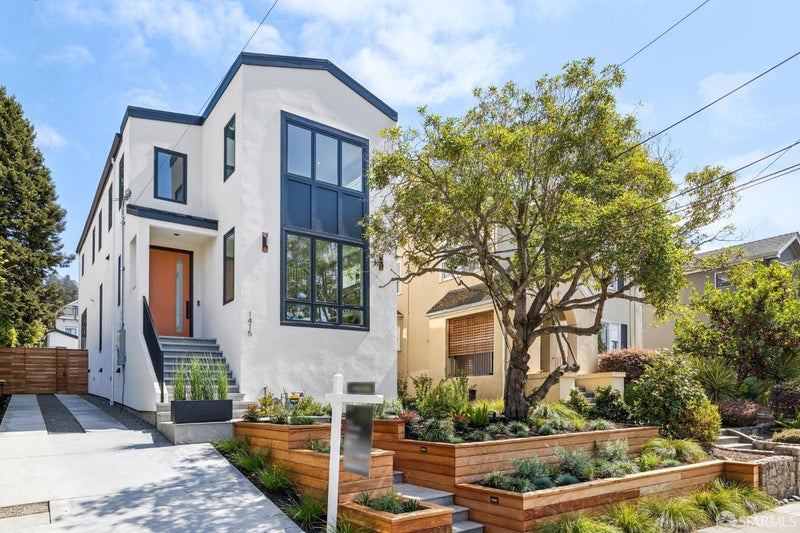
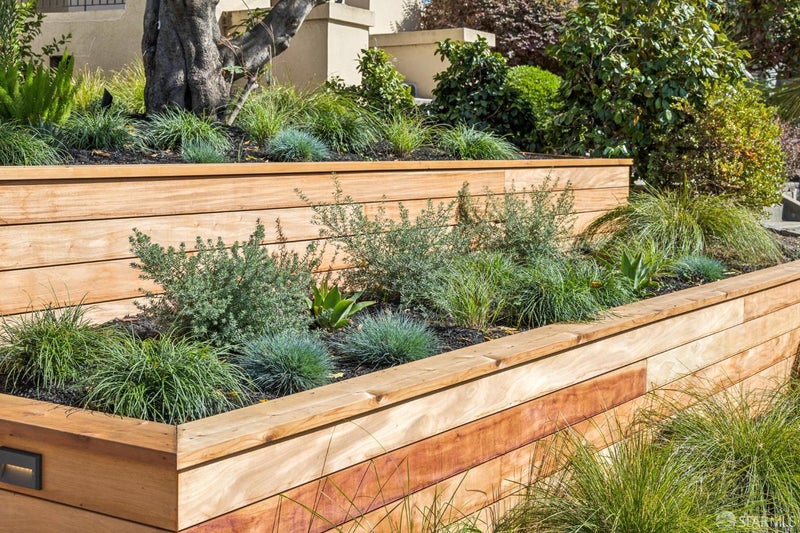
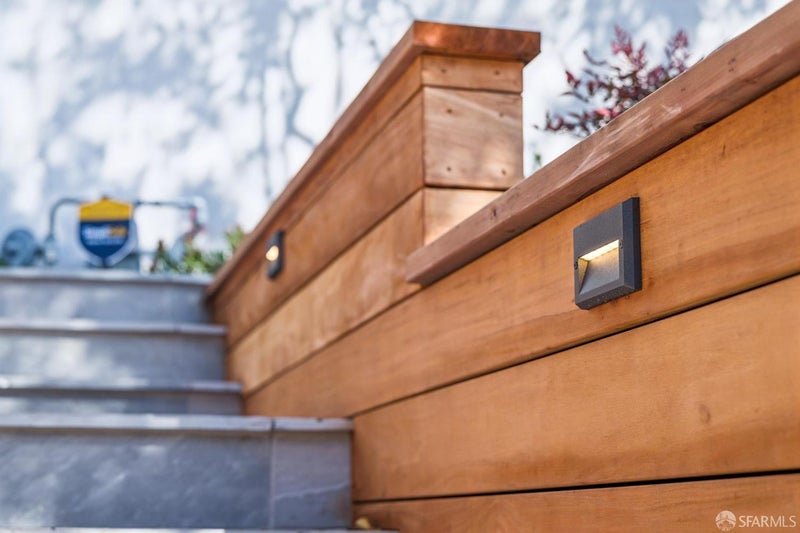
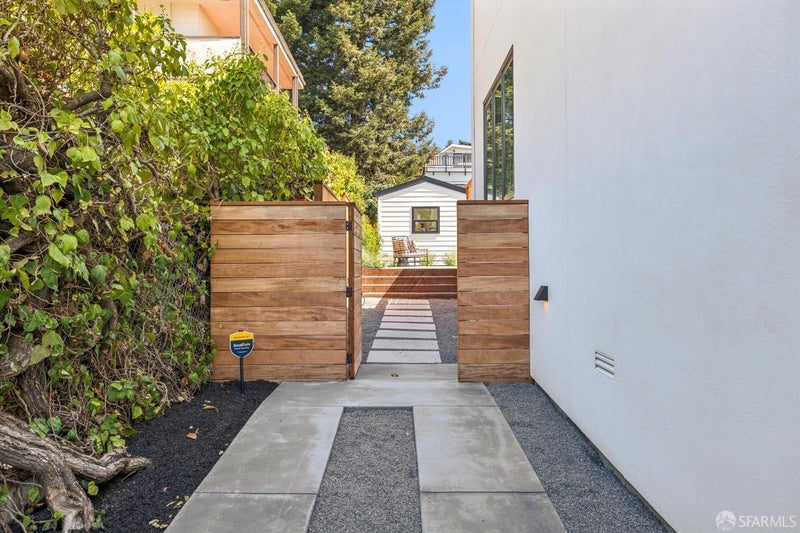
Set in one of North Berkeley's most coveted neighborhoods, 1415 Oxford Street is an almost entirely new contemporary residence where thoughtful architecture, refined finishes, and an exceptional location come together. Reimagined across two levels, this approximately 2,510-square-foot home is designed for modern Berkeley living, with clean lines, expansive glass, generous proportions, and abundant natural light. The open main level connects the living, dining, and kitchen spaces, while oversized glass doors create a seamless connection to the outdoors. At the heart of the home, a beautifully appointed two-tone kitchen combines custom cabinetry with premium Thermador appliances, creating an elegant and highly functional setting for everything from morning coffee to sophisticated entertaining. A dedicated office provides a quiet workspace, while custom pocket doors offer flexibility between open-concept living and moments of privacy. Upstairs, four bedrooms provide comfortable space for family and guests. The primary suite features a spa-inspired bath, complemented by a second beautifully finished bathroom serving the additional bedrooms. A dedicated laundry room and first-floor powder room add convenience to the thoughtful floor plan. The west-facing fourth bedroom offers an especially memorable vantage point, with sweeping views across the San Francisco Bay toward San Francisco and the Golden Gate Bridge. Outdoor living is equally well considered. Oversized glass doors open from the family room onto a private deck, extending the living space for grilling, dining, lounging, and entertaining. Beyond the detached newly constructed 187-square-foot flex space, finished to the same high standard, a landscaped sandstone patio creates a secluded setting for outdoor dining, a fire pit, or relaxed evenings under the stars. Additional features include high-efficiency heating and cooling, professionally designed landscaping, and approximately 200 square feet of secure interior storage on the lower level. Positioned in the heart of North Berkeley's renowned Gourmet District, 1415 Oxford Street is moments from Chez Panisse, Bar Panisse, the Cheese Board, Walnut Square, neighborhood cafes, restaurants, shops, and everyday conveniences. North Berkeley BART is nearby, while UC Berkeley is less than a mile away. With a Walk Score of 93 and Bike Score of 79, much of Berkeley is easily accessible without getting behind the wheel. Home Energy Score 10/10.
| 2 weeks ago | Listing updated with changes from the MLS | |
| 3 weeks ago | Status changed to Active Under Contract | |
| a month ago | Listing first seen on site |

Listing information is provided by Participants of the San Francisco Association of Realtors MLS. IDX information is provided exclusively for personal, non-commercial use, and may not be used for any purpose other than to identify prospective properties consumers may be interested in purchasing. Information is deemed reliable but not guaranteed. Copyright 2026, San Francisco Association of Realtors MLS.
Last checked: 2026-10-25 02:29 AM UTC
*Estimate only. Actual rebate may vary based on final price, lender requirements, MLS rules, and broker policies.
Questions about this listing
- How much could a buyer get back on 1415 Oxford Street, Berkeley, CA, 94709?
- Arrivva estimates a buyer rebate of $46,000 to $75,000 on this listing. The buyer-broker fee, typically 2 to 3% of the price, goes back to you minus Arrivva's flat $9,750 fee. Every completed rebate is published on the Arrivva results page. See every completed closing
- Who is the listing brokerage for 1415 Oxford Street, Berkeley, CA, 94709?
- Listing courtesy of Ken J Gendemann of Compass | Agent Phone: (415) 828-4063, per SFAR MLS listing #426164428. Arrivva is not the listing brokerage: Arrivva is a separate flat-fee brokerage that represents you as the buyer, with your interests first and no dual agency, ever. How Arrivva represents buyers
- How do I schedule a tour of 1415 Oxford Street, Berkeley, CA, 94709?
- Set up a quick chat with Arrivva by phone or video. The team confirms showing availability fast, tours the home with you, and walks you through offer strategy and the rebate math before you commit to anything. Set up a time to talk
Found a home you love?
Schedule a free consultation to lock in your rebate before you offer.
Calls and texts are answered by Amy, our AI assistant, who can answer questions and help you book.
Did you know? You can invite friends and family to your search. They can join your search, rate and discuss listings with you.