Property search · The Consumer Protection Brokerage
Every listing shows your estimated rebate.
The green number on each home is what could come back to you: the buyer-broker fee (typically 2 to 3%) minus our flat $9,750. No other search shows you this, because no other brokerage gives it back.
At a glance
280 Gold Mine Drive, San Francisco, CA, 94131
$2,695,000·3 bd·3 ba·SFAR MLS #426163917
Every completed rebate is published: see all 255 closings.
Listing data from SFAR MLS. Listing courtesy of Brandea Bunnag of Willowmar Real Estate | Agent Phone: (310) 291-8006. Rebate estimate calculated by Arrivva.
How the rebate is calculated
- Buyer-broker fee at 2%
- $53,900
- Buyer-broker fee at 3%
- $80,850
- Arrivva flat fee
- - $9,750
- Estimated rebate range
- $44,000 to $72,000
*Estimate only. Actual rebate may vary based on final price, lender requirements, MLS rules, and broker policies. How the rebate works
280 Gold Mine DriveSan Francisco, CA 94131
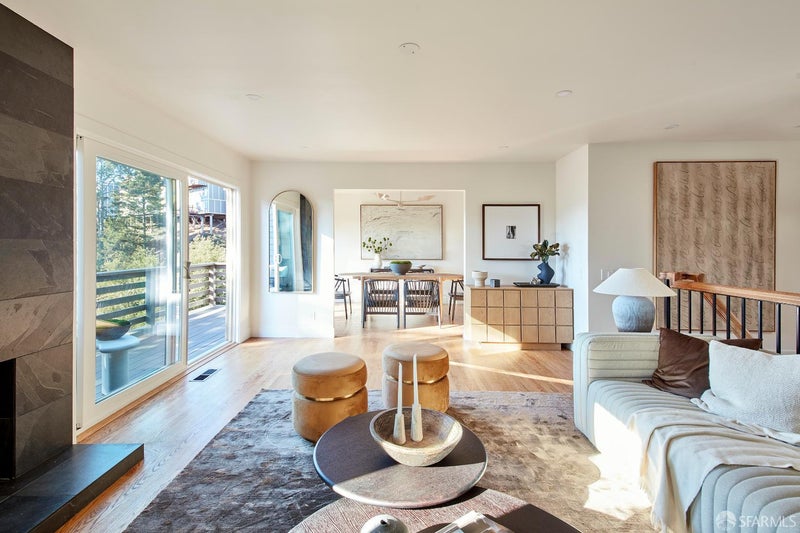
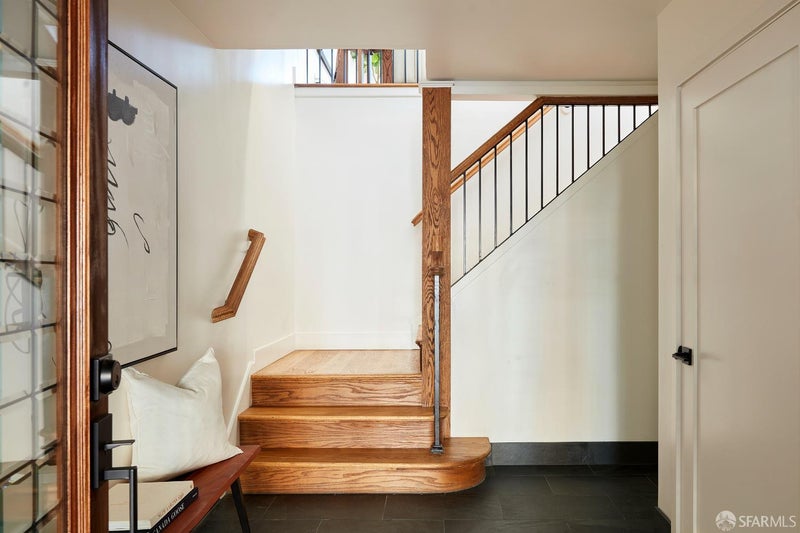
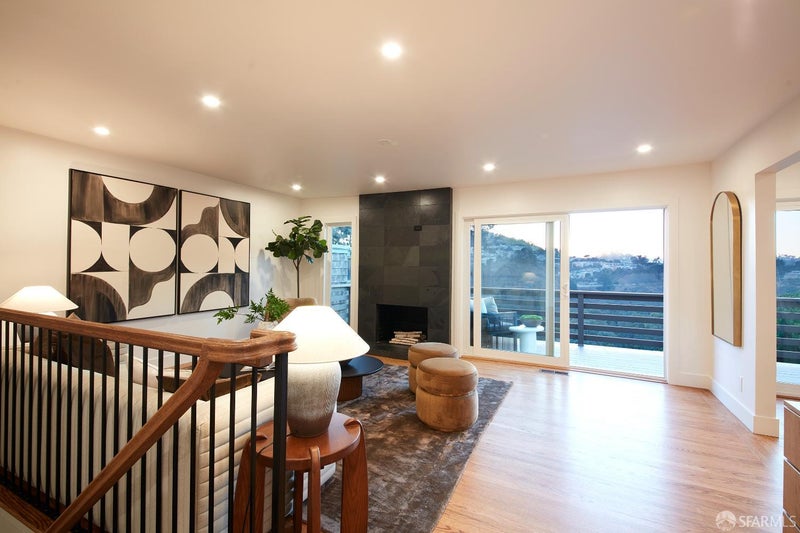
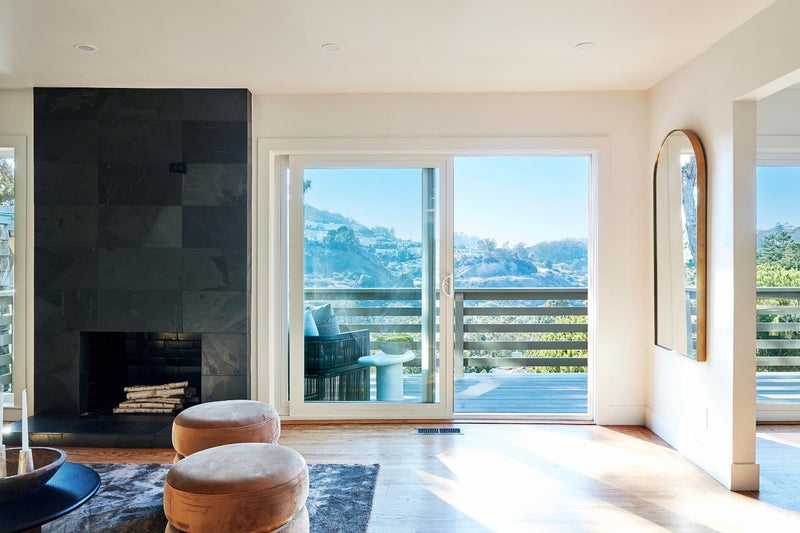
Exquisite and newly renovated, this fully turnkey 4BD/3BA residence pairs sweeping Glen Canyon views with custom finishes and refined contemporary design. Spanning three levels, there is room to spread out, come together, work from home, or find your own quiet corner. Skylights invite sunlight throughout, while the canyon brings a welcome sense of calm. At the heart of the home, the living, dining, and kitchen spaces weave together with the canyon as their backdrop. The remodeled kitchen centers around a grand waterfall island topped in Taj Mahal quartzite, with cleverly hidden integrated outlets, tile backsplash, and deluxe appliances ready for ambitious dinner parties or intimate dinners alike. The oversized living room anchored by a wood burning fireplace showcases incredible canyon outlooks and opens directly onto an expansive deck running the length of the living space. The serene primary suite offers a serene escape, complete with a walk-in closet and luxurious ensuite bath. One level below, two additional bedrooms offer flexibility for guests, family, or dedicated office space, accompanied by a full bath and convenient access to the garage. Downstairs, a sprawling media room with wet bar and sliding doors is made for gathering and recreation. Ideally situated near neighborhood shopping and everyday essentials, with easy access to Noe Valley and nearby public transit, the home feels tucked away without being out of the way. Peaceful yet connected, it brings space, light, views, function and thoughtful design intuitively together. Settle in and stay awhile.
| 53 minutes ago | Listing updated with changes from the MLS® | |
| 4 days ago | Listing first seen on site |

Listing information is provided by Participants of the San Francisco Association of Realtors MLS. IDX information is provided exclusively for personal, non-commercial use, and may not be used for any purpose other than to identify prospective properties consumers may be interested in purchasing. Information is deemed reliable but not guaranteed. Copyright 2026, San Francisco Association of Realtors MLS.
Last checked: 2026-10-12 10:22 PM UTC
*Estimate only. Actual rebate may vary based on final price, lender requirements, MLS rules, and broker policies.
Questions about this listing
- How much could a buyer get back on 280 Gold Mine Drive, San Francisco, CA, 94131?
- Arrivva estimates a buyer rebate of $44,000 to $72,000 on this listing. The buyer-broker fee, typically 2 to 3% of the price, goes back to you minus Arrivva's flat $9,750 fee. Every completed rebate is published on the Arrivva results page. See every completed closing
- Who is the listing brokerage for 280 Gold Mine Drive, San Francisco, CA, 94131?
- Listing courtesy of Brandea Bunnag of Willowmar Real Estate | Agent Phone: (310) 291-8006, per SFAR MLS listing #426163917. Arrivva is not the listing brokerage: Arrivva is a separate flat-fee brokerage that represents you as the buyer, with your interests first and no dual agency, ever. How Arrivva represents buyers
- How do I schedule a tour of 280 Gold Mine Drive, San Francisco, CA, 94131?
- Set up a quick chat with Arrivva by phone or video. The team confirms showing availability fast, tours the home with you, and walks you through offer strategy and the rebate math before you commit to anything. Set up a time to talk
Found a home you love?
Schedule a free consultation to lock in your rebate before you offer.
Calls and texts are answered by Amy, our AI assistant, who can answer questions and help you book.
Did you know? You can invite friends and family to your search. They can join your search, rate and discuss listings with you.