Property search · The Consumer Protection Brokerage
Every listing shows your estimated rebate.
The green number on each home is what could come back to you: the buyer-broker fee (typically 2 to 3%) minus our flat $9,750. No other search shows you this, because no other brokerage gives it back.
At a glance
1391 Clayton Street, San Francisco, CA, 94114
$3,995,000·5 bd·4 ba·SFAR MLS #426163781
Every completed rebate is published: see all 253 closings.
Listing data from SFAR MLS. Listing courtesy of Michael J Plotkowski of Compass | Agent Phone: (415) 505-1029. Rebate estimate calculated by Arrivva.
How the rebate is calculated
- Buyer-broker fee at 2%
- $79,900
- Buyer-broker fee at 3%
- $119,850
- Arrivva flat fee
- - $9,750
- Estimated rebate range
- $70,000 to $111,000
*Estimate only. Actual rebate may vary based on final price, lender requirements, MLS rules, and broker policies. How the rebate works
1391 Clayton StreetSan Francisco, CA 94114
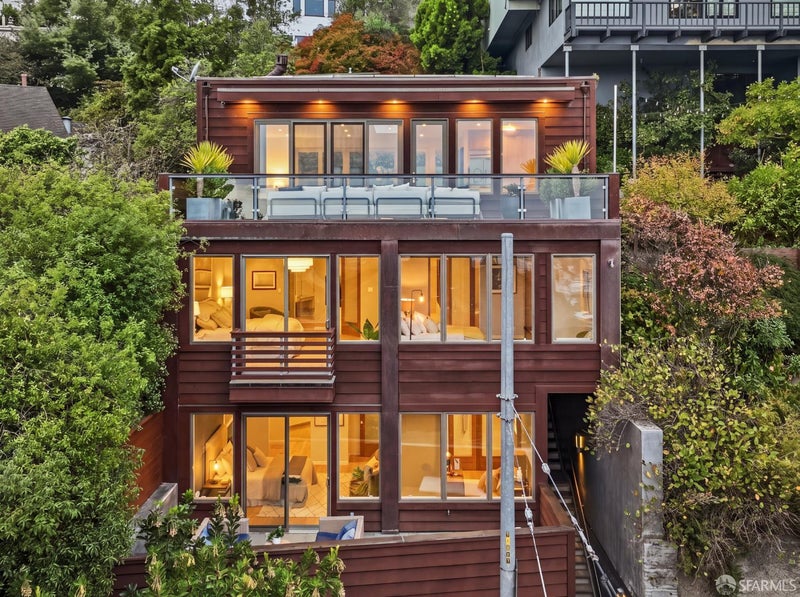
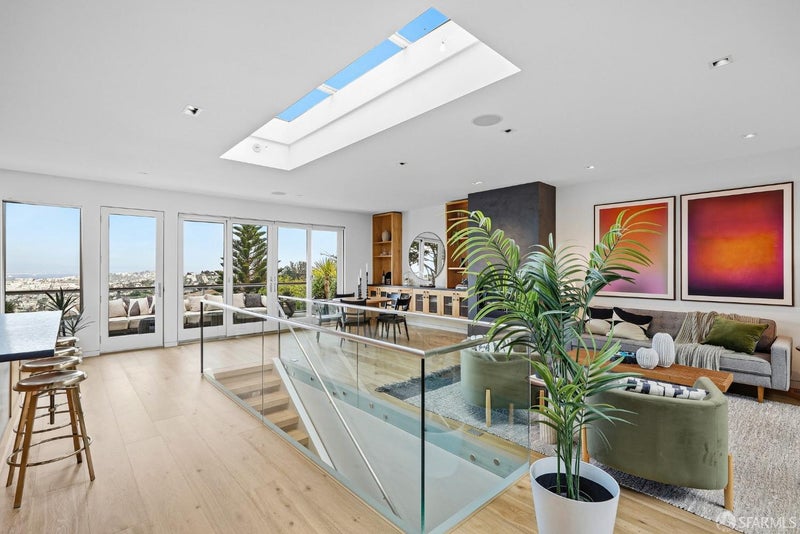
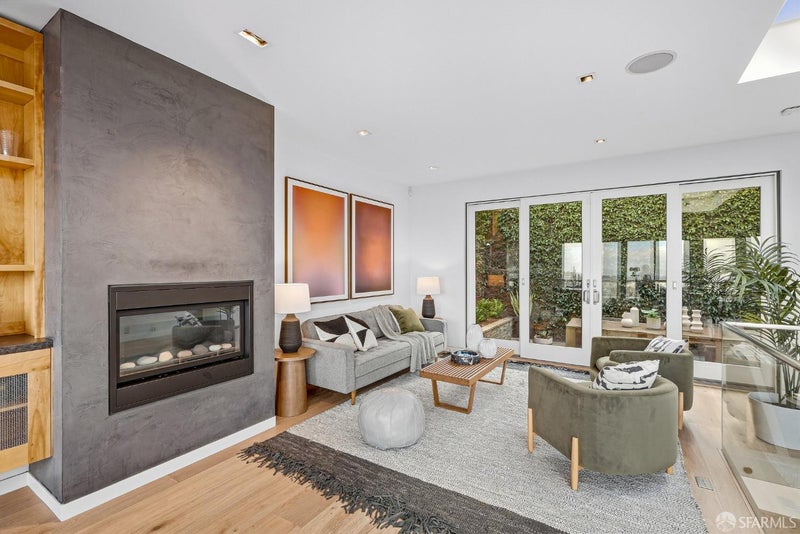
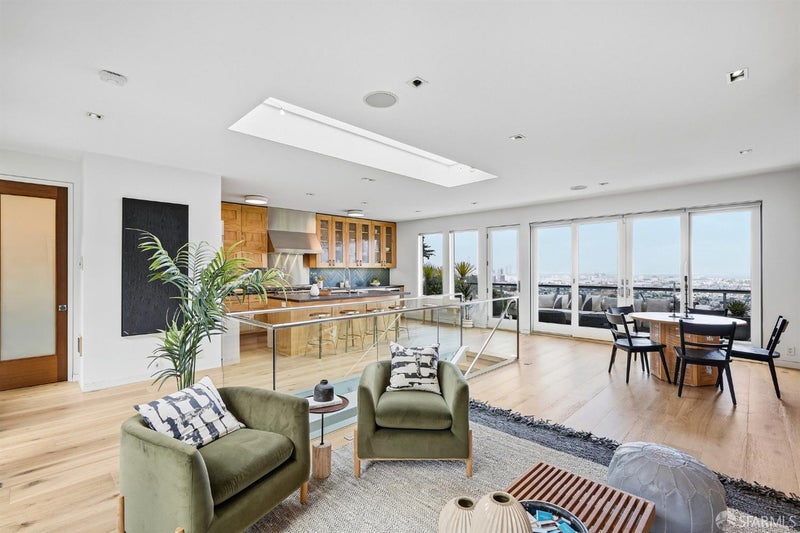
Striking contemporary residence offering 4 bedrooms, 4.5 baths, multiple outdoor spaces, expansive CITY VIEWS, and beautifully custom-designed interiors. The dramatic top floor is devoted to entertaining, with an open kitchen, living, and dining area illuminated by an extraordinary oversized skylight. Rich custom cabinetry; warm, leathered granite counters; and both beverage and wine refrigerators bring texture and sophistication to the kitchen. Generous outdoor spaces extend from both sides of the home, including a spacious front terrace and a private rear dining oasis. The middle level, accessible by elevator from both the lower living level and the garage, features two spacious en suite bedrooms with sweeping city views. The first suite includes a sleek inset gas fireplace, a luxurious bath with a soaking tub and an oversized glass-enclosed steam shower. The second suite also showcases the city views and includes its own full bath with a soaking tub. The lower living level offers a private en suite bedroom with a walk-in closet, a spa-like bath with a jetted soaking tub, and direct access to a secluded outdoor patio and a cedar sauna on the same level. An additional office with a closet provides flexibility as a fourth bedroom or guest room. This floor is complemented by another full bath, and a dedicated laundry room. A distinctive WhisperKOOL temperature-controlled wine room adds character with reclaimed-wood walls, extensive bottle storage, dramatic lighting, and a stylish tasting and display area. The home functions as a green home with an array of solar cells, two Tesla chargers, low-e glass in appropriate rooms, and 95%+ efficient systems. The home's additional highlights include NEW aged and smoked French oak flooring, radiant heat in the bathrooms, gas fireplaces, central vacuum, DoorBird and Ring systems, 3-zone forced air heating, copper flashings/downspouts, an indoor/outdoor integrated music system, and a newly treated clear grain red cedar siding. An ELEVATOR connects the 3-car garage with the lower and middle living levels. The home combines dramatic entertaining spaces with private bedroom retreats, multiple outdoor areas, warm natural materials, and a flexible floor plan designed for both everyday living and hosting. All of these features in a stunning home within half a block of the #33 Stanyan and #37 Corbett bus stops.
| 3 days ago | Listing updated with changes from the MLS® | |
| 4 days ago | Status changed to Pending | |
| 2 weeks ago | Listing first seen on site |

Listing information is provided by Participants of the San Francisco Association of Realtors MLS. IDX information is provided exclusively for personal, non-commercial use, and may not be used for any purpose other than to identify prospective properties consumers may be interested in purchasing. Information is deemed reliable but not guaranteed. Copyright 2026, San Francisco Association of Realtors MLS.
Last checked: 2026-10-05 04:41 AM UTC
*Estimate only. Actual rebate may vary based on final price, lender requirements, MLS rules, and broker policies.
Questions about this listing
- How much could a buyer get back on 1391 Clayton Street, San Francisco, CA, 94114?
- Arrivva estimates a buyer rebate of $70,000 to $111,000 on this listing. The buyer-broker fee, typically 2 to 3% of the price, goes back to you minus Arrivva's flat $9,750 fee. Every completed rebate is published on the Arrivva results page. See every completed closing
- Who is the listing brokerage for 1391 Clayton Street, San Francisco, CA, 94114?
- Listing courtesy of Michael J Plotkowski of Compass | Agent Phone: (415) 505-1029, per SFAR MLS listing #426163781. Arrivva is not the listing brokerage: Arrivva is a separate flat-fee brokerage that represents you as the buyer, with your interests first and no dual agency, ever. How Arrivva represents buyers
- How do I schedule a tour of 1391 Clayton Street, San Francisco, CA, 94114?
- Set up a quick chat with Arrivva by phone or video. The team confirms showing availability fast, tours the home with you, and walks you through offer strategy and the rebate math before you commit to anything. Set up a time to talk
Found a home you love?
Schedule a free consultation to lock in your rebate before you offer.
Calls and texts are answered by Amy, our AI assistant, who can answer questions and help you book.
Did you know? You can invite friends and family to your search. They can join your search, rate and discuss listings with you.