Property search · The Consumer Protection Brokerage
Every listing shows your estimated rebate.
The green number on each home is what could come back to you: the buyer-broker fee (typically 2 to 3%) minus our flat $9,750. No other search shows you this, because no other brokerage gives it back.
At a glance
1366 Clayton Street, San Francisco, CA, 94114
$1,795,000·2 bd·2 ba·SFAR MLS #426163745
Every completed rebate is published: see all 255 closings.
Listing data from SFAR MLS. Listing courtesy of Mark D McHale of Vanguard Properties | Agent Phone: (415) 735-8037. Rebate estimate calculated by Arrivva.
How the rebate is calculated
- Buyer-broker fee at 2%
- $35,900
- Buyer-broker fee at 3%
- $53,850
- Arrivva flat fee
- - $9,750
- Estimated rebate range
- $26,000 to $45,000
*Estimate only. Actual rebate may vary based on final price, lender requirements, MLS rules, and broker policies. How the rebate works
1366 Clayton StreetSan Francisco, CA 94114
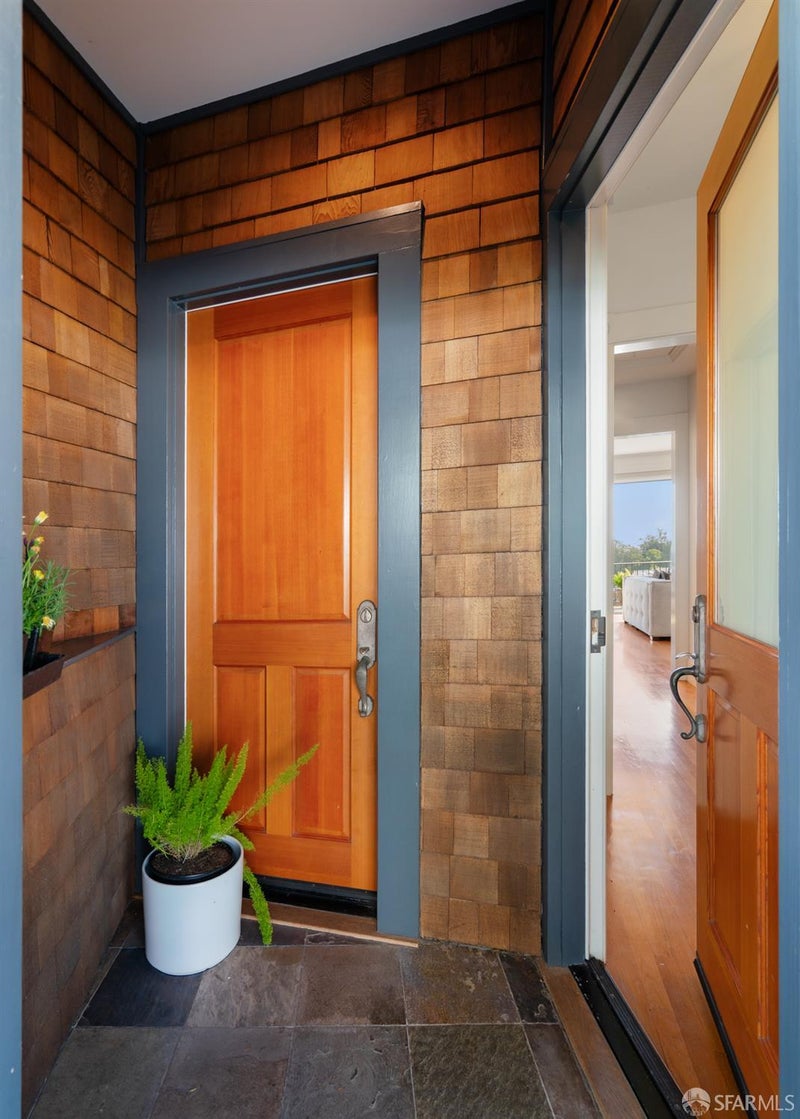
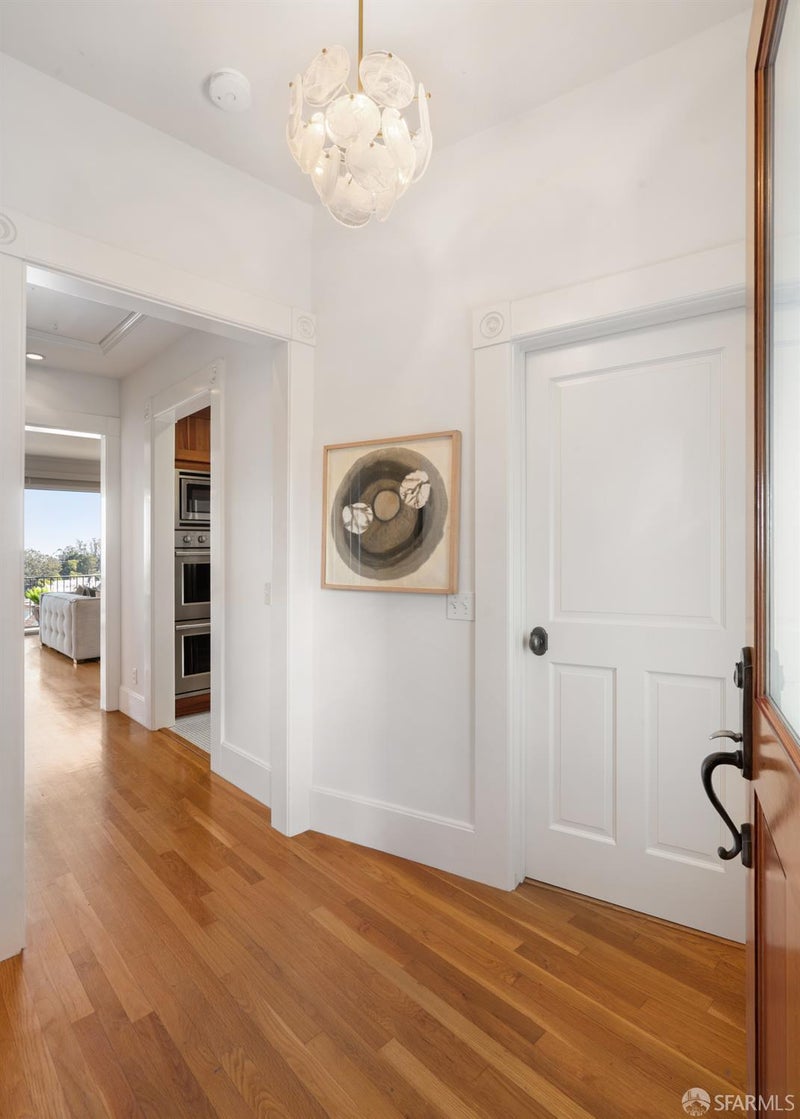
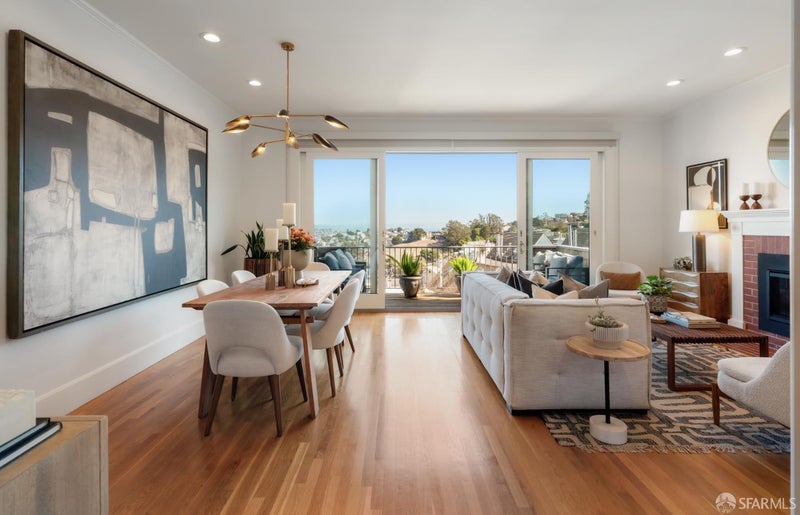
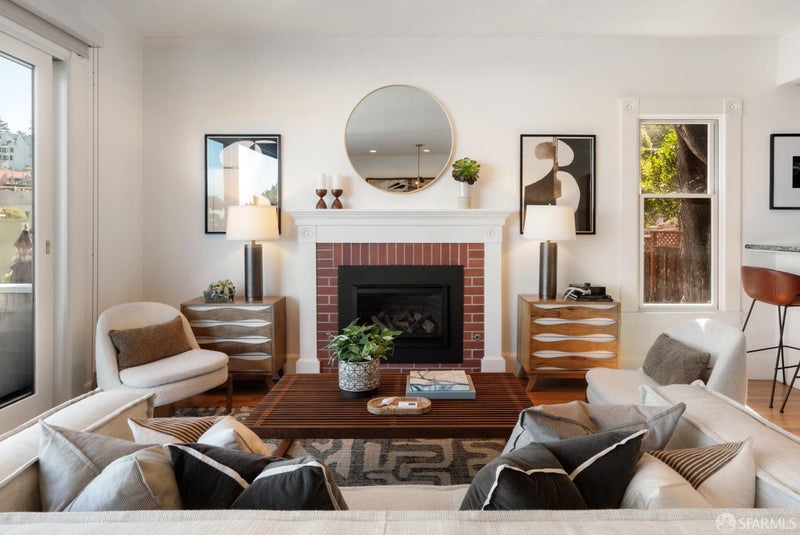
High on the sunny Corona Heights/Clarendon Heights edge, this light-filled three-level residence consists of two separate residential condominium units configured as one home. The property captures sweeping panoramic views from downtown and the Bay to Twin Peaks, Eureka Valley, and east toward Kite Hill and Mount Diablo. Original 1912 character meets everyday comfort in two well-scaled bedrooms and two baths, including a private primary suite. Central air conditioning and walk-out decks on two levels add indoor-outdoor living and a place to take in the vistas. Set on a distinctive lot descending from Clayton to Corbett, the home enjoys multiple exposures and a commanding view corridor. The main level features an open living/dining area with gas fireplace, sliding doors to a view deck piped for gas and water, a full bath, attic access, and a galley kitchen designed for serious cooking with professional-grade appliances and a wet bar. Downstairs, two bedrooms open directly to the second view deck. The primary suite offers its own gas fireplace, generous closets, and a walk-in shower. A large laundry room includes cabinetry and a sink. The finished lower-level bonus room provides flexible space for a home office, hobby room, media room, or guest retreat, along with additional storage. A true standout is the oversized garage, accommodating 2+ vehicles with abundant storage, a genuine rarity in this pocket of San Francisco. There is also potential for expansion and an additional structure over the garage. Just steps from Tank Hill, Kite Hill, Al's Park, Pemberton Steps, and the pedestrian stairways that lace this classic hillside neighborhood. The nearby corner store at 17th Street and Uranus adds everyday convenience, while the shops, cafes, and amenities of Cole Valley and the Castro are close by. Two Muni bus lines, the 33 and 37, are just half a block away, providing direct connections to BART, Golden Gate Park, and other destinations. This is a distinctive home with views, parking, outdoor space, original character, and flexible possibilities, ready for a new owner's enjoyment and dreams.
| yesterday | Listing updated with changes from the MLS® | |
| 3 days ago | Status changed to Pending | |
| 7 days ago | Price changed to $1,795,000 | |
| a week ago | Listing first seen on site |

Listing information is provided by Participants of the San Francisco Association of Realtors MLS. IDX information is provided exclusively for personal, non-commercial use, and may not be used for any purpose other than to identify prospective properties consumers may be interested in purchasing. Information is deemed reliable but not guaranteed. Copyright 2026, San Francisco Association of Realtors MLS.
Last checked: 2026-10-12 12:45 AM UTC
*Estimate only. Actual rebate may vary based on final price, lender requirements, MLS rules, and broker policies.
Questions about this listing
- How much could a buyer get back on 1366 Clayton Street, San Francisco, CA, 94114?
- Arrivva estimates a buyer rebate of $26,000 to $45,000 on this listing. The buyer-broker fee, typically 2 to 3% of the price, goes back to you minus Arrivva's flat $9,750 fee. Every completed rebate is published on the Arrivva results page. See every completed closing
- Who is the listing brokerage for 1366 Clayton Street, San Francisco, CA, 94114?
- Listing courtesy of Mark D McHale of Vanguard Properties | Agent Phone: (415) 735-8037, per SFAR MLS listing #426163745. Arrivva is not the listing brokerage: Arrivva is a separate flat-fee brokerage that represents you as the buyer, with your interests first and no dual agency, ever. How Arrivva represents buyers
- How do I schedule a tour of 1366 Clayton Street, San Francisco, CA, 94114?
- Set up a quick chat with Arrivva by phone or video. The team confirms showing availability fast, tours the home with you, and walks you through offer strategy and the rebate math before you commit to anything. Set up a time to talk
Found a home you love?
Schedule a free consultation to lock in your rebate before you offer.
Calls and texts are answered by Amy, our AI assistant, who can answer questions and help you book.