Property search · The Consumer Protection Brokerage
Every listing shows your estimated rebate.
The green number on each home is what could come back to you: the buyer-broker fee (typically 2 to 3%) minus our flat $9,750. No other search shows you this, because no other brokerage gives it back.
At a glance
2090 Vallejo Street, San Francisco, CA, 94123
$25,000,000·7 bd·5 ba·SFAR MLS #426163685
Every completed rebate is published: see all 253 closings.
Listing data from SFAR MLS. Listing courtesy of Missy Wyant Smit of Compass | Agent Phone: (415) 203-7747. Rebate estimate calculated by Arrivva.
How the rebate is calculated
- Buyer-broker fee at 2%
- $500,000
- Buyer-broker fee at 3%
- $750,000
- Arrivva flat fee
- - $9,750
- Estimated rebate range
- $490,000 to $741,000
*Estimate only. Actual rebate may vary based on final price, lender requirements, MLS rules, and broker policies. How the rebate works
2090 Vallejo StreetSan Francisco, CA 94123
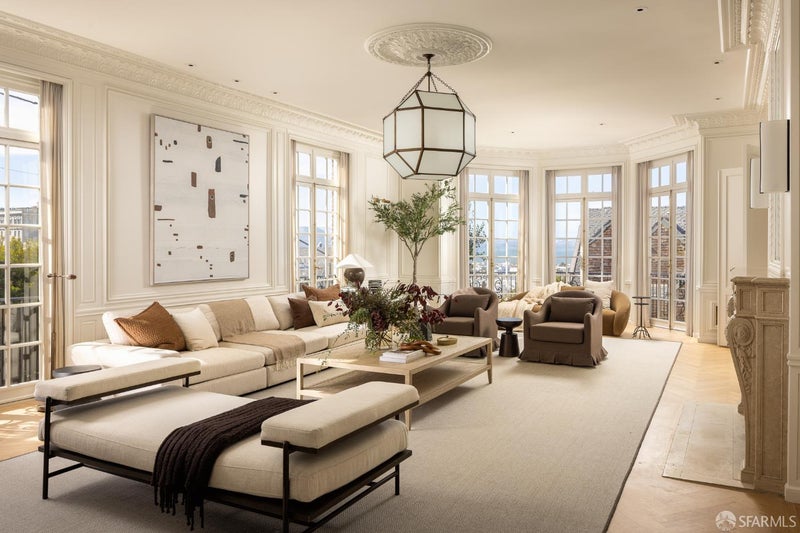
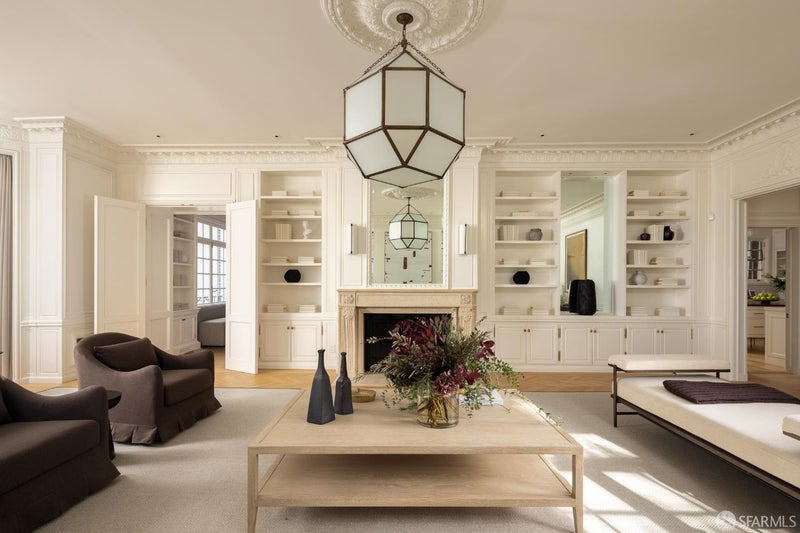
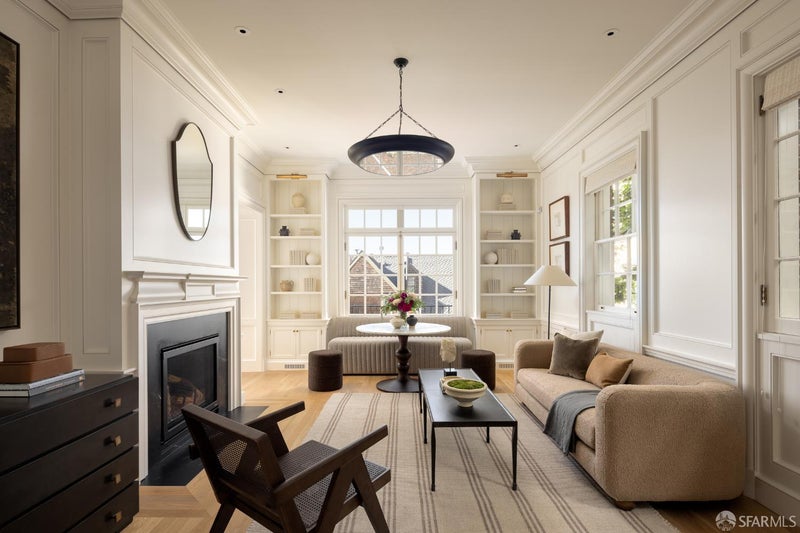
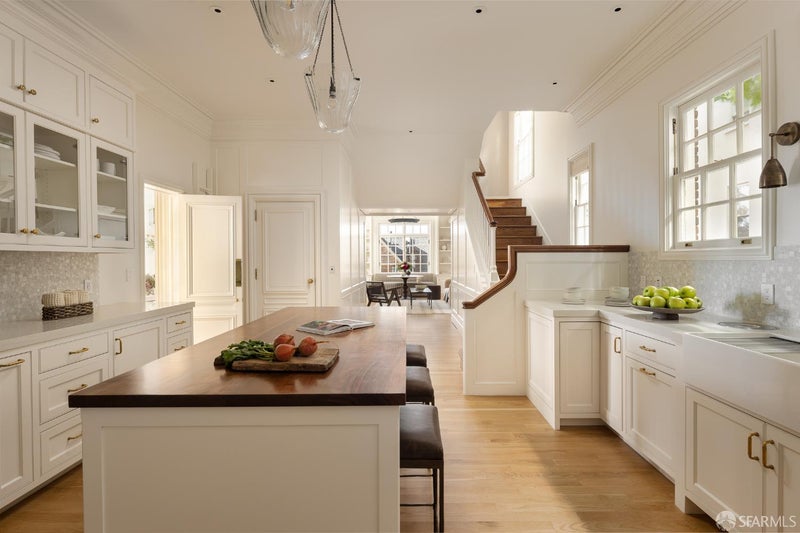
Welcome to 2090 Vallejo Street, rising with quiet grandeur in Pacific Heights; this stately Georgian residence with breathtaking views is a rare expression of architectural scale, European artistry, and enduring San Francisco elegance. Set on an extra-wide lot with an impressive 50-foot frontage, the home is detached on all four sides, allowing natural light to move freely through its expansive interiors. Built in 1919, the residence is the only known San Francisco work of architect Clarence A. Tantau. Its dignified brick facade and classical columns introduce interiors of extraordinary texture, where hand-carved paneling, elaborate plasterwork, intricate moldings, decorative metalwork, and five fireplaces reveal a level of craftsmanship seldom encountered today. The formal rooms are grand yet inviting. A sweeping elliptical staircase with a delicately leafed balustrade rises from the soaring entrance hall. At the same time the dining room, adorned with sculptural plasterwork and four sets of French doors, offers an unforgettable setting for gatherings. In the living room, acanthus-leaf moldings, built-in cabinetry, a marble fireplace, and expansive Bay views create a refined backdrop for both celebration and everyday life. Across four levels, the residence offers six bedrooms, gracious gathering spaces, and exceptional flexibility for family and guests. The full-width primary suite enjoys a luxurious view bathroom, two walk-in closets, a sitting area, and a private terrace overlooking the Golden Gate Bridge, Marin Headlands, Alcatraz, and Russian Hill. Above is a dramatic pent-room with cathedral ceilings and glass doors that capture sweeping views across the city and Bay. An elevator connects every level, while a separate guest suite, wine cellar, secondary staircase, three-car garage, and private driveway support the ease of modern living. Outdoor space offers room for play, gardening, or quiet retreat, an uncommon sense of privacy in the heart of the city. Monumental in scale yet intimate in spirit, this is a home created to be lived in, gathered in, and passed from one generation to the next. With its singular architectural pedigree, exquisite ornamentation, and commanding San Francisco views, it represents one of Pacific Heights' most distinctive legacy residences.
| 2 weeks ago | Listing updated with changes from the MLS® | |
| 2 weeks ago | Listing first seen on site |

Listing information is provided by Participants of the San Francisco Association of Realtors MLS. IDX information is provided exclusively for personal, non-commercial use, and may not be used for any purpose other than to identify prospective properties consumers may be interested in purchasing. Information is deemed reliable but not guaranteed. Copyright 2026, San Francisco Association of Realtors MLS.
Last checked: 2026-10-04 07:11 AM UTC
*Estimate only. Actual rebate may vary based on final price, lender requirements, MLS rules, and broker policies.
Questions about this listing
- How much could a buyer get back on 2090 Vallejo Street, San Francisco, CA, 94123?
- Arrivva estimates a buyer rebate of $490,000 to $741,000 on this listing. The buyer-broker fee, typically 2 to 3% of the price, goes back to you minus Arrivva's flat $9,750 fee. Every completed rebate is published on the Arrivva results page. See every completed closing
- Who is the listing brokerage for 2090 Vallejo Street, San Francisco, CA, 94123?
- Listing courtesy of Missy Wyant Smit of Compass | Agent Phone: (415) 203-7747, per SFAR MLS listing #426163685. Arrivva is not the listing brokerage: Arrivva is a separate flat-fee brokerage that represents you as the buyer, with your interests first and no dual agency, ever. How Arrivva represents buyers
- How do I schedule a tour of 2090 Vallejo Street, San Francisco, CA, 94123?
- Set up a quick chat with Arrivva by phone or video. The team confirms showing availability fast, tours the home with you, and walks you through offer strategy and the rebate math before you commit to anything. Set up a time to talk
Found a home you love?
Schedule a free consultation to lock in your rebate before you offer.
Calls and texts are answered by Amy, our AI assistant, who can answer questions and help you book.