Property search · The Consumer Protection Brokerage
Every listing shows your estimated rebate.
The green number on each home is what could come back to you: the buyer-broker fee (typically 2 to 3%) minus our flat $9,750. No other search shows you this, because no other brokerage gives it back.
At a glance
1266 Mokelumne Drive, Antioch, CA, 94531
$949,000·4 bd·4 ba·SFAR MLS #426162711
Every completed rebate is published: see all 255 closings.
Listing data from SFAR MLS. Listing courtesy of Kathy A Tong of Prime Meridian Realty & Mortgage | Agent Phone: (415) 254-7626. Rebate estimate calculated by Arrivva.
How the rebate is calculated
- Buyer-broker fee at 2%
- $18,980
- Buyer-broker fee at 3%
- $28,470
- Arrivva flat fee
- - $9,750
- Estimated rebate range
- $9,000 to $19,000
*Estimate only. Actual rebate may vary based on final price, lender requirements, MLS rules, and broker policies. How the rebate works
1266 Mokelumne DriveAntioch, CA 94531
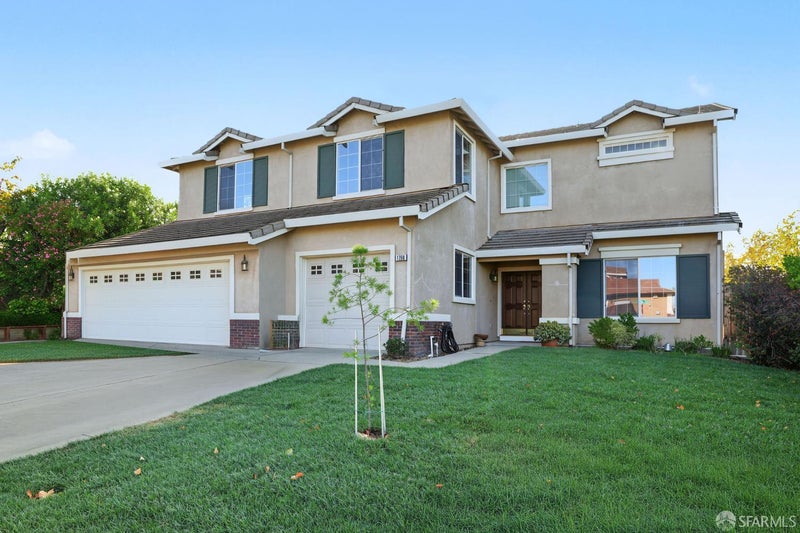
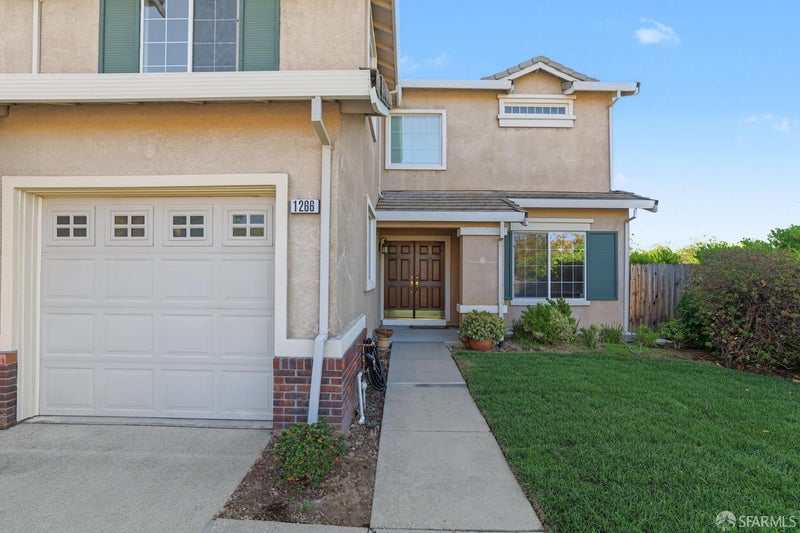
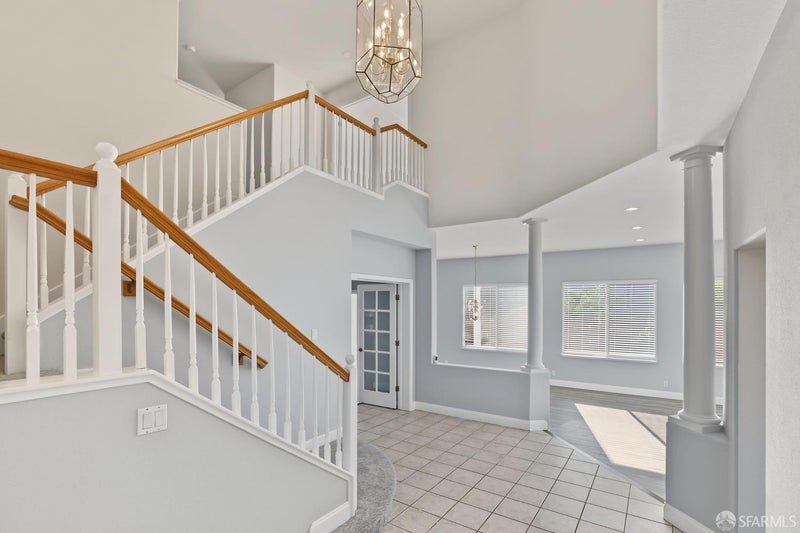
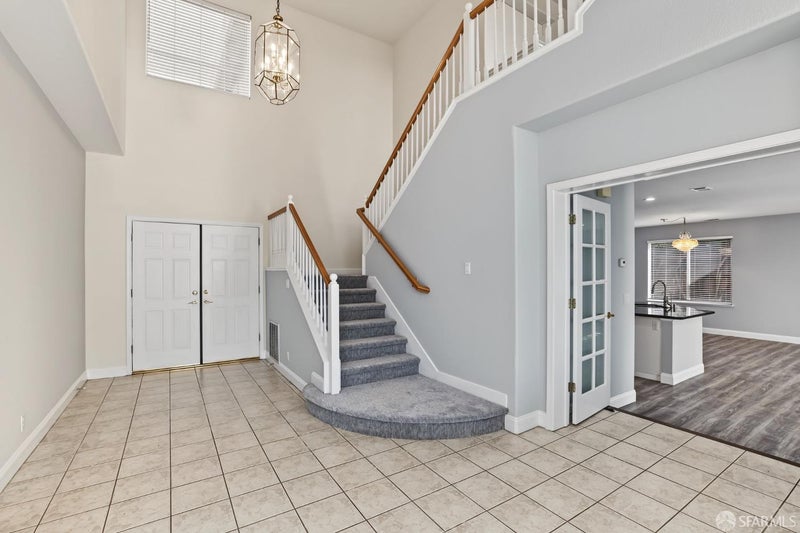
1266 Mokelumne Dr is a large corner Lot, Mediterranean two-story single-family residence located in the Dallas Ranch neighborhood of Antioch. It has 3,616 sq. ft. of living space. 5 Bedrooms including 2 primary master suites, 4 bathrooms, 1 office space at entrance. The Primary suite features a split bath setup and a Sunden soaking tub. Formal living and Dining room; an open gourmet kitchen with a large center Island, a double oven, a gas cooktop and a walk-in Pantry; breakfast room next to it. Family room combo with a gas fireplace. The back yard planted lots of fruit trees, a covered patio, and a fully fenced yard. 3 Car parking inside garage. The recently upgrades are new carpets for the entire 2nd level and stairs. Laminate floor installed on first floor. Freshly painted the entire interior. Landscaping on the front yard. Nearby Dallas Ranch Park offering open grassy areas, playgrounds, and basketball courts. Dallas Ranch Shopping located just minutes away, providing extensive shopping, dining, and daily errand options. For family has children, the following schools are around it: Diablo Vista Elementary School; Dallas Ranch Middle School; Deer Valley High School; Cornerstone Christian School; Holy Rosary Catholic School, etc. Make this your new home!!!
| 3 weeks ago | Listing updated with changes from the MLS® | |
| 3 weeks ago | Price changed to $949,000 | |
| a month ago | Status changed to Active | |
| a month ago | Listing first seen on site |

Listing information is provided by Participants of the San Francisco Association of Realtors MLS. IDX information is provided exclusively for personal, non-commercial use, and may not be used for any purpose other than to identify prospective properties consumers may be interested in purchasing. Information is deemed reliable but not guaranteed. Copyright 2026, San Francisco Association of Realtors MLS.
Last checked: 2026-10-18 11:14 PM UTC
*Estimate only. Actual rebate may vary based on final price, lender requirements, MLS rules, and broker policies.
Questions about this listing
- How much could a buyer get back on 1266 Mokelumne Drive, Antioch, CA, 94531?
- Arrivva estimates a buyer rebate of $9,000 to $19,000 on this listing. The buyer-broker fee, typically 2 to 3% of the price, goes back to you minus Arrivva's flat $9,750 fee. Every completed rebate is published on the Arrivva results page. See every completed closing
- Who is the listing brokerage for 1266 Mokelumne Drive, Antioch, CA, 94531?
- Listing courtesy of Kathy A Tong of Prime Meridian Realty & Mortgage | Agent Phone: (415) 254-7626, per SFAR MLS listing #426162711. Arrivva is not the listing brokerage: Arrivva is a separate flat-fee brokerage that represents you as the buyer, with your interests first and no dual agency, ever. How Arrivva represents buyers
- How do I schedule a tour of 1266 Mokelumne Drive, Antioch, CA, 94531?
- Set up a quick chat with Arrivva by phone or video. The team confirms showing availability fast, tours the home with you, and walks you through offer strategy and the rebate math before you commit to anything. Set up a time to talk
Found a home you love?
Schedule a free consultation to lock in your rebate before you offer.
Calls and texts are answered by Amy, our AI assistant, who can answer questions and help you book.
Did you know? You can invite friends and family to your search. They can join your search, rate and discuss listings with you.