Property search · The Consumer Protection Brokerage
Every listing shows your estimated rebate.
The green number on each home is what could come back to you: the buyer-broker fee (typically 2 to 3%) minus our flat $9,750. No other search shows you this, because no other brokerage gives it back.
At a glance
1160 Mission Street 801, San Francisco, CA, 94103
$516,163·2 bd·2 ba·SFAR MLS #426161870
Every completed rebate is published: see all 255 closings.
Listing data from SFAR MLS. Listing courtesy of Angela Ho of Century 21 Masters | Agent Phone: (415) 283-7271. Rebate estimate calculated by Arrivva.
How the rebate is calculated
- Buyer-broker fee at 2%
- $10,323
- Buyer-broker fee at 3%
- $15,485
- Arrivva flat fee
- - $9,750
- Estimated rebate range
- $0 to $6,000
*Estimate only. Actual rebate may vary based on final price, lender requirements, MLS rules, and broker policies. How the rebate works
1160 Mission Street 801San Francisco, CA 94103
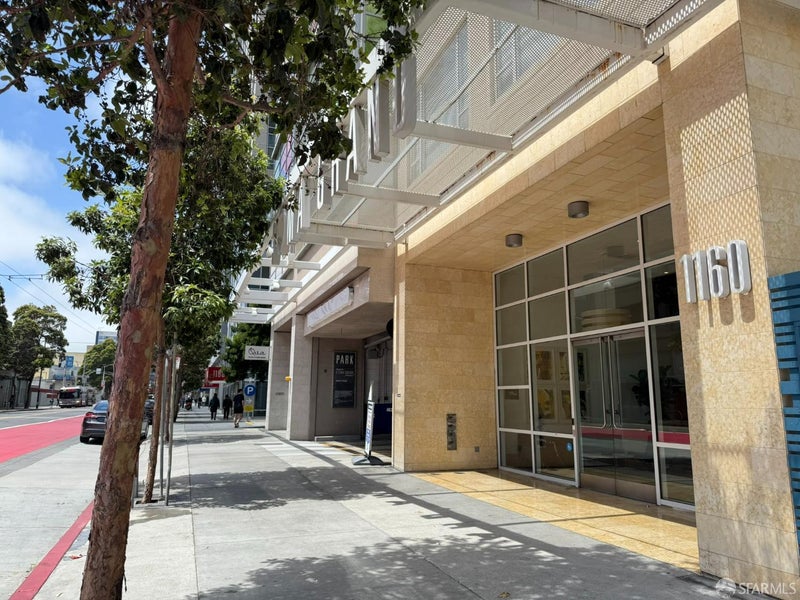
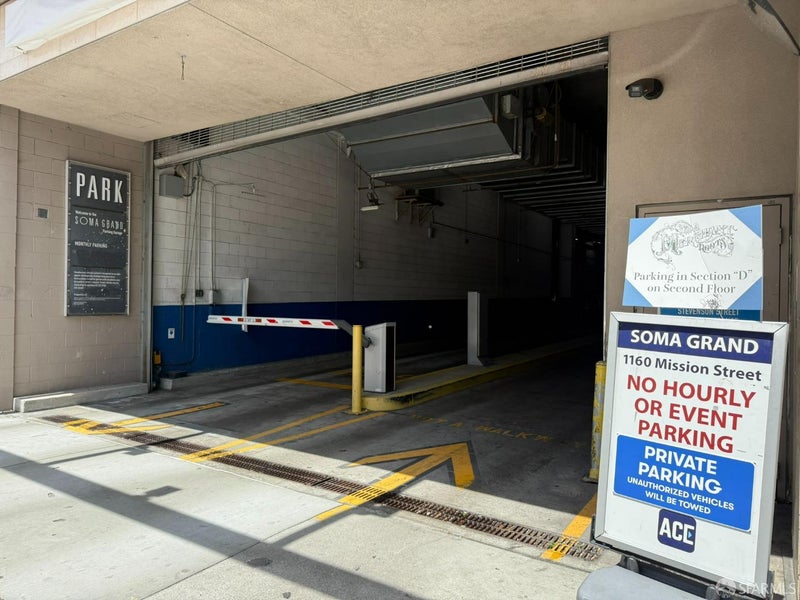
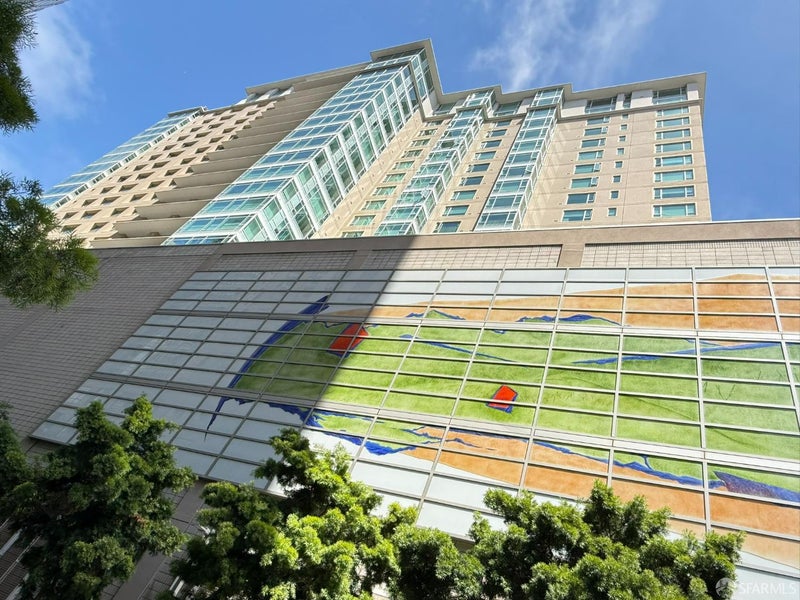
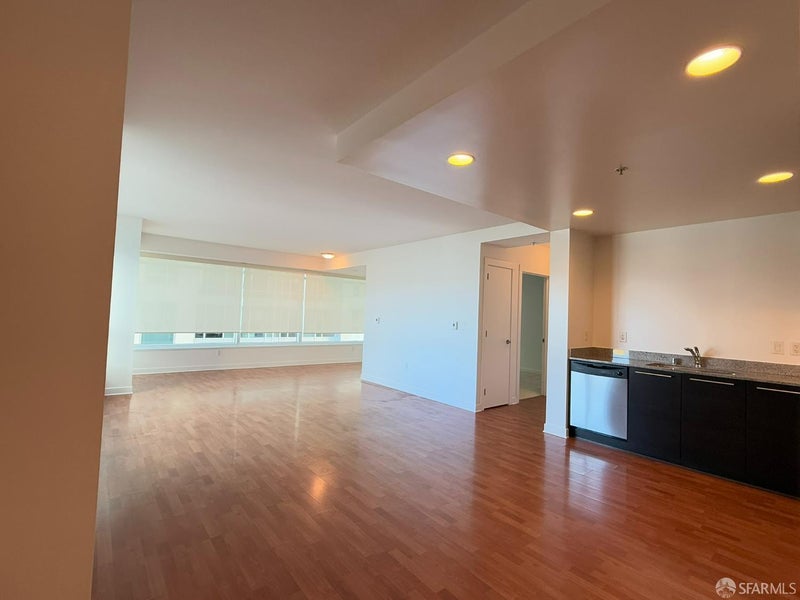
SOMA Grand modern lifestyle with 24-hour concierge, 24-hour security-monitored parking garage with guest parking available, daily coffee/tea service at lobby, fitness center, outdoor spa/hot tub, club room, community lounge, wellness studio, outdoor terrace with BBQ area and fire pit, landscaped garden, elevator and housekeeping services. 2-bedroom/2-bathroom Below Market Rate (BMR) housing opportunity available at 100% Area Median Income (AMI). Maximum income for 2 people = $129,700; 3 = $145,900; 4 = $162,100, etc. Must be 1st-time homebuyer & income eligible. Unit available thru the Mayor's Office of Housing and Community Development (MOHCD) & subject to resale controls, monitoring & other restrictions. Unit will be listed on DAHLIA, the SF Housing Portal (https://housing.sfgov.org) starting on the application September 11, 2026. Visit https://housing.sfgov.org for application & program info. Application, loan pre-approval, and homebuyer education verification due on October 2, 2026, Friday at 5PM. Fair housing opportunity.
| a week ago | Listing updated with changes from the MLS® | |
| a month ago | Status changed to Active | |
| a month ago | Listing first seen on site |

Listing information is provided by Participants of the San Francisco Association of Realtors MLS. IDX information is provided exclusively for personal, non-commercial use, and may not be used for any purpose other than to identify prospective properties consumers may be interested in purchasing. Information is deemed reliable but not guaranteed. Copyright 2026, San Francisco Association of Realtors MLS.
Last checked: 2026-10-14 06:48 PM UTC
*Estimate only. Actual rebate may vary based on final price, lender requirements, MLS rules, and broker policies.
Questions about this listing
- How much could a buyer get back on 1160 Mission Street 801, San Francisco, CA, 94103?
- Arrivva estimates a buyer rebate of $0 to $6,000 on this listing. The buyer-broker fee, typically 2 to 3% of the price, goes back to you minus Arrivva's flat $9,750 fee. Every completed rebate is published on the Arrivva results page. See every completed closing
- Who is the listing brokerage for 1160 Mission Street 801, San Francisco, CA, 94103?
- Listing courtesy of Angela Ho of Century 21 Masters | Agent Phone: (415) 283-7271, per SFAR MLS listing #426161870. Arrivva is not the listing brokerage: Arrivva is a separate flat-fee brokerage that represents you as the buyer, with your interests first and no dual agency, ever. How Arrivva represents buyers
- How do I schedule a tour of 1160 Mission Street 801, San Francisco, CA, 94103?
- Set up a quick chat with Arrivva by phone or video. The team confirms showing availability fast, tours the home with you, and walks you through offer strategy and the rebate math before you commit to anything. Set up a time to talk
Found a home you love?
Schedule a free consultation to lock in your rebate before you offer.
Calls and texts are answered by Amy, our AI assistant, who can answer questions and help you book.
Did you know? You can invite friends and family to your search. They can join your search, rate and discuss listings with you.