Property search · The Consumer Protection Brokerage
Every listing shows your estimated rebate.
The green number on each home is what could come back to you: the buyer-broker fee (typically 2 to 3%) minus our flat $9,750. No other search shows you this, because no other brokerage gives it back.
At a glance
263 Upper Terrace, San Francisco, CA, 94117
$3,495,000·3 bd·3 ba·SFAR MLS #426160833
Every completed rebate is published: see all 253 closings.
Listing data from SFAR MLS. Listing courtesy of Dan Slaughter of Vanguard Properties | Agent Phone: (415) 531-2800. Rebate estimate calculated by Arrivva.
How the rebate is calculated
- Buyer-broker fee at 2%
- $69,900
- Buyer-broker fee at 3%
- $104,850
- Arrivva flat fee
- - $9,750
- Estimated rebate range
- $60,000 to $96,000
*Estimate only. Actual rebate may vary based on final price, lender requirements, MLS rules, and broker policies. How the rebate works
263 Upper TerraceSan Francisco, CA 94117
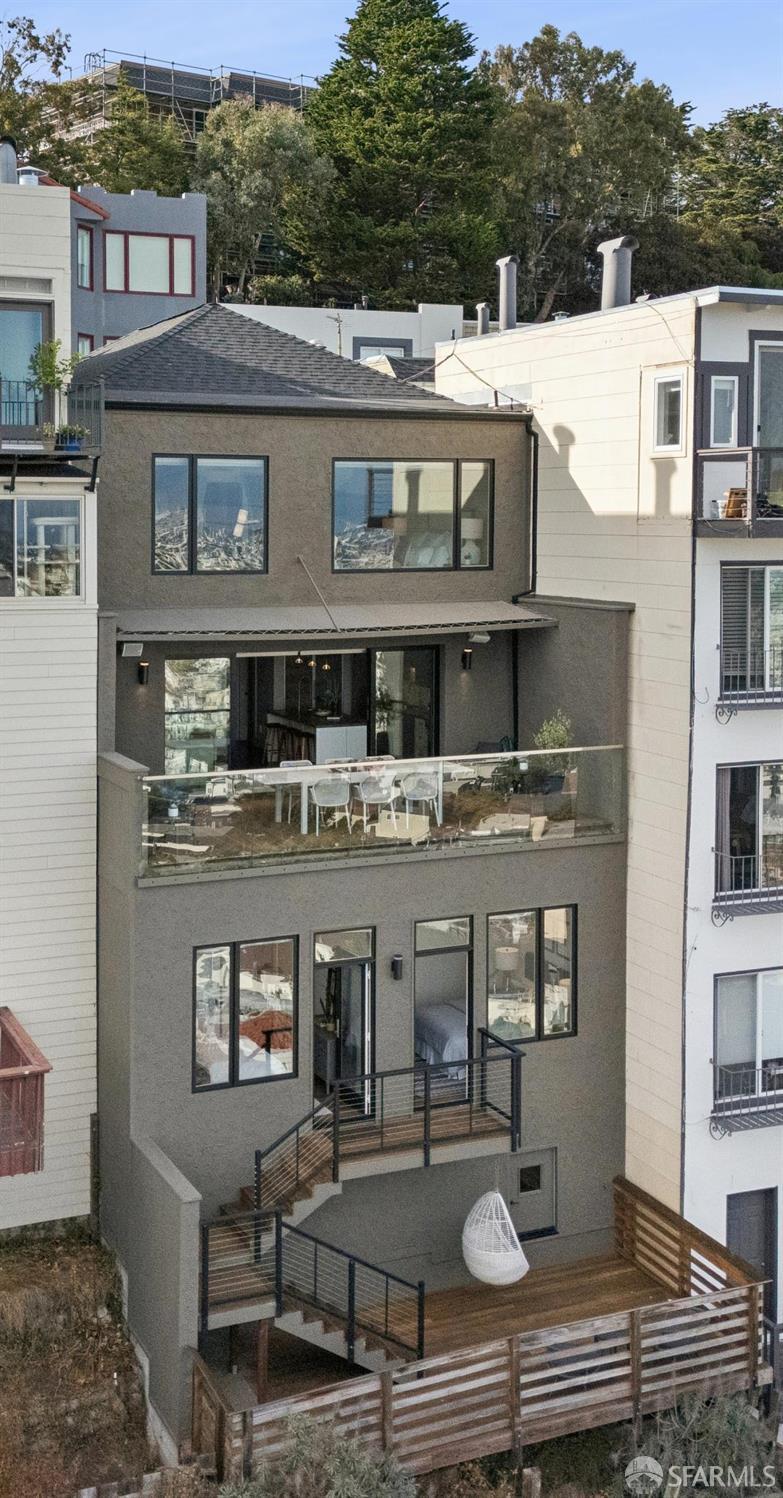
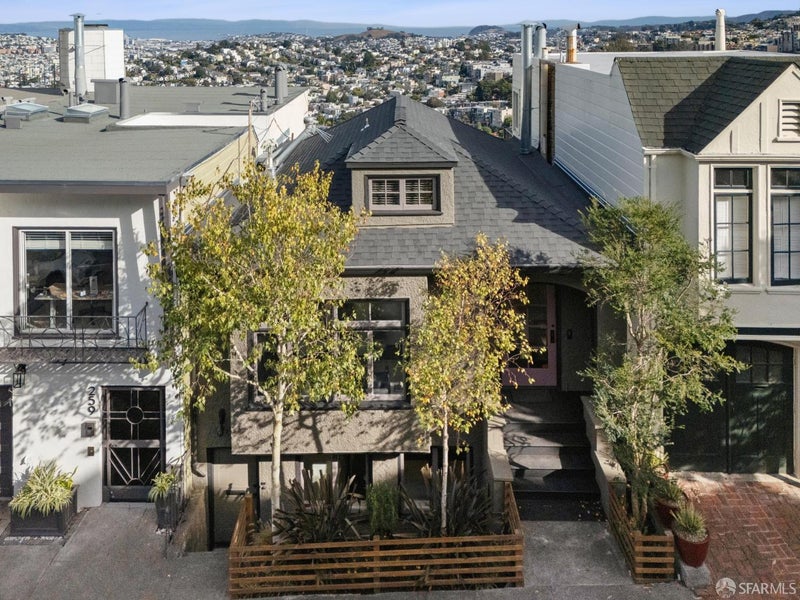
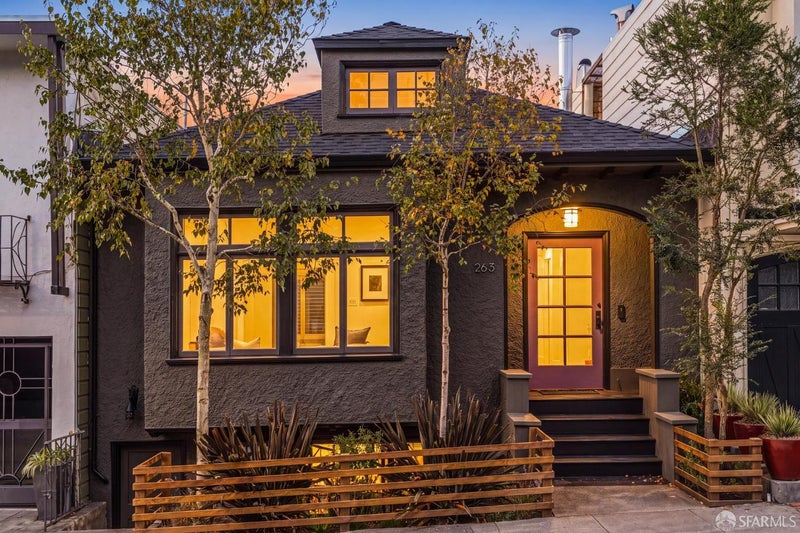
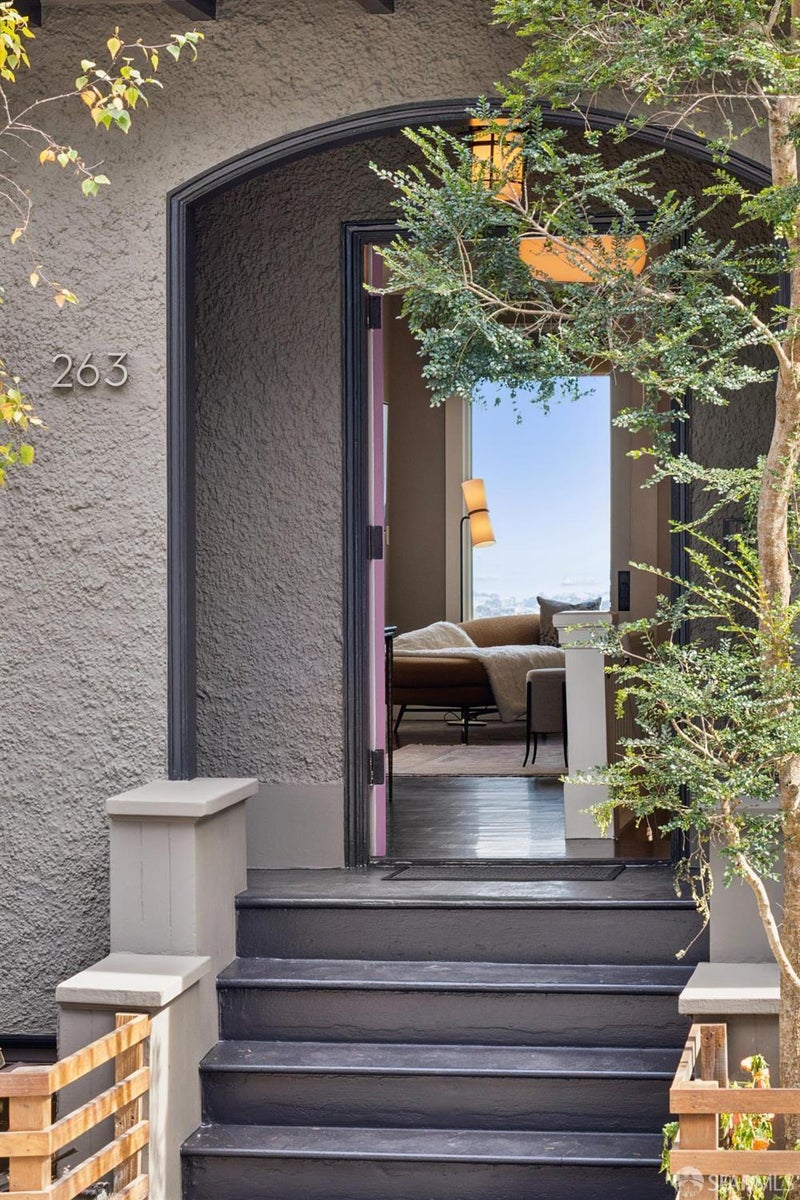
Perched on a hillside in this exclusive enclave is a unique view home filled with original character- storybook facade, moldings, bannisters, arches- and painstakingly modernized and expanded for indoor/outdoor living. Just the right flexible spaces offer a place for everyone and every need. Detailed historic facade behind mature plantings aligns with surrounding well-maintained houses and tree-lined street. Welcoming front porch opens to gracious entry hall where you are directed downstairs to the main floor. But before you head there, check out the massive show-stopping primary suite occupying nearly the entire top floor. Original pocket doors open to a sitting room with built-in closets & handsome fireplace. Gigantic picture window frames ever-changing views - clouds floating over the city, streaming sunlight, twilight that welcomes sparkling lights. Through a spectacular curved arch is a gigantic bedroom, with another picture window and attached walk-in closet & newly remodeled luxury bath with dual sinks and perfectly-placed marble tile. Completing this floor is a light-filled office (or nursery/5th bedroom) accessible from entry hall or primary suite. Head downstairs for an entertainment floor like no other. Completely open great room spans the width of the house; the living room flows effortlessly into a remodeled kitchen complete with massive island, pantry closet & pro appliances. All of this is connected to the outside; the back wall is floor to ceiling glass that disappears on both sides opening completely to massive view ipe deck. The indoor/outdoor distinction vanishes for dining alfresco with twinkling lights of the city, Twin Peaks' Sutro Tower and the shimmer of the Bay. Tucked away behind is guest bedroom perfect for au pair with separate entry & dedicated full luxury bath. One more floor down is another perfect suite of rooms. Two tall-ceilinged bedrooms w the same amazing views; both open to a second large deck. Large central family room is perfect for projects or movie night. Luxury bath & laundry/utility room. Extras include a full width attic, wine rooms and massive under-house storage. Leased parking secured for one year (at Seller's expense) across the street. All this in quiet, neighborly Mt Olympus, the geographic center of the city with easy access to Cole Valley, Castro, Haight - and beyond - parks, transit. Make your San Francisco home filled with life & love.
| 3 days ago | Listing updated with changes from the MLS® | |
| 3 weeks ago | Listing first seen on site |

Listing information is provided by Participants of the San Francisco Association of Realtors MLS. IDX information is provided exclusively for personal, non-commercial use, and may not be used for any purpose other than to identify prospective properties consumers may be interested in purchasing. Information is deemed reliable but not guaranteed. Copyright 2026, San Francisco Association of Realtors MLS.
Last checked: 2026-10-05 10:23 AM UTC
*Estimate only. Actual rebate may vary based on final price, lender requirements, MLS rules, and broker policies.
Questions about this listing
- How much could a buyer get back on 263 Upper Terrace, San Francisco, CA, 94117?
- Arrivva estimates a buyer rebate of $60,000 to $96,000 on this listing. The buyer-broker fee, typically 2 to 3% of the price, goes back to you minus Arrivva's flat $9,750 fee. Every completed rebate is published on the Arrivva results page. See every completed closing
- Who is the listing brokerage for 263 Upper Terrace, San Francisco, CA, 94117?
- Listing courtesy of Dan Slaughter of Vanguard Properties | Agent Phone: (415) 531-2800, per SFAR MLS listing #426160833. Arrivva is not the listing brokerage: Arrivva is a separate flat-fee brokerage that represents you as the buyer, with your interests first and no dual agency, ever. How Arrivva represents buyers
- How do I schedule a tour of 263 Upper Terrace, San Francisco, CA, 94117?
- Set up a quick chat with Arrivva by phone or video. The team confirms showing availability fast, tours the home with you, and walks you through offer strategy and the rebate math before you commit to anything. Set up a time to talk
Found a home you love?
Schedule a free consultation to lock in your rebate before you offer.
Calls and texts are answered by Amy, our AI assistant, who can answer questions and help you book.