Property search · The Consumer Protection Brokerage
Every listing shows your estimated rebate.
The green number on each home is what could come back to you: the buyer-broker fee (typically 2 to 3%) minus our flat $9,750. No other search shows you this, because no other brokerage gives it back.
At a glance
190 Amber Drive, San Francisco, CA, 94131
$3,495,000·3 bd·2 ba·SFAR MLS #426159608
Every completed rebate is published: see all 253 closings.
Listing data from SFAR MLS. Listing courtesy of Lamisse Droubi of City Real Estate | Agent Phone: (415) 531-2134. Rebate estimate calculated by Arrivva.
How the rebate is calculated
- Buyer-broker fee at 2%
- $69,900
- Buyer-broker fee at 3%
- $104,850
- Arrivva flat fee
- - $9,750
- Estimated rebate range
- $60,000 to $96,000
*Estimate only. Actual rebate may vary based on final price, lender requirements, MLS rules, and broker policies. How the rebate works
190 Amber DriveSan Francisco, CA 94131
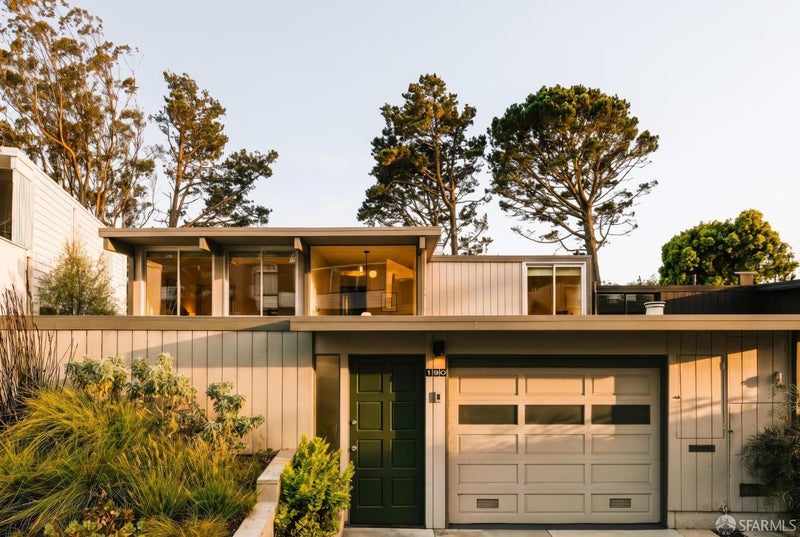
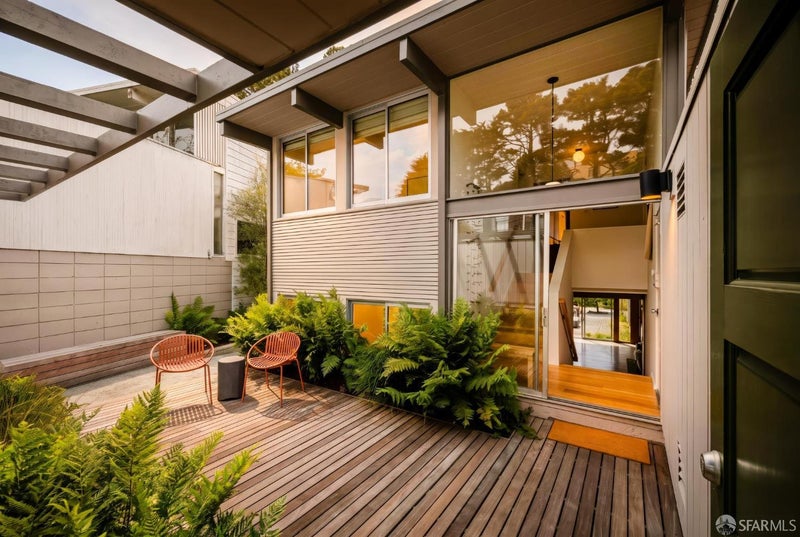
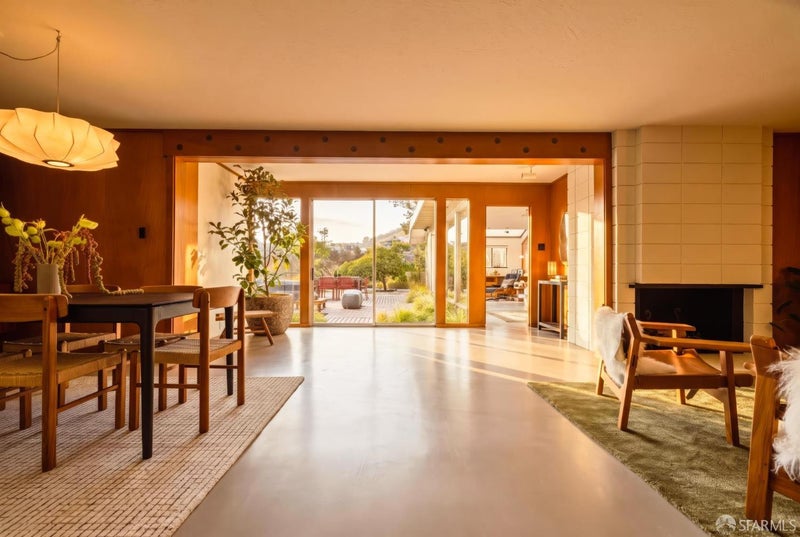
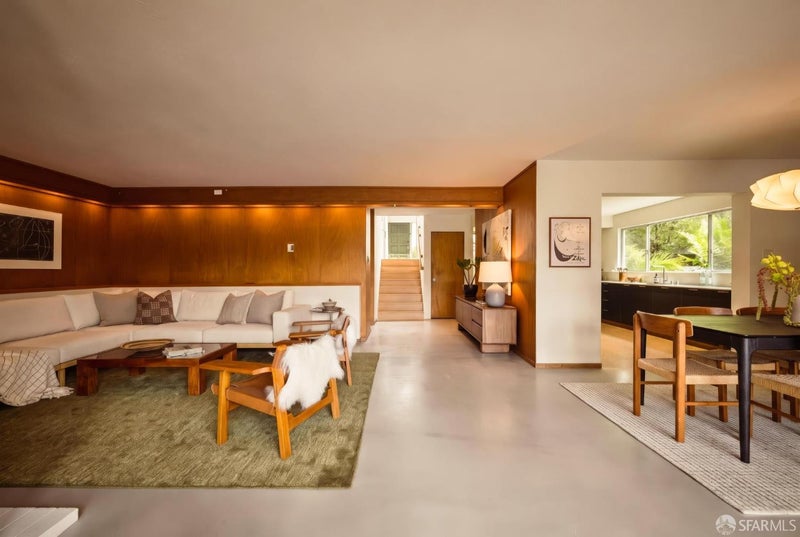
A rare opportunity to own an iconic Eichler home in Diamond Heights, where timeless mid-century modern architecture meets thoughtful contemporary updates. Designed by architect Claude Oakland for developer Joseph Eichler, the home sits within the only single-family Eichler enclave in San Francisco. Rich original details and warm woodwork preserve the home's authentic character, while a beautifully remodeled kitchen and updated bathrooms introduce a refined, modern sensibility. Signature Eichler design elementsincluding floor-to-ceiling windows and expansive sliding glass doorscreate a seamless connection between indoor and outdoor living. A private front courtyard sets the tone, opening to an expansive main level designed for both everyday living and entertaining. The spacious living room with a wood-burning fireplace flows into the dining area and a stunning custom Henrybuilt kitchen with top-of-the-line finishes. Adjacent to the main living space, an oversized office or fourth bedroom features built-in desks, abundant natural light, and direct access to the outdoors. Notably, the home sits on an extra-wide, double-sized lot, capturing beautiful southern views while offering a remarkable sense of privacy and serenity. At the heart of the home is an exceptionally large garden, reimagined by landscape architecture firm Terremoto, that connects the main living spaces and creates a truly private oasis. Designed for entertaining and relaxation, it features a stainless steel soaking tub, herb garden, an Ipe wood deck with matching Ipe perimeter fencing, and multiple sitting areas. Back inside, a powder room, storage room, and additional closets complete the main level. Upstairs, three bedrooms and two beautifully updated bathrooms create a peaceful and private retreat. The spacious primary suite features a walk-in closet with space for a home gym and direct access to a private walkout deck. Additional storage and a conveniently located laundry area add functionality to this ideal bedroom level. An easily accessible one-car garage completes this wonderful, move-in ready home.
| 2 days ago | Listing updated with changes from the MLS® | |
| 3 days ago | Status changed to Pending | |
| 4 weeks ago | Listing first seen on site |

Listing information is provided by Participants of the San Francisco Association of Realtors MLS. IDX information is provided exclusively for personal, non-commercial use, and may not be used for any purpose other than to identify prospective properties consumers may be interested in purchasing. Information is deemed reliable but not guaranteed. Copyright 2026, San Francisco Association of Realtors MLS.
Last checked: 2026-10-05 04:46 AM UTC
*Estimate only. Actual rebate may vary based on final price, lender requirements, MLS rules, and broker policies.
Questions about this listing
- How much could a buyer get back on 190 Amber Drive, San Francisco, CA, 94131?
- Arrivva estimates a buyer rebate of $60,000 to $96,000 on this listing. The buyer-broker fee, typically 2 to 3% of the price, goes back to you minus Arrivva's flat $9,750 fee. Every completed rebate is published on the Arrivva results page. See every completed closing
- Who is the listing brokerage for 190 Amber Drive, San Francisco, CA, 94131?
- Listing courtesy of Lamisse Droubi of City Real Estate | Agent Phone: (415) 531-2134, per SFAR MLS listing #426159608. Arrivva is not the listing brokerage: Arrivva is a separate flat-fee brokerage that represents you as the buyer, with your interests first and no dual agency, ever. How Arrivva represents buyers
- How do I schedule a tour of 190 Amber Drive, San Francisco, CA, 94131?
- Set up a quick chat with Arrivva by phone or video. The team confirms showing availability fast, tours the home with you, and walks you through offer strategy and the rebate math before you commit to anything. Set up a time to talk
Found a home you love?
Schedule a free consultation to lock in your rebate before you offer.
Calls and texts are answered by Amy, our AI assistant, who can answer questions and help you book.
Did you know? You can invite friends and family to your search. They can join your search, rate and discuss listings with you.