Property search · The Consumer Protection Brokerage
Every listing shows your estimated rebate.
The green number on each home is what could come back to you: the buyer-broker fee (typically 2 to 3%) minus our flat $9,750. No other search shows you this, because no other brokerage gives it back.
At a glance
57 Heather Avenue, San Francisco, CA, 94118
$3,795,000·3 bd·3 ba·SFAR MLS #426158706
Every completed rebate is published: see all 255 closings.
Listing data from SFAR MLS. Listing courtesy of Lizbeth R Gordon of Gordon Real Estate | Agent Phone: (415) 505-9468. Rebate estimate calculated by Arrivva.
How the rebate is calculated
- Buyer-broker fee at 2%
- $75,900
- Buyer-broker fee at 3%
- $113,850
- Arrivva flat fee
- - $9,750
- Estimated rebate range
- $66,000 to $105,000
*Estimate only. Actual rebate may vary based on final price, lender requirements, MLS rules, and broker policies. How the rebate works
57 Heather AvenueSan Francisco, CA 94118
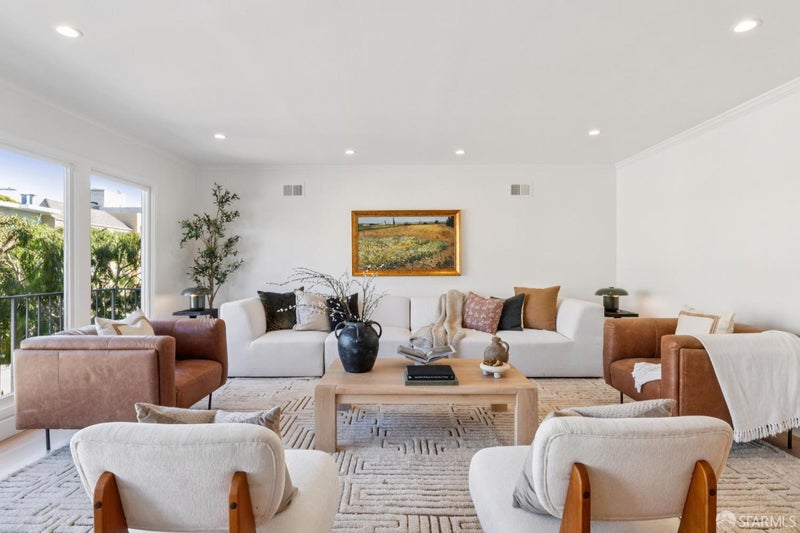
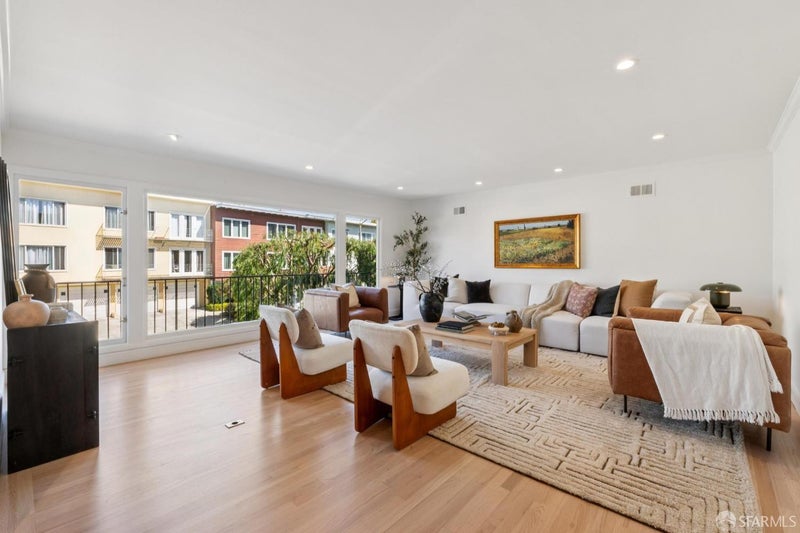
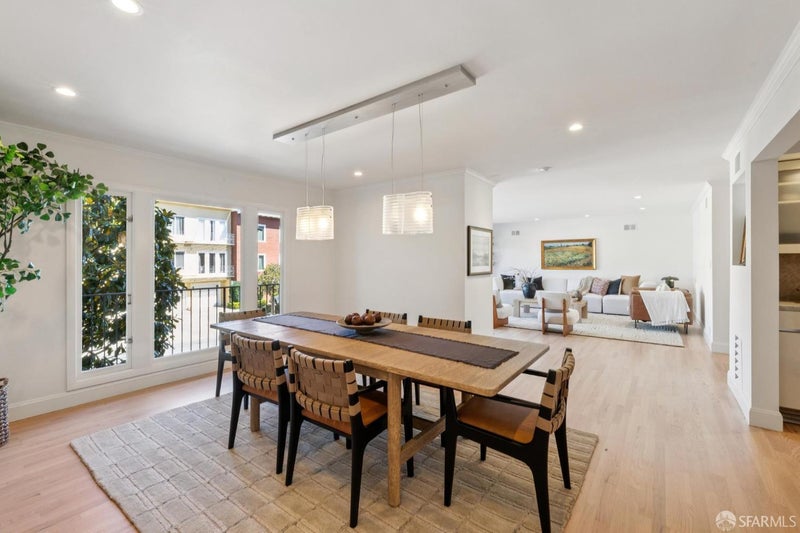
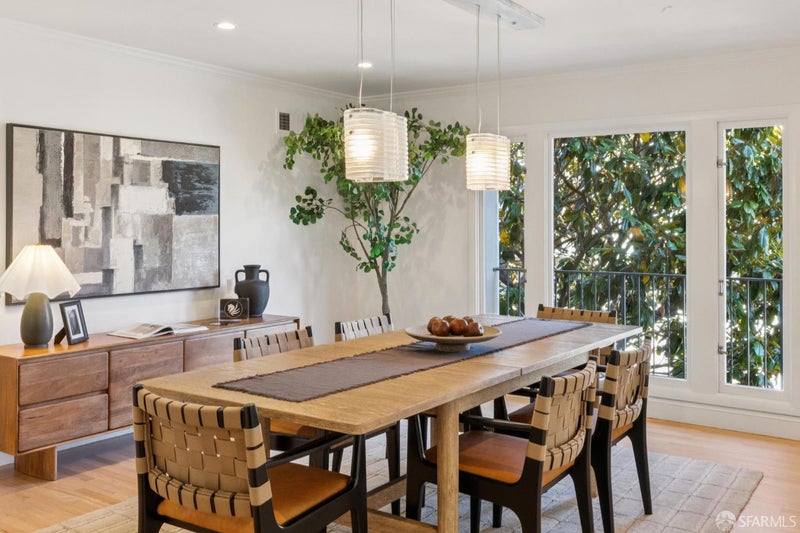
Nestled in the heart of Jordan Park/Laurel Heights, this beautifully updated and inviting two-level residence combines contemporary design, generous open living spaces, a flexible floor plan, a lovely private landscaped backyard, and three-car parking. The upper level is the heart of the home and ideal for entertaining. Generous living and dining areas, the latter highlighted by sculptural glass pendant lights, flow seamlessly into one another and are bathed in natural light from expansive windows overlooking a Juliet balcony. The adjacent kitchen is beautifully appointed with honed Taj Mahal quartzite countertops and full-height backsplashes, abundant high-end Italian cabinetry, stainless steel appliances including double ovens, a Jade gas cooktop and beverage refrigerator, a skylight, pantry, eat-in area, and built-in serving bar. The spacious primary suite includes extensive custom built-in cabinetry and closets, a dedicated vanity area, a private bath with marble flooring, separate steam shower and tub, plus dual glass vessel sinks, and a distant ocean view. Three additional bedrooms, two enjoying the same view, and another full bath complete this level. The lower level offers an additional bedroom with en-suite bath, marble flooring, walk-in closet and built-in cabinetry, ideal for guests, extended family or an au pair. A large family room features built-in cabinetry for media and storage, a window seat, and an adjoining flexible area well suited for a playroom, office, hobbies or other uses. The family room opens directly to the lovely private patio and garden. A gym and laundry area, together with extensive storage, complete the interior living space. Beyond is a one-car garage with additional built-in cabinetry and EV-ready 240V/50A outlet, plus two-car driveway parking, a particularly desirable amenity made possible in large part by the property's approximately 37.5-foot-wide lot. Gorgeous hardwood floors extend throughout the principal living areas. The home is one of just two residences, 57 and 59 Heather Avenue, in this handsome building -- the other, 59 Heather Avenue (MLS #426164350) is also currently for sale. Steps from the convenience and vibrancy of Laurel Village Shopping Center and the restaurants and boutiques of Sacramento Street, with Presidio Heights, Pacific Heights, the Presidio, the Richmond and Clement Street all close at hand, this exceptional residence captures the very best of San Francisco living.
| 3 days ago | Listing updated with changes from the MLS® | |
| a month ago | Listing first seen on site |

Listing information is provided by Participants of the San Francisco Association of Realtors MLS. IDX information is provided exclusively for personal, non-commercial use, and may not be used for any purpose other than to identify prospective properties consumers may be interested in purchasing. Information is deemed reliable but not guaranteed. Copyright 2026, San Francisco Association of Realtors MLS.
Last checked: 2026-10-09 01:44 PM UTC
*Estimate only. Actual rebate may vary based on final price, lender requirements, MLS rules, and broker policies.
Questions about this listing
- How much could a buyer get back on 57 Heather Avenue, San Francisco, CA, 94118?
- Arrivva estimates a buyer rebate of $66,000 to $105,000 on this listing. The buyer-broker fee, typically 2 to 3% of the price, goes back to you minus Arrivva's flat $9,750 fee. Every completed rebate is published on the Arrivva results page. See every completed closing
- Who is the listing brokerage for 57 Heather Avenue, San Francisco, CA, 94118?
- Listing courtesy of Lizbeth R Gordon of Gordon Real Estate | Agent Phone: (415) 505-9468, per SFAR MLS listing #426158706. Arrivva is not the listing brokerage: Arrivva is a separate flat-fee brokerage that represents you as the buyer, with your interests first and no dual agency, ever. How Arrivva represents buyers
- How do I schedule a tour of 57 Heather Avenue, San Francisco, CA, 94118?
- Set up a quick chat with Arrivva by phone or video. The team confirms showing availability fast, tours the home with you, and walks you through offer strategy and the rebate math before you commit to anything. Set up a time to talk
Found a home you love?
Schedule a free consultation to lock in your rebate before you offer.
Calls and texts are answered by Amy, our AI assistant, who can answer questions and help you book.
Did you know? You can invite friends and family to your search. They can join your search, rate and discuss listings with you.