Property search · The Consumer Protection Brokerage
Every listing shows your estimated rebate.
The green number on each home is what could come back to you: the buyer-broker fee (typically 2 to 3%) minus our flat $9,750. No other search shows you this, because no other brokerage gives it back.
At a glance
1137 Hanover Street, Daly City, CA, 94014
$1,135,000·2 bd·2 ba·SFAR MLS #426157725
Every completed rebate is published: see all 255 closings.
Listing data from SFAR MLS. Listing courtesy of Miyuki Mia Takami of eXp Realty of California, Inc. | Agent Phone: (415) 728-2596. Rebate estimate calculated by Arrivva.
How the rebate is calculated
- Buyer-broker fee at 2%
- $22,700
- Buyer-broker fee at 3%
- $34,050
- Arrivva flat fee
- - $9,750
- Estimated rebate range
- $12,000 to $25,000
*Estimate only. Actual rebate may vary based on final price, lender requirements, MLS rules, and broker policies. How the rebate works
1137 Hanover StreetDaly City, CA 94014
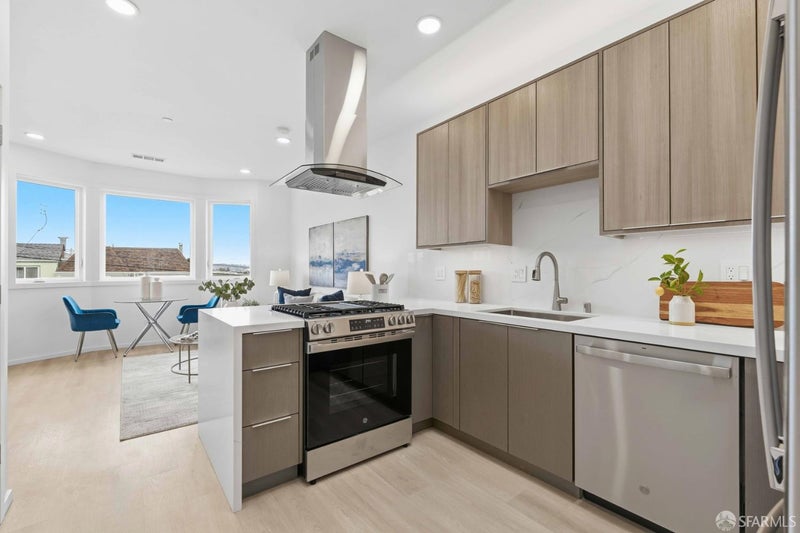
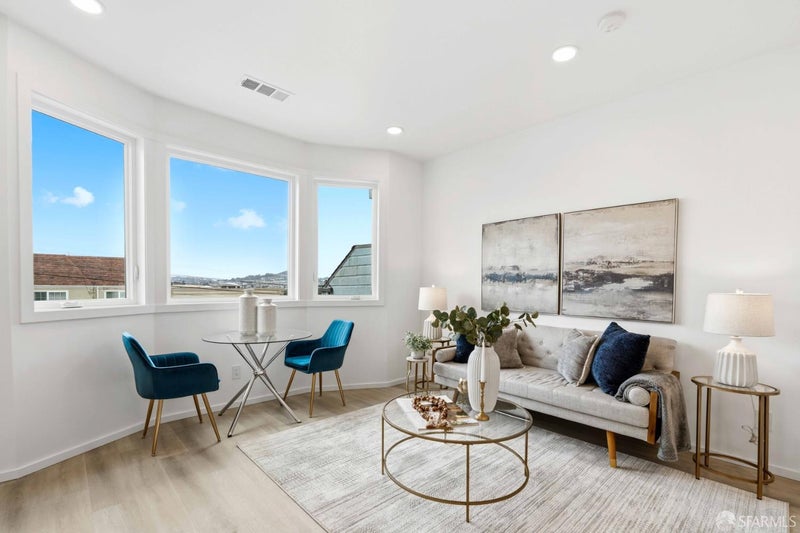
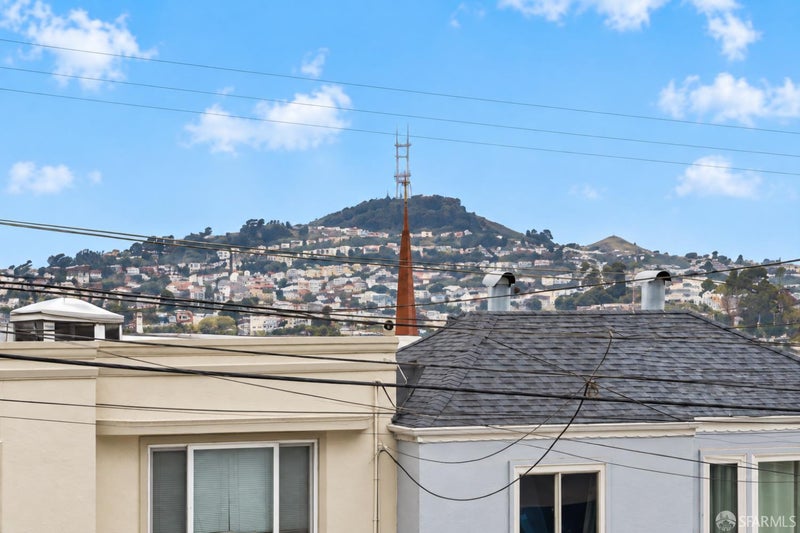
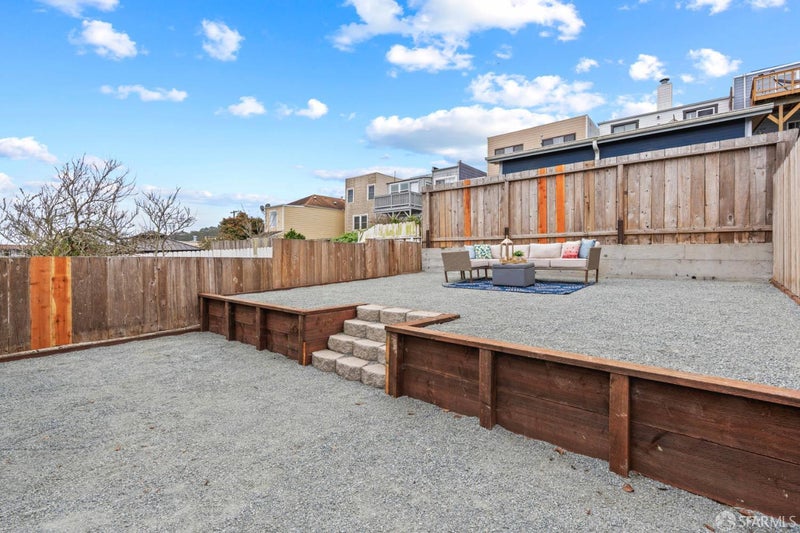
Meticulously reconstructed from the studs and rafters, 1137 Hanover Street has been beautifully reimagined for sophisticated modern living, pairing extensively renewed infrastructure with elevated design and exceptional everyday functionality. Sweeping area views toward iconic Sutro Tower and the surrounding hills create a beautiful sense of openness. The thoughtfully designed 3 bedroom, 2 bathroom layout feels bright and spacious with impressive 9 foot ceilings, abundant natural light, new Milgard Tuscany windows, recessed LED lighting, and seamless luxury vinyl flooring throughout. At the heart of the home, the stunning kitchen showcases European style cabinetry, quartz countertops with a full height backsplash, generous counter seating, under cabinet lighting, stainless steel appliances, gas cooking, a dedicated pantry, and an electrically operable Velux skylight that fills the space with natural light. The serene primary suite features 2 closets and a beautifully appointed bath, while both full bathrooms offer soaking tubs, European vanities, illuminated bathing niches, custom storage, Toto toilets, and refined Delta fixtures. Thoughtful conveniences include central heating, a high capacity tankless water heater, a separate laundry room with gas and electric dryer hookups, generous attic storage, and touch keypad entry. The private outdoor spaces are equally inviting, featuring a 2 level backyard with upper and lower patios ideal for alfresco dining, entertaining, gardening, and relaxing, complemented by additional side patio space. A deep garage offers potential space for 2 compact cars or substantial additional storage, while a separate side access storage room adds even more functionality. Ideally positioned near the San Francisco border, the home offers convenient access to Mission Street shopping and dining, schools, public transportation, parks, and major commuter routes connecting San Francisco and the Peninsula. Sophisticated finishes, flexible living spaces, private outdoor areas, extensive storage, and thoughtfully updated systems come together to create an exceptional turnkey home designed for modern Bay Area living.
| 3 days ago | Listing updated with changes from the MLS® | |
| a week ago | Price changed to $1,135,000 | |
| 4 weeks ago | Listing first seen on site |

Listing information is provided by Participants of the San Francisco Association of Realtors MLS. IDX information is provided exclusively for personal, non-commercial use, and may not be used for any purpose other than to identify prospective properties consumers may be interested in purchasing. Information is deemed reliable but not guaranteed. Copyright 2026, San Francisco Association of Realtors MLS.
Last checked: 2026-10-18 09:58 PM UTC
*Estimate only. Actual rebate may vary based on final price, lender requirements, MLS rules, and broker policies.
Questions about this listing
- How much could a buyer get back on 1137 Hanover Street, Daly City, CA, 94014?
- Arrivva estimates a buyer rebate of $12,000 to $25,000 on this listing. The buyer-broker fee, typically 2 to 3% of the price, goes back to you minus Arrivva's flat $9,750 fee. Every completed rebate is published on the Arrivva results page. See every completed closing
- Who is the listing brokerage for 1137 Hanover Street, Daly City, CA, 94014?
- Listing courtesy of Miyuki Mia Takami of eXp Realty of California, Inc. | Agent Phone: (415) 728-2596, per SFAR MLS listing #426157725. Arrivva is not the listing brokerage: Arrivva is a separate flat-fee brokerage that represents you as the buyer, with your interests first and no dual agency, ever. How Arrivva represents buyers
- How do I schedule a tour of 1137 Hanover Street, Daly City, CA, 94014?
- Set up a quick chat with Arrivva by phone or video. The team confirms showing availability fast, tours the home with you, and walks you through offer strategy and the rebate math before you commit to anything. Set up a time to talk
Found a home you love?
Schedule a free consultation to lock in your rebate before you offer.
Calls and texts are answered by Amy, our AI assistant, who can answer questions and help you book.