Property search · The Consumer Protection Brokerage
Every listing shows your estimated rebate.
The green number on each home is what could come back to you: the buyer-broker fee (typically 2 to 3%) minus our flat $9,750. No other search shows you this, because no other brokerage gives it back.
At a glance
231 Upper Terrace, San Francisco, CA, 94117
$2,995,000·3 bd·2 ba·SFAR MLS #426153978
Every completed rebate is published: see all 253 closings.
Listing data from SFAR MLS. Listing courtesy of Gregg Lynn of Sotheby's International Realty | Agent Phone: (415) 595-4734. Rebate estimate calculated by Arrivva.
How the rebate is calculated
- Buyer-broker fee at 2%
- $59,900
- Buyer-broker fee at 3%
- $89,850
- Arrivva flat fee
- - $9,750
- Estimated rebate range
- $50,000 to $81,000
*Estimate only. Actual rebate may vary based on final price, lender requirements, MLS rules, and broker policies. How the rebate works
231 Upper TerraceSan Francisco, CA 94117
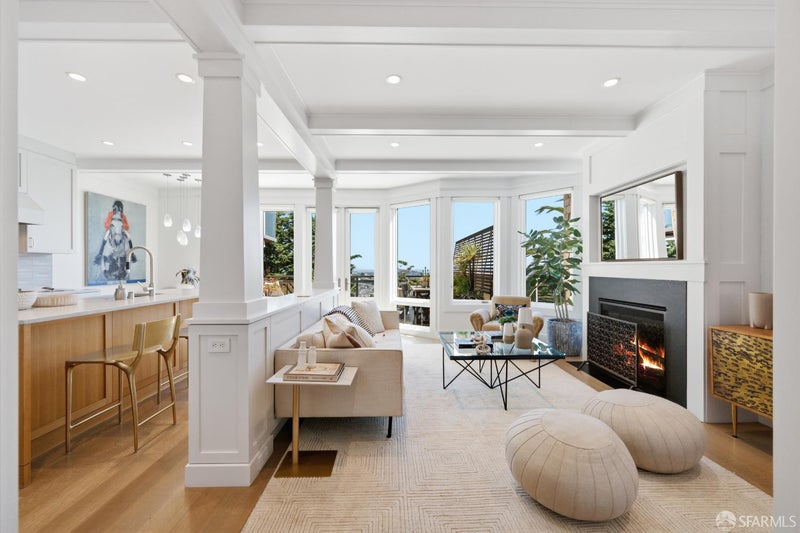
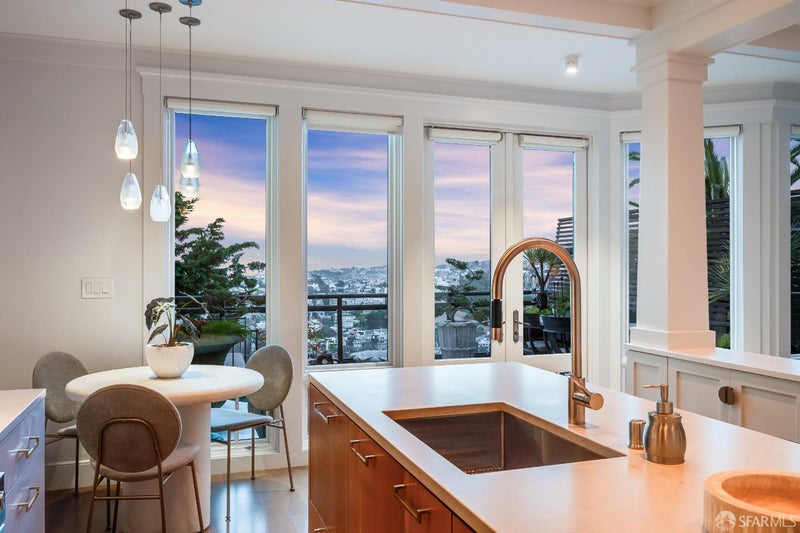
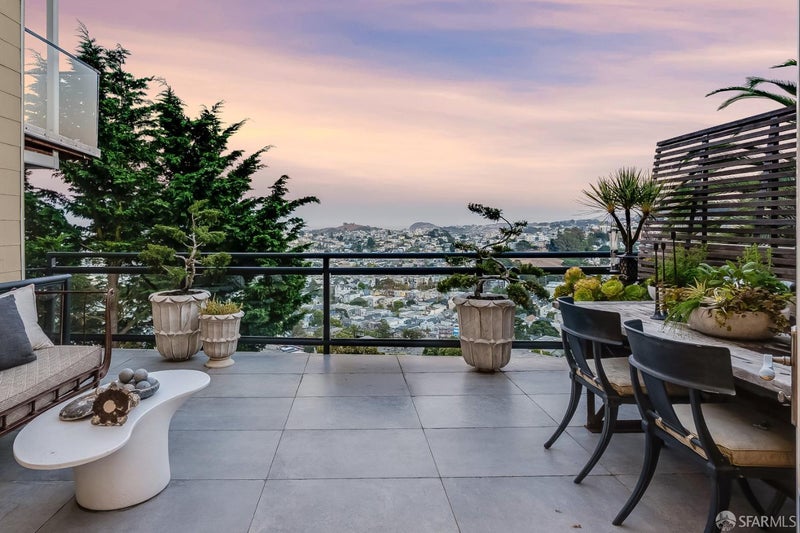
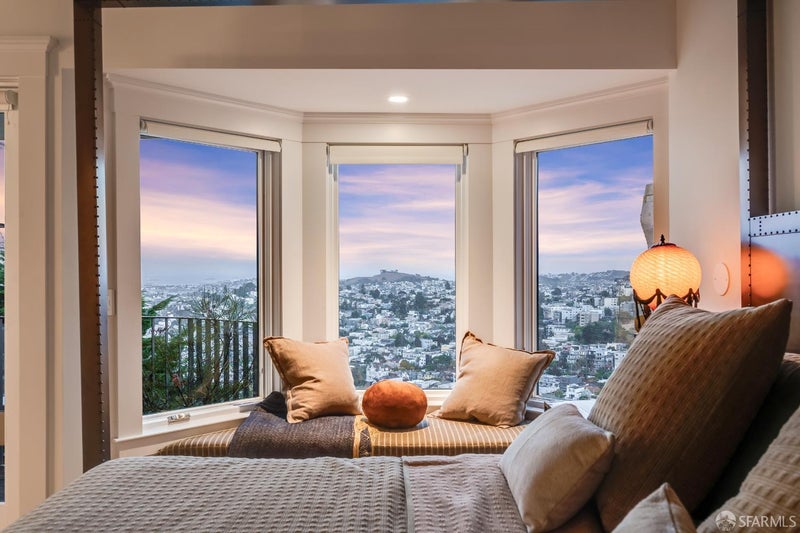
Behind a charming shingled facade atop Buena Vista Heights, this beautifully renovated 1911 Craftsman opens to light-filled interiors, sweeping city views and an exceptional collection of outdoor spaces. Thoughtfully curated by its landscape architect owner, the terraces and tiered gardens form a series of outdoor rooms, each designed to make the hillside setting a beautiful and usable extension of the home. On the main level, white oak floors, paneled columns and a coffered ceiling frame an airy living room centered on a fireplace. Tall bay windows capture views across San Francisco's hillside neighborhoods. The open kitchen pairs softly toned cabinetry and brass hardware with an oak island, integrated Sub-Zero refrigeration and Fisher & Paykel appliances. Beside the dining area, French doors open to a generous terrace with room for both dining and lounging- a natural gathering place above the city. The top-floor primary suite combines a vaulted, beamed ceiling with a bay-window seat overlooking the rooftops and hills beyond. French doors lead to an adjoining view terrace, creating an intimate setting for morning coffee or an evening outdoors. A spacious walk-in closet and a bath with a striking marble-slab shower and oak double vanity complete the retreat. Nearby, a skylit deep-green lounge offers a distinctive space for reading and unwinding. Downstairs, a flexible bedroom with built-in cabinetry, a wet bar and a full bath opens to a covered terrace. Beyond, the owner's landscape expertise unfolds in richly layered plantings, thoughtfully arranged gathering spaces and stone pathways connecting the garden's tiers. A garden deck welcomes relaxed afternoons, while an intimate stone sitting area nestled in greenery evokes the atmosphere of a secret garden. Together, these carefully composed spaces invite dining, conversation and quiet moments throughout the grounds. With Buena Vista Park nearby and views that draw the city into daily life, 231 Upper Terrace offers a compelling combination of Craftsman character, beautifully considered interiors and outdoor living shaped by a landscape architect's eye.
| 4 days ago | Listing updated with changes from the MLS® | |
| 5 days ago | Listing first seen on site |

Listing information is provided by Participants of the San Francisco Association of Realtors MLS. IDX information is provided exclusively for personal, non-commercial use, and may not be used for any purpose other than to identify prospective properties consumers may be interested in purchasing. Information is deemed reliable but not guaranteed. Copyright 2026, San Francisco Association of Realtors MLS.
Last checked: 2026-10-06 08:57 AM UTC
*Estimate only. Actual rebate may vary based on final price, lender requirements, MLS rules, and broker policies.
Questions about this listing
- How much could a buyer get back on 231 Upper Terrace, San Francisco, CA, 94117?
- Arrivva estimates a buyer rebate of $50,000 to $81,000 on this listing. The buyer-broker fee, typically 2 to 3% of the price, goes back to you minus Arrivva's flat $9,750 fee. Every completed rebate is published on the Arrivva results page. See every completed closing
- Who is the listing brokerage for 231 Upper Terrace, San Francisco, CA, 94117?
- Listing courtesy of Gregg Lynn of Sotheby's International Realty | Agent Phone: (415) 595-4734, per SFAR MLS listing #426153978. Arrivva is not the listing brokerage: Arrivva is a separate flat-fee brokerage that represents you as the buyer, with your interests first and no dual agency, ever. How Arrivva represents buyers
- How do I schedule a tour of 231 Upper Terrace, San Francisco, CA, 94117?
- Set up a quick chat with Arrivva by phone or video. The team confirms showing availability fast, tours the home with you, and walks you through offer strategy and the rebate math before you commit to anything. Set up a time to talk
Found a home you love?
Schedule a free consultation to lock in your rebate before you offer.
Calls and texts are answered by Amy, our AI assistant, who can answer questions and help you book.
Did you know? You can invite friends and family to your search. They can join your search, rate and discuss listings with you.