Property search · The Consumer Protection Brokerage
Every listing shows your estimated rebate.
The green number on each home is what could come back to you: the buyer-broker fee (typically 2 to 3%) minus our flat $9,750. No other search shows you this, because no other brokerage gives it back.
At a glance
36 Meadow Drive 204, San Francisco, CA, 94130
$3,595,000·4 bd·3 ba·SFAR MLS #426151707
Every completed rebate is published: see all 256 closings.
Listing data from SFAR MLS. Listing courtesy of Wendy K Novia of Compass | Agent Phone: (415) 717-9661. Rebate estimate calculated by Arrivva.
How the rebate is calculated
- Buyer-broker fee at 2%
- $71,900
- Buyer-broker fee at 3%
- $107,850
- Arrivva flat fee
- - $9,750
- Estimated rebate range
- $62,000 to $99,000
*Estimate only. Actual rebate may vary based on final price, lender requirements, MLS rules, and broker policies. How the rebate works
36 Meadow Drive 204San Francisco, CA 94130
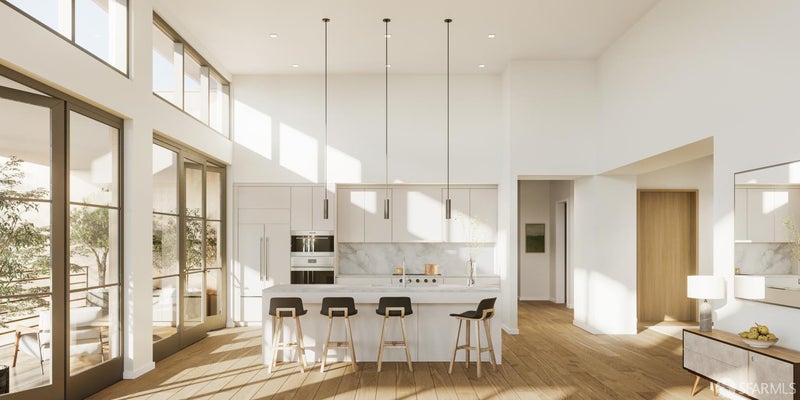
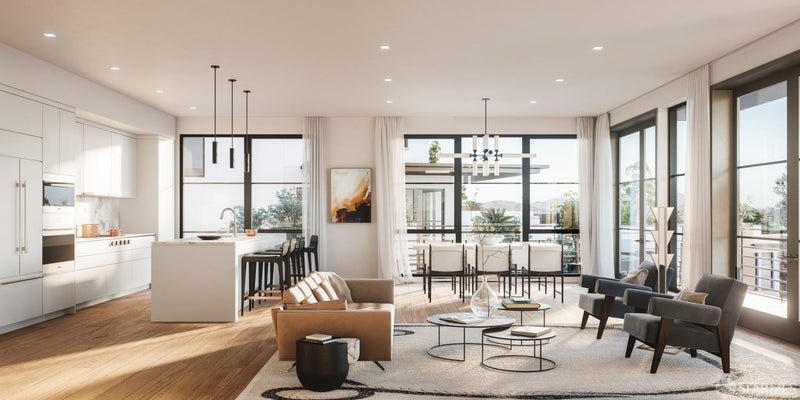
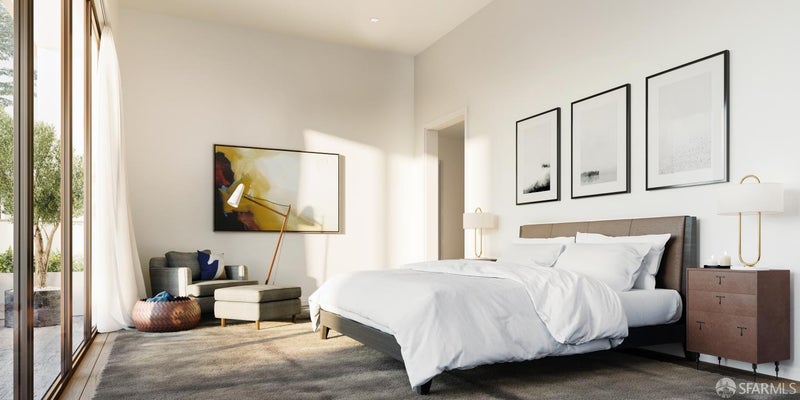
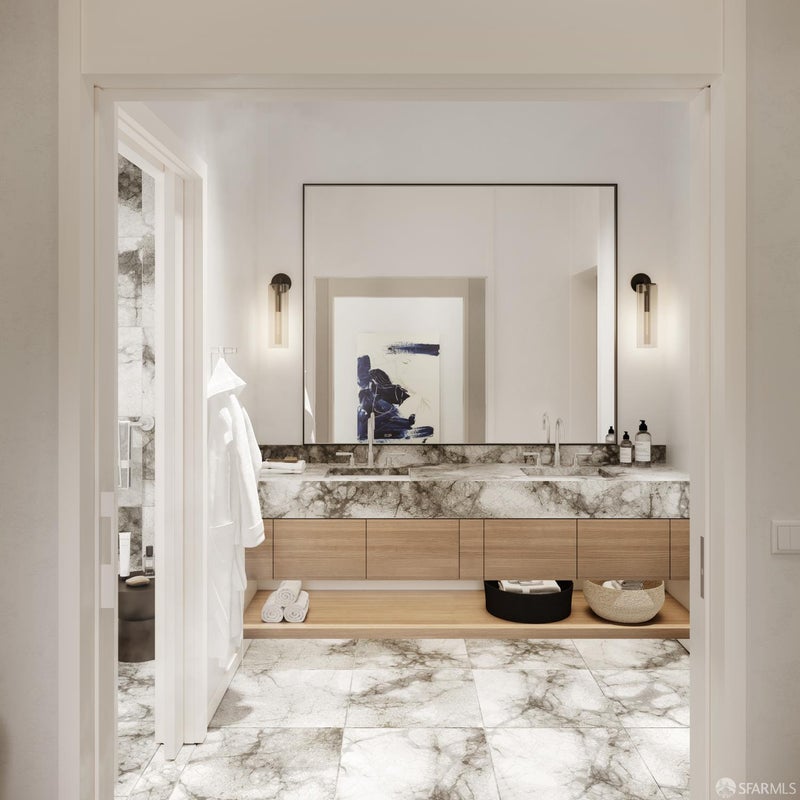
Experience island living just minutes from Downtown San Francisco at The Residences at Yerba Buena Island. Offering the ease of luxury condominium living with the space and privacy of a single-family home, The Flats Residence 204 features 3 bedrooms, 3.5 bathrooms, and 2,486 square feet of refined living space with sweeping views of the Golden Gate Bridge, Bay Bridge, and beyond. Panoramic bay views can be enjoyed from the great room with a marble fireplace, all three bedrooms, and the private terrace. Designed for privacy, the residence offers direct elevator access, private garage parking, and a dedicated EV charger. The chef's kitchen is appointed with custom Italian cabinetry, a fully integrated Sub-Zero refrigerator, Wolf appliances, Dornbracht fixtures, and wide-plank white oak flooring. The spa-inspired primary suite features a Carrara marble vanity, oversized walk-in shower, soaking tub, and custom closets. Residents enjoy 72 acres of open space with scenic trails, eight parks, Clipper Cove Beach, and an exceptional collection of resort-style amenities, including a fitness studio, resident lounge, rooftop BBQ terrace, attended lobby with coffee service, monthly social events, wellness classes, and 24/7 roving security. Commuting is effortless with the Yerba Buena Island/Treasure Island Ferry, providing an approximately 8-minute ride to the San Francisco Ferry Building. A monthly ferry pass is included, and a complimentary shuttle connects Yerba Buena Island to the Treasure Island ferry terminal. Images are renderings from a similar home.
| 6 days ago | Listing updated with changes from the MLS | |
| 3 months ago | Listing first seen on site |

Listing information is provided by Participants of the San Francisco Association of Realtors MLS. IDX information is provided exclusively for personal, non-commercial use, and may not be used for any purpose other than to identify prospective properties consumers may be interested in purchasing. Information is deemed reliable but not guaranteed. Copyright 2026, San Francisco Association of Realtors MLS.
Last checked: 2026-10-22 11:44 AM UTC
*Estimate only. Actual rebate may vary based on final price, lender requirements, MLS rules, and broker policies.
Questions about this listing
- How much could a buyer get back on 36 Meadow Drive 204, San Francisco, CA, 94130?
- Arrivva estimates a buyer rebate of $62,000 to $99,000 on this listing. The buyer-broker fee, typically 2 to 3% of the price, goes back to you minus Arrivva's flat $9,750 fee. Every completed rebate is published on the Arrivva results page. See every completed closing
- Who is the listing brokerage for 36 Meadow Drive 204, San Francisco, CA, 94130?
- Listing courtesy of Wendy K Novia of Compass | Agent Phone: (415) 717-9661, per SFAR MLS listing #426151707. Arrivva is not the listing brokerage: Arrivva is a separate flat-fee brokerage that represents you as the buyer, with your interests first and no dual agency, ever. How Arrivva represents buyers
- How do I schedule a tour of 36 Meadow Drive 204, San Francisco, CA, 94130?
- Set up a quick chat with Arrivva by phone or video. The team confirms showing availability fast, tours the home with you, and walks you through offer strategy and the rebate math before you commit to anything. Set up a time to talk
Found a home you love?
Schedule a free consultation to lock in your rebate before you offer.
Calls and texts are answered by Amy, our AI assistant, who can answer questions and help you book.
Did you know? You can invite friends and family to your search. They can join your search, rate and discuss listings with you.