Property search · The Consumer Protection Brokerage
Every listing shows your estimated rebate.
The green number on each home is what could come back to you: the buyer-broker fee (typically 2 to 3%) minus our flat $9,750. No other search shows you this, because no other brokerage gives it back.
At a glance
621 San Jose Avenue, San Francisco, CA, 94110
$2,395,000·3 bd·3 ba·SFAR MLS #426148698
Every completed rebate is published: see all 255 closings.
Listing data from SFAR MLS. Listing courtesy of Sabina A Girsh of Redfin | Agent Phone: (415) 860-3037. Rebate estimate calculated by Arrivva.
How the rebate is calculated
- Buyer-broker fee at 2%
- $47,900
- Buyer-broker fee at 3%
- $71,850
- Arrivva flat fee
- - $9,750
- Estimated rebate range
- $38,000 to $63,000
*Estimate only. Actual rebate may vary based on final price, lender requirements, MLS rules, and broker policies. How the rebate works
621 San Jose AvenueSan Francisco, CA 94110
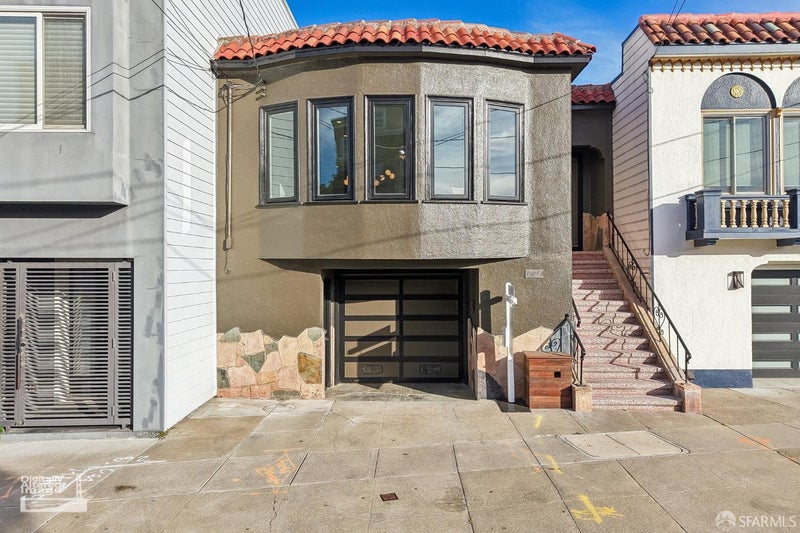
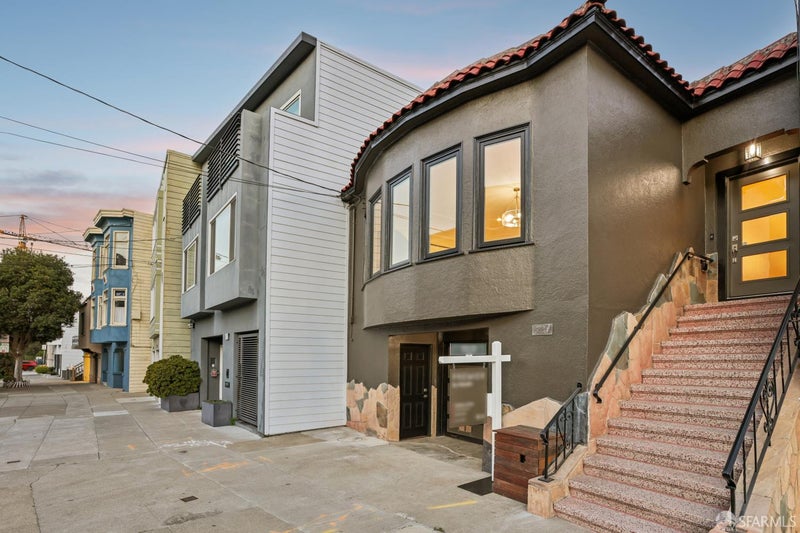
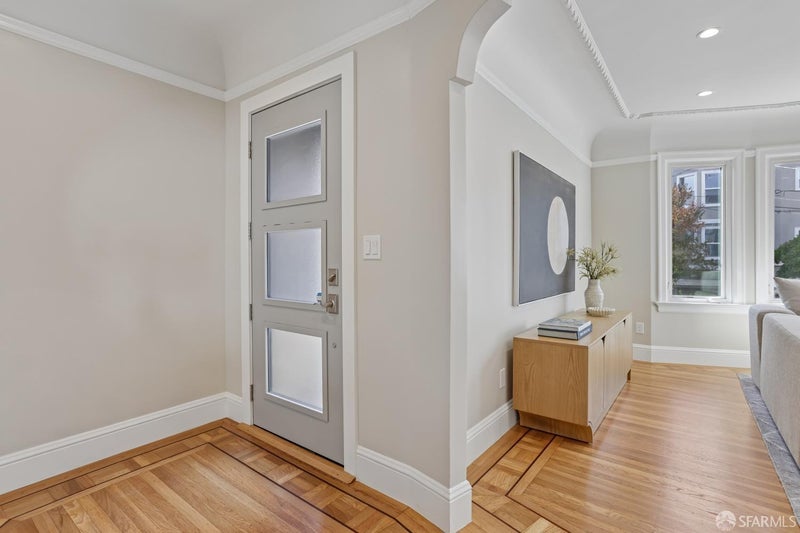
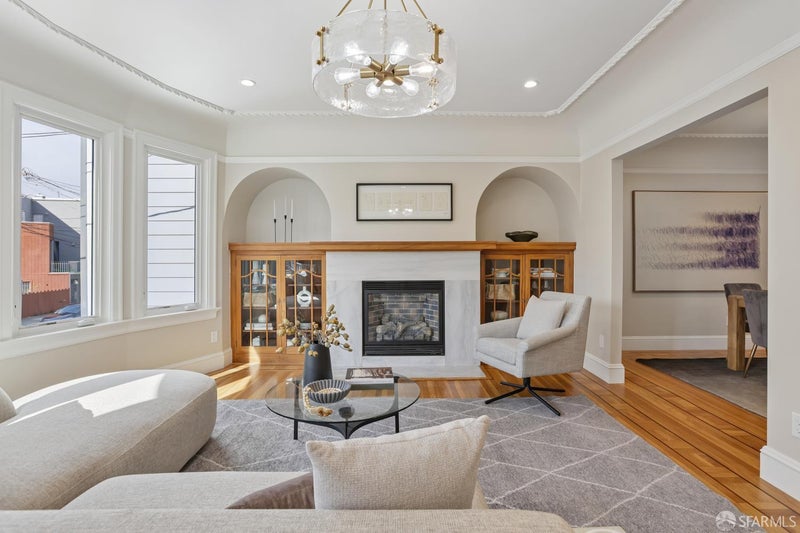
The Art of Indoor - Outdoor Living. A beautifully remodeled Bernal Heights residence where sophisticated design, abundant natural light, and effortless indoor-outdoor living come together. This exceptional 3-bedroom, 3-bathroom residence has been thoughtfully updated throughout, offering a refined yet inviting setting designed for both everyday living and memorable entertaining. The main level welcomes you with refinished oak hardwood floors, recessed lighting, updated double-pane windows, and skylights that fill the home with beautiful natural light. The kitchen is both stylish and functional, featuring a private balcony that extends the living space outdoors. A seamless interior connection leads to the newly constructed, finished lower-level living space, offering exceptional flexibility for guests, a home office, or media room. A separate exterior entrance provides independent access. The bedroom with sliding-door access to the outdoor patio creates a private and versatile retreat. Designed with the same attention to detail as the main level, the lower floor features new oak hardwood flooring, custom built-in cabinetry, and an elegant wet bar with built-in cabinetry. The lower-level living area and bedroom are equipped with remote-controlled Energy-Efficient ductless mini-split heating and AC system, providing year-round comfort at the touch of a button. Step outside and discover a truly remarkable backyard sanctuary. A built-in summer kitchen with a substantial island is perfectly positioned for hosting large gatherings. Multiple seating areas invite relaxed dining and entertaining. Lush, manicured landscaping, a tranquil waterfall, raised planter boxes with herbs, and mature citrus and fruit trees create a serene garden setting that feels worlds away from the city. Additional highlights include a spacious laundry room to add convenience, an EV charger in the garage, ample storage, upgraded electrical and plumbing systems, and a thoughtful floor plan designed for modern living. Ideally situated in Bernal Heights, just moments from Mitchell's Ice Cream, acclaimed restaurants, Sutter Health facilities, and convenient HWY/FWY access. With its exceptional renovation, abundant natural light, flexible living spaces, and extraordinary backyard, the home offers a rare combination of luxury, versatility, and urban convenience as a private sanctuary in the heart of San Francisco. Classic 1920s San Francisco Marina- style home with period character.
| 3 hours ago | Listing updated with changes from the MLS® | |
| 5 days ago | Listing first seen on site |

Listing information is provided by Participants of the San Francisco Association of Realtors MLS. IDX information is provided exclusively for personal, non-commercial use, and may not be used for any purpose other than to identify prospective properties consumers may be interested in purchasing. Information is deemed reliable but not guaranteed. Copyright 2026, San Francisco Association of Realtors MLS.
Last checked: 2026-10-13 12:36 PM UTC
*Estimate only. Actual rebate may vary based on final price, lender requirements, MLS rules, and broker policies.
Questions about this listing
- How much could a buyer get back on 621 San Jose Avenue, San Francisco, CA, 94110?
- Arrivva estimates a buyer rebate of $38,000 to $63,000 on this listing. The buyer-broker fee, typically 2 to 3% of the price, goes back to you minus Arrivva's flat $9,750 fee. Every completed rebate is published on the Arrivva results page. See every completed closing
- Who is the listing brokerage for 621 San Jose Avenue, San Francisco, CA, 94110?
- Listing courtesy of Sabina A Girsh of Redfin | Agent Phone: (415) 860-3037, per SFAR MLS listing #426148698. Arrivva is not the listing brokerage: Arrivva is a separate flat-fee brokerage that represents you as the buyer, with your interests first and no dual agency, ever. How Arrivva represents buyers
- How do I schedule a tour of 621 San Jose Avenue, San Francisco, CA, 94110?
- Set up a quick chat with Arrivva by phone or video. The team confirms showing availability fast, tours the home with you, and walks you through offer strategy and the rebate math before you commit to anything. Set up a time to talk
Found a home you love?
Schedule a free consultation to lock in your rebate before you offer.
Calls and texts are answered by Amy, our AI assistant, who can answer questions and help you book.
Did you know? You can invite friends and family to your search. They can join your search, rate and discuss listings with you.