Property search · The Consumer Protection Brokerage
Every listing shows your estimated rebate.
The green number on each home is what could come back to you: the buyer-broker fee (typically 2 to 3%) minus our flat $9,750. No other search shows you this, because no other brokerage gives it back.
At a glance
80 Silverview Drive, San Francisco, CA, 94124
$979,000·2 bd·2 ba·SFAR MLS #426142499
Every completed rebate is published: see all 253 closings.
Listing data from SFAR MLS. Listing courtesy of Robert L Gibson of Vanguard Properties | Agent Phone: (415) 722-6776. Rebate estimate calculated by Arrivva.
How the rebate is calculated
- Buyer-broker fee at 2%
- $19,580
- Buyer-broker fee at 3%
- $29,370
- Arrivva flat fee
- - $9,750
- Estimated rebate range
- $9,000 to $20,000
*Estimate only. Actual rebate may vary based on final price, lender requirements, MLS rules, and broker policies. How the rebate works
80 Silverview DriveSan Francisco, CA 94124
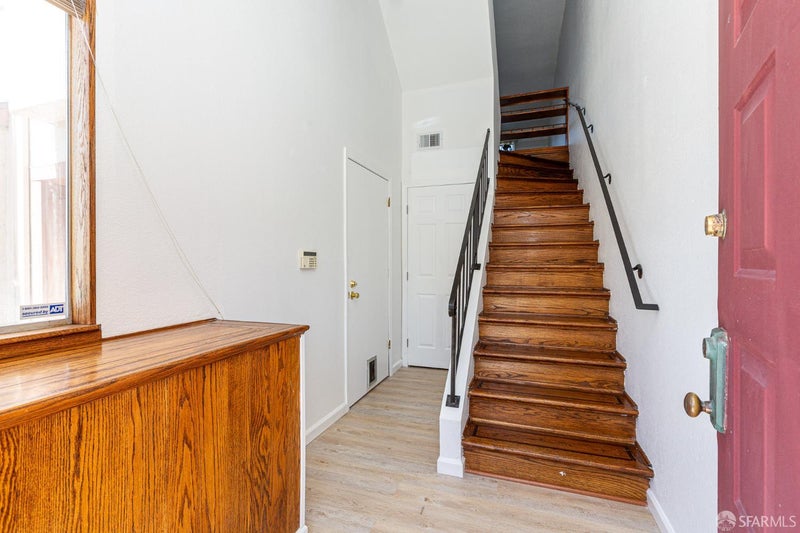
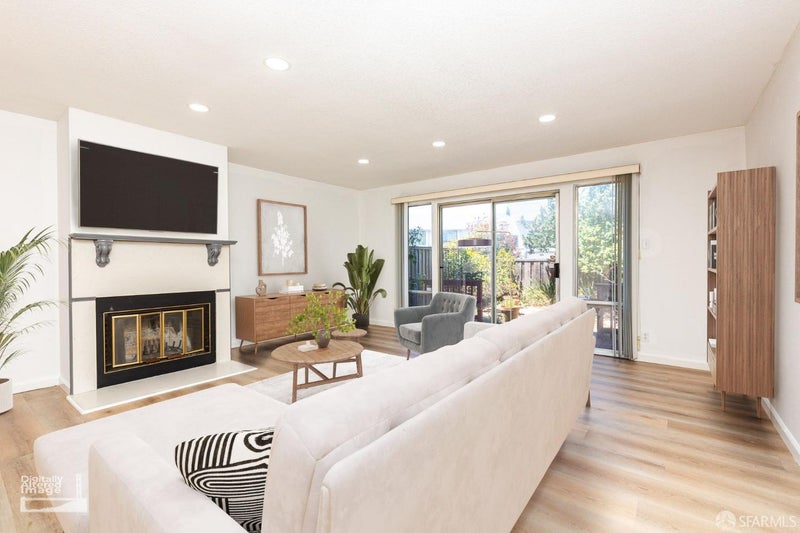
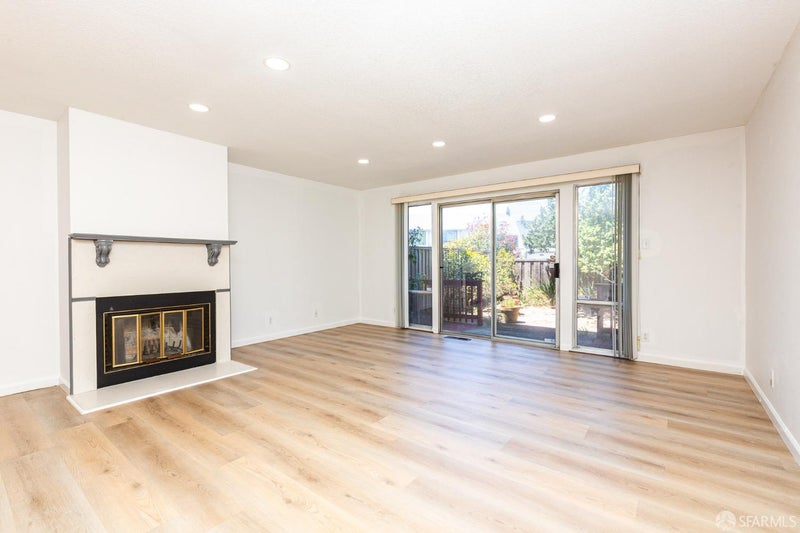
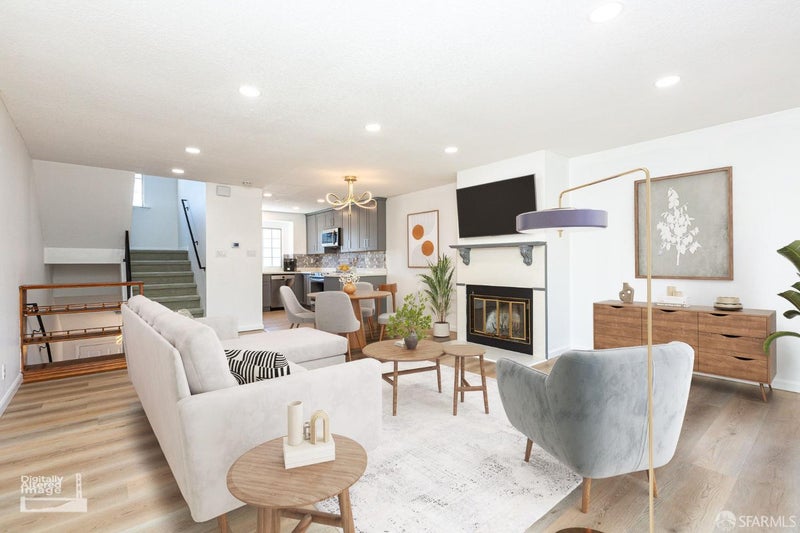
Updated, light-filled, and move-in ready, this two-bedroom, two-bath townhome at Bayview Circle offers the comfort of a home with the convenience of city living. Thoughtfully updated in 2023, the main living level features durable luxury vinyl plank flooring, a spacious living/dining area, and a wood-burning fireplace that creates a warm and inviting focal point. A large sliding glass door floods the room with natural light and opens directly to the back patio and yard - perfect for morning coffee, outdoor dining, entertaining, or simply enjoying your own private outdoor space. The updated kitchen features stainless steel appliances, including a Samsung induction range, combining modern style with everyday functionality. Upstairs, the spacious primary bedroom offers a peaceful retreat with carpeting, a large closet, and a private ensuite bath featuring a tiled shower and vanity wth a stone countertop. The second bedroom is also generously sized, with carpeting, a large closet, and a pleasant outlook. A second full bathroom includes a tiled shower-over-tub, tiled flooring, and vanity with a stone countertop. The lower level adds exceptional practicality with a one-car garage, laundry area with washer, dryer and utility sink, plus bonus storage/workshop space -ideal for bikes, tools, hobbies, or all the extras of everyday life. The driveway provides additional parking for a second car. Set within the well-managed Bayview Circle community, the home is located in Silver Terrace, a quiet residential enclave in southeastern San Francisco known for its peaceful, neighborhood feel. Enjoy a more relaxed setting while remaining conveniently connected to major transportation corridors and the rest of the city. Modern updates, abundant natural light, private outdoor space, garage parking, storage, and a desirable neighborhood setting - this is San Francisco living with room to breathe.
| a month ago | Listing updated with changes from the MLS® | |
| 2 months ago | Listing first seen on site |

Listing information is provided by Participants of the San Francisco Association of Realtors MLS. IDX information is provided exclusively for personal, non-commercial use, and may not be used for any purpose other than to identify prospective properties consumers may be interested in purchasing. Information is deemed reliable but not guaranteed. Copyright 2026, San Francisco Association of Realtors MLS.
Last checked: 2026-10-05 01:15 AM UTC
*Estimate only. Actual rebate may vary based on final price, lender requirements, MLS rules, and broker policies.
Questions about this listing
- How much could a buyer get back on 80 Silverview Drive, San Francisco, CA, 94124?
- Arrivva estimates a buyer rebate of $9,000 to $20,000 on this listing. The buyer-broker fee, typically 2 to 3% of the price, goes back to you minus Arrivva's flat $9,750 fee. Every completed rebate is published on the Arrivva results page. See every completed closing
- Who is the listing brokerage for 80 Silverview Drive, San Francisco, CA, 94124?
- Listing courtesy of Robert L Gibson of Vanguard Properties | Agent Phone: (415) 722-6776, per SFAR MLS listing #426142499. Arrivva is not the listing brokerage: Arrivva is a separate flat-fee brokerage that represents you as the buyer, with your interests first and no dual agency, ever. How Arrivva represents buyers
- How do I schedule a tour of 80 Silverview Drive, San Francisco, CA, 94124?
- Set up a quick chat with Arrivva by phone or video. The team confirms showing availability fast, tours the home with you, and walks you through offer strategy and the rebate math before you commit to anything. Set up a time to talk
Found a home you love?
Schedule a free consultation to lock in your rebate before you offer.
Calls and texts are answered by Amy, our AI assistant, who can answer questions and help you book.
Did you know? You can invite friends and family to your search. They can join your search, rate and discuss listings with you.