Property search · The Consumer Protection Brokerage
Every listing shows your estimated rebate.
The green number on each home is what could come back to you: the buyer-broker fee (typically 2 to 3%) minus our flat $9,750. No other search shows you this, because no other brokerage gives it back.
At a glance
188 Minna Street 36E, San Francisco, CA, 94105
$8,395,000·4 bd·3 ba·SFAR MLS #426141050
Every completed rebate is published: see all 255 closings.
Listing data from SFAR MLS. Listing courtesy of Gregg Lynn of Sotheby's International Realty | Agent Phone: (415) 595-4734. Rebate estimate calculated by Arrivva.
How the rebate is calculated
- Buyer-broker fee at 2%
- $167,900
- Buyer-broker fee at 3%
- $251,850
- Arrivva flat fee
- - $9,750
- Estimated rebate range
- $158,000 to $243,000
*Estimate only. Actual rebate may vary based on final price, lender requirements, MLS rules, and broker policies. How the rebate works
188 Minna Street 36ESan Francisco, CA 94105
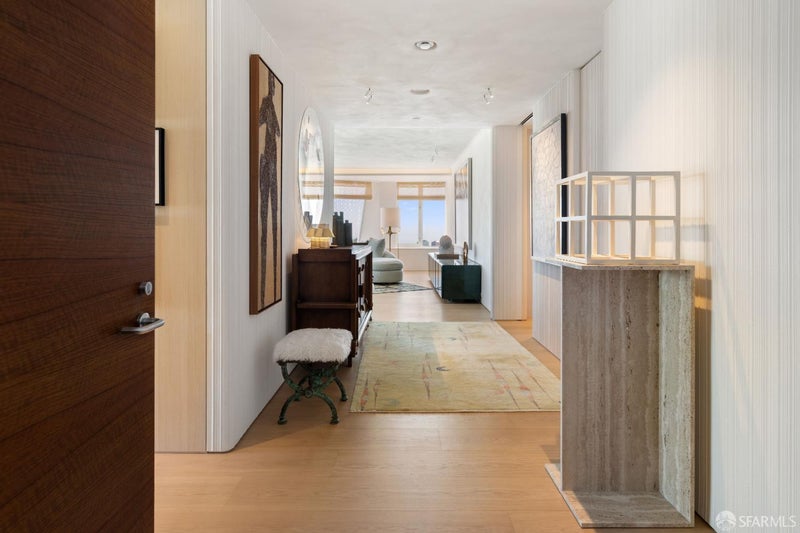
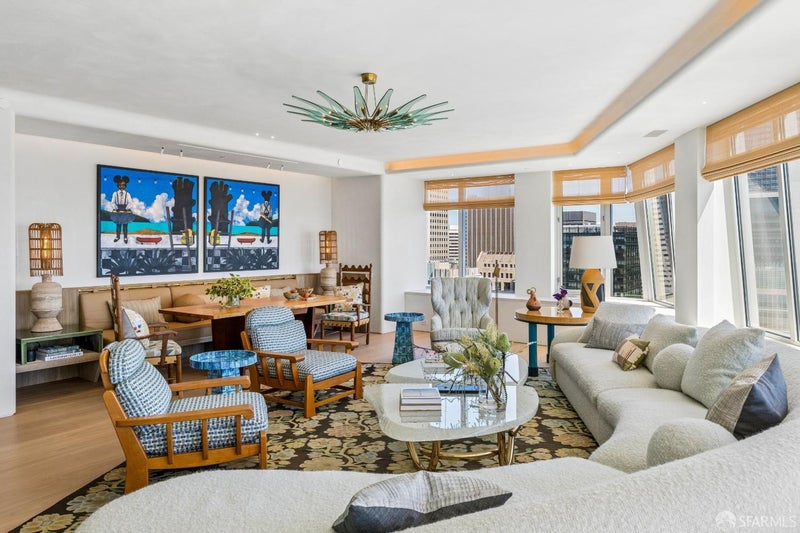
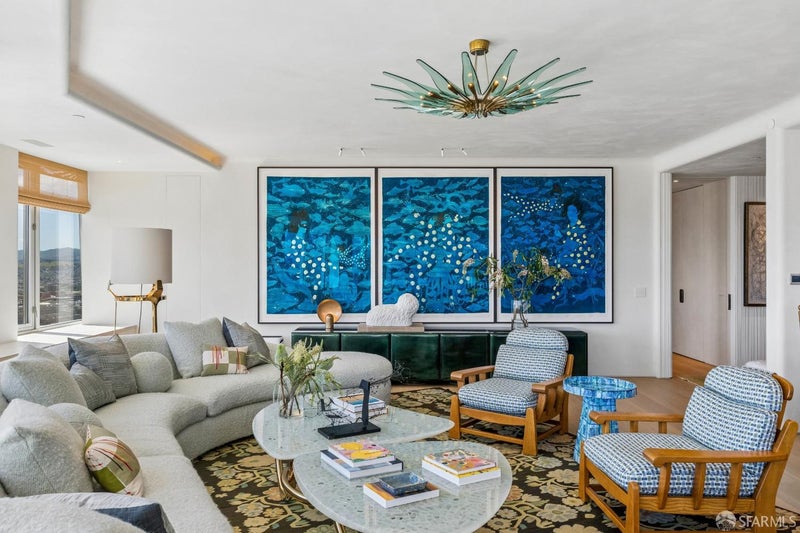
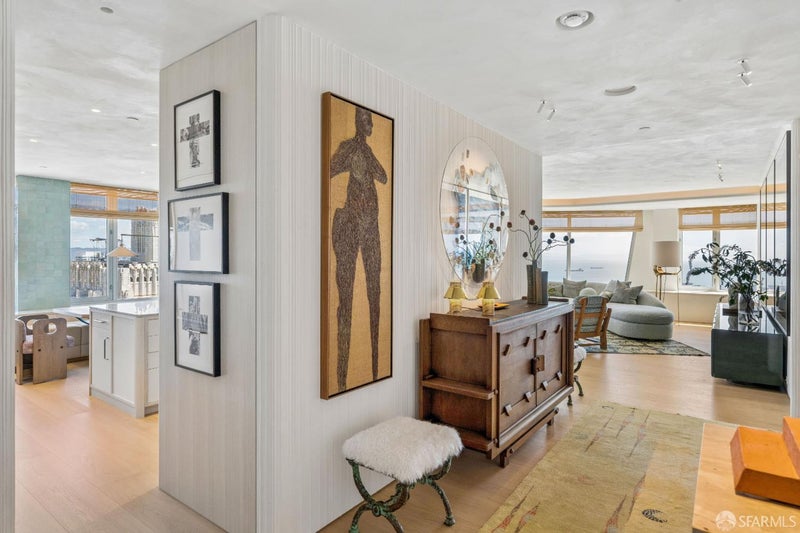
Bathed in extraordinary light and framed by sweeping panoramic views of the San Francisco Bay, this exquisitely curated St. Regis Residence is a masterclass in elevated urban living. Oversized windows capture cinematic vistas from sunrise to dusk, while refined interiors blend contemporary sophistication with gallery-quality design and an unmistakable sense of warmth. Recently transformed under the guidance of renowned Santa Barbara interior designer Stephan Jones, the approximately 2,800-square-foot, two-bedroom, three and one-half bath residence was reimagined as a serene retreat high above the city atop the iconic St. Regis Hotel Tower. The entertaining spaces unfold with effortless elegance, anchored by sculptural lighting, custom millwork, and richly layered textures throughout. A dramatic living room overlooks the Bay and skyline beyond, creating a breathtaking backdrop for both intimate gatherings and large-scale entertaining. The bespoke kitchen is equally functional and visually striking, featuring custom cabinetry, artisan tilework, integrated appliances, generous prep space, and a sunlit breakfast banquette positioned above the city. Luxurious private quarters offer serenity and scale, with beautifully appointed bedrooms, curated palettes, and tranquil outlooks from every angle. Spa-inspired baths wrapped in rare stone and custom finishes evoke the atmosphere of a world-class boutique hotel. Throughout the home, museum-worthy walls, wide-plank flooring, integrated lighting, and exceptional craftsmanship create a seamless sense of continuity and calm. More than a residence, this is a highly personalized sanctuary in the sky, an inspired combination of artistry, comfort, and commanding views within one of San Francisco's most prestigious full-service towers. Moments from Union Square, the Financial District, the Embarcadero, and adjacent to SFMOMA, the St. Regis offers one of the city's premier five-star residential experiences, including a fitness center, redesigned lap pool, newly renovated 9,000sq.ft. spa with cedar saunas, eucalyptus steam rooms, Himalayan salt room, and relaxation lounges, Lobby Bar & Lounge, Astra Restaurant, Tea Salon, 24-hour in-room dining, housekeeping, business center, owner's terrace, anticipatory concierge, valet, guest parking, and world-class security.
| a month ago | Listing updated with changes from the MLS | |
| a month ago | Listing first seen on site |

Listing information is provided by Participants of the San Francisco Association of Realtors MLS. IDX information is provided exclusively for personal, non-commercial use, and may not be used for any purpose other than to identify prospective properties consumers may be interested in purchasing. Information is deemed reliable but not guaranteed. Copyright 2026, San Francisco Association of Realtors MLS.
Last checked: 2026-10-20 06:07 AM UTC
*Estimate only. Actual rebate may vary based on final price, lender requirements, MLS rules, and broker policies.
Questions about this listing
- How much could a buyer get back on 188 Minna Street 36E, San Francisco, CA, 94105?
- Arrivva estimates a buyer rebate of $158,000 to $243,000 on this listing. The buyer-broker fee, typically 2 to 3% of the price, goes back to you minus Arrivva's flat $9,750 fee. Every completed rebate is published on the Arrivva results page. See every completed closing
- Who is the listing brokerage for 188 Minna Street 36E, San Francisco, CA, 94105?
- Listing courtesy of Gregg Lynn of Sotheby's International Realty | Agent Phone: (415) 595-4734, per SFAR MLS listing #426141050. Arrivva is not the listing brokerage: Arrivva is a separate flat-fee brokerage that represents you as the buyer, with your interests first and no dual agency, ever. How Arrivva represents buyers
- How do I schedule a tour of 188 Minna Street 36E, San Francisco, CA, 94105?
- Set up a quick chat with Arrivva by phone or video. The team confirms showing availability fast, tours the home with you, and walks you through offer strategy and the rebate math before you commit to anything. Set up a time to talk
Found a home you love?
Schedule a free consultation to lock in your rebate before you offer.
Calls and texts are answered by Amy, our AI assistant, who can answer questions and help you book.
Did you know? You can invite friends and family to your search. They can join your search, rate and discuss listings with you.