Property search · The Consumer Protection Brokerage
Every listing shows your estimated rebate.
The green number on each home is what could come back to you: the buyer-broker fee (typically 2 to 3%) minus our flat $9,750. No other search shows you this, because no other brokerage gives it back.
At a glance
629 29th Avenue, San Francisco, CA, 94121
$4,195,000·5 bd·4 ba·SFAR MLS #426136372
Every completed rebate is published: see all 255 closings.
Listing data from SFAR MLS. Listing courtesy of Betty A Taisch of Compass | Agent Phone: (415) 385-8780. Rebate estimate calculated by Arrivva.
How the rebate is calculated
- Buyer-broker fee at 2%
- $83,900
- Buyer-broker fee at 3%
- $125,850
- Arrivva flat fee
- - $9,750
- Estimated rebate range
- $74,000 to $117,000
*Estimate only. Actual rebate may vary based on final price, lender requirements, MLS rules, and broker policies. How the rebate works
629 29th AvenueSan Francisco, CA 94121
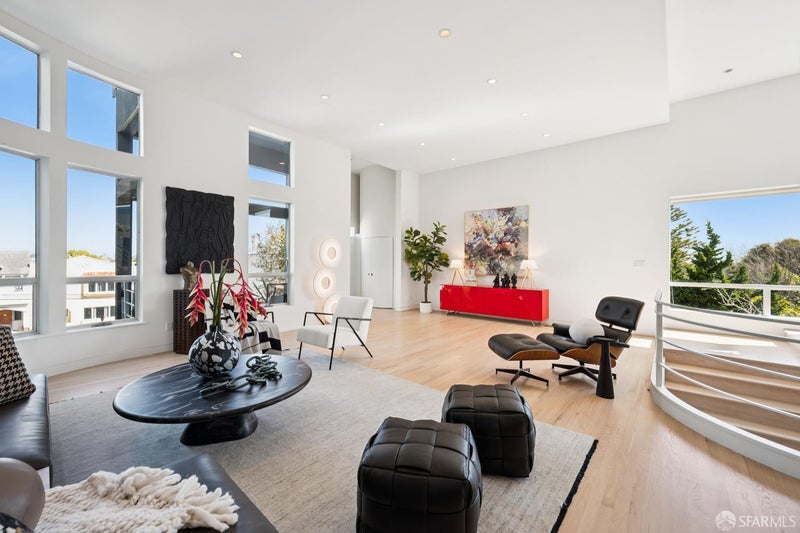
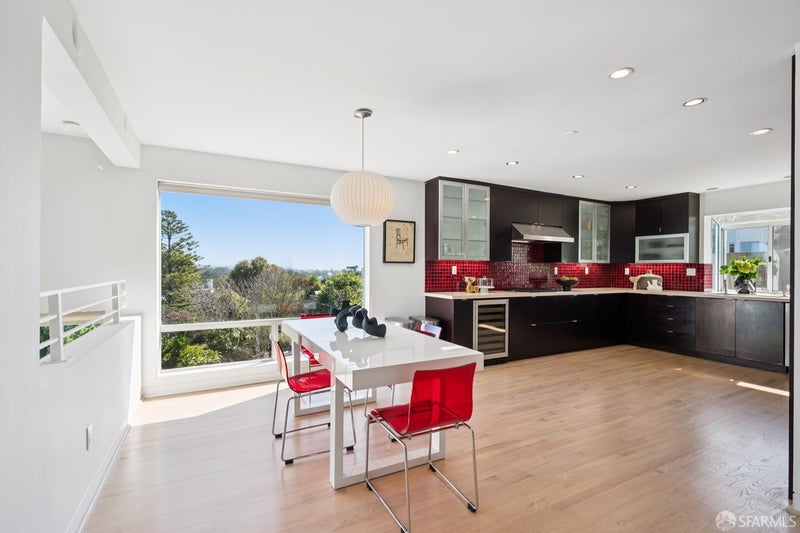
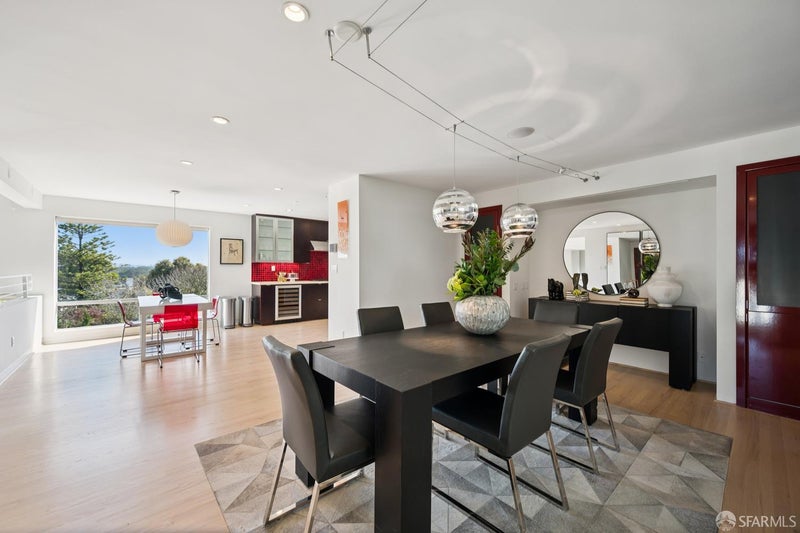
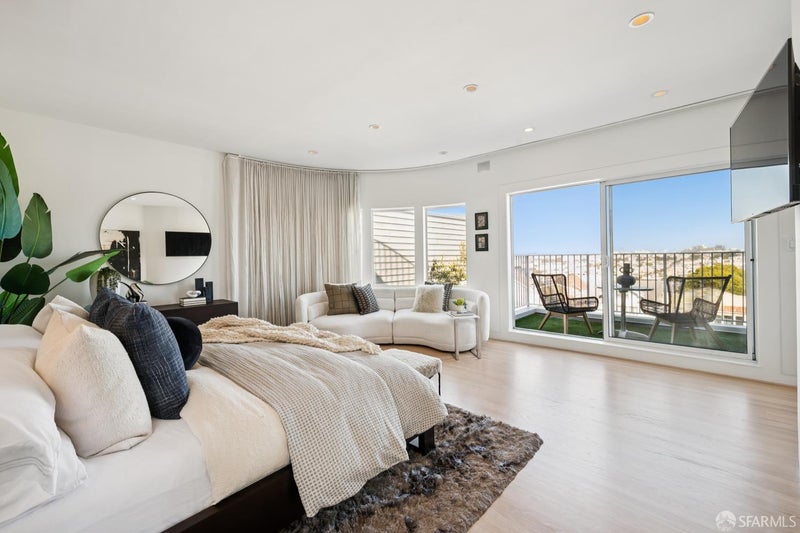
Rarely does a dramatic residence of this scale and position become available in San Francisco's Central Richmond. Built in 1989 and spanning an exceptional 4,224 square feet across three-plus levels, 629 29th Avenue is a grand contemporary home offering remarkable space, abundant natural light, and panoramic views that are difficult to replicate in the city. From the moment you arrive, a thoughtfully designed series of steps leads through multi-level terraces offering inviting spaces for open-air lounging, entertaining, or a quiet morning coffee overlooking the sunrise. From the top level, unobstructed 270 panoramic views sweep from the Marin Headlands and Golden Gate Bridge across the city skyline to the Pacific Ocean. Two generous living rooms one on the main level with soaring cathedral ceilings, and one on the top level commanding the full panorama anchor a home designed for both grand entertaining and comfortable daily living. The multi-level floor plan creates a natural separation between private bedroom spaces, everyday living and the home's dramatic upper-level entertaining areas.Hardwood floors flow throughout, complemented by four gracious bedrooms (three ensuite), and four and a half baths. The generous primary suite has sweeping downtown San Francisco views, private deck, walk-in closet, and a luxurious bath with separate shower and soaking tub. The U-shaped top-level kitchen is appointed with stainless steel appliances, a gas range, double oven, wine chiller, and dishwasher, opening to a generous breakfast area overlooking the expansive living room below. The open floor plan continues to a formal dining room with rear patio and yard access. Four private decks extend the living space outdoors, each offering its own perspective on the Golden Gate Bridge, city, and ocean, while the home's expansive windows and multiple exposures flood the home with natural light. An oversized two-car garage with high ceilings offers unusually generous additional space, a prized convenience in San Francisco. 629 29th Ave is set just steps from Golden Gate Park -- effectively extending the home's outdoor lifestyle into one of San Francisco's greatest amentities -- minutes from Clement Street's celebrated dining, shopping and neighborhood amenities. The home also offers easy access to the Golden Gate Bridge and Marin. It is an exceptional combination of scale, views, indoor-outdoor living, and location in the heart of Central Richmond
| a week ago | Listing updated with changes from the MLS® | |
| 2 months ago | Listing first seen on site |

Listing information is provided by Participants of the San Francisco Association of Realtors MLS. IDX information is provided exclusively for personal, non-commercial use, and may not be used for any purpose other than to identify prospective properties consumers may be interested in purchasing. Information is deemed reliable but not guaranteed. Copyright 2026, San Francisco Association of Realtors MLS.
Last checked: 2026-10-16 12:17 PM UTC
*Estimate only. Actual rebate may vary based on final price, lender requirements, MLS rules, and broker policies.
Questions about this listing
- How much could a buyer get back on 629 29th Avenue, San Francisco, CA, 94121?
- Arrivva estimates a buyer rebate of $74,000 to $117,000 on this listing. The buyer-broker fee, typically 2 to 3% of the price, goes back to you minus Arrivva's flat $9,750 fee. Every completed rebate is published on the Arrivva results page. See every completed closing
- Who is the listing brokerage for 629 29th Avenue, San Francisco, CA, 94121?
- Listing courtesy of Betty A Taisch of Compass | Agent Phone: (415) 385-8780, per SFAR MLS listing #426136372. Arrivva is not the listing brokerage: Arrivva is a separate flat-fee brokerage that represents you as the buyer, with your interests first and no dual agency, ever. How Arrivva represents buyers
- How do I schedule a tour of 629 29th Avenue, San Francisco, CA, 94121?
- Set up a quick chat with Arrivva by phone or video. The team confirms showing availability fast, tours the home with you, and walks you through offer strategy and the rebate math before you commit to anything. Set up a time to talk
Found a home you love?
Schedule a free consultation to lock in your rebate before you offer.
Calls and texts are answered by Amy, our AI assistant, who can answer questions and help you book.
Did you know? You can invite friends and family to your search. They can join your search, rate and discuss listings with you.