Property search · The Consumer Protection Brokerage
Every listing shows your estimated rebate.
The green number on each home is what could come back to you: the buyer-broker fee (typically 2 to 3%) minus our flat $9,750. No other search shows you this, because no other brokerage gives it back.
At a glance
30 Karen Court, San Francisco, CA, 94134
$1,385,000·3 bd·3 ba·SFAR MLS #426136336
Every completed rebate is published: see all 255 closings.
Listing data from SFAR MLS. Listing courtesy of Betty A Taisch of Compass | Agent Phone: (415) 385-8780. Rebate estimate calculated by Arrivva.
How the rebate is calculated
- Buyer-broker fee at 2%
- $27,700
- Buyer-broker fee at 3%
- $41,550
- Arrivva flat fee
- - $9,750
- Estimated rebate range
- $17,000 to $32,000
*Estimate only. Actual rebate may vary based on final price, lender requirements, MLS rules, and broker policies. How the rebate works
30 Karen CourtSan Francisco, CA 94134
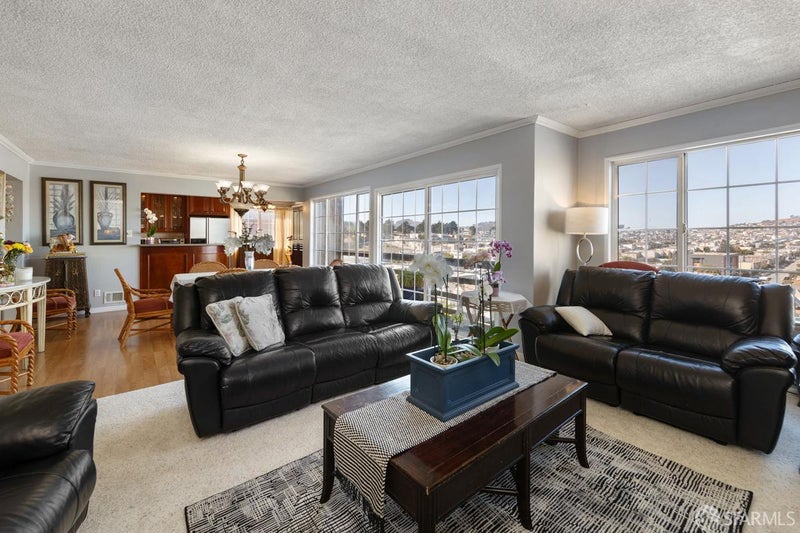
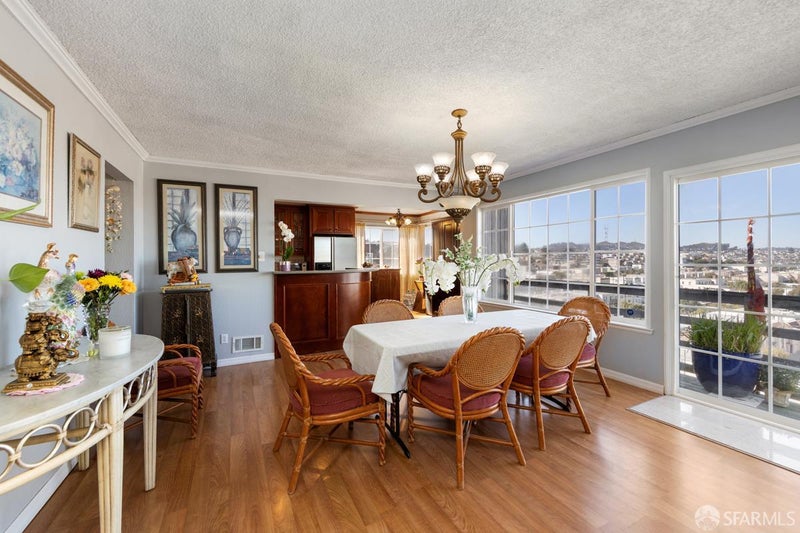
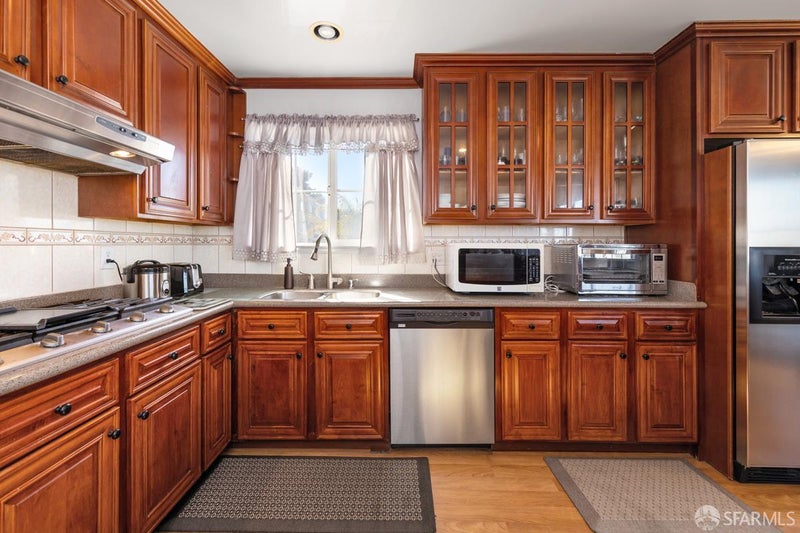
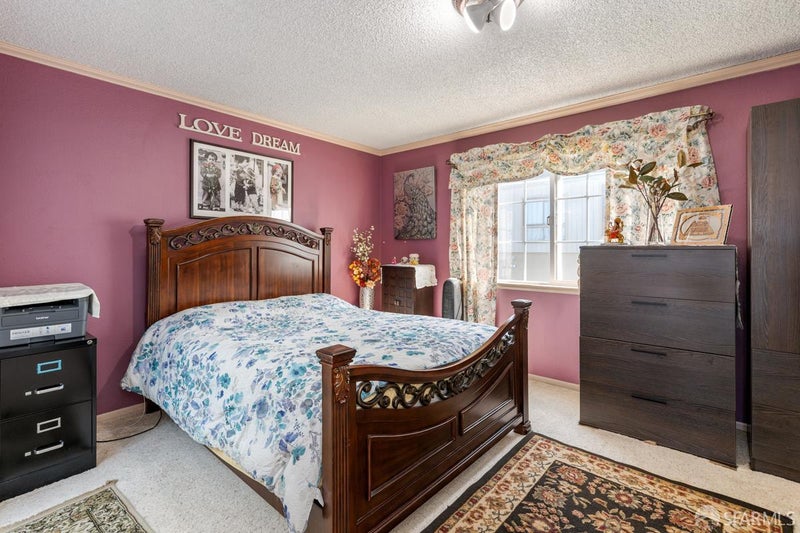
The moment you step inside, the world opens up before you: a sweeping, cinematic panorama that stretches from the rugged peaks of Twin Peaks across the glittering city skyline all the way to the iconic view of the Bay Bridge. It's a perspective that follows you through both levels of this expansive residence, offering a constant, breathtaking reminder of why people fall in love with San Francisco. Spanning 2,240 square feet, this five-bedroom, three-bath view home offers a rare combination of scale and versatility, tucked away on a quiet cul-de-sac in the Portola District without sacrificing a moment of city convenience. The main level features a bright, open floor plan where the dining and living areas flow together, anchored by a cozy corner fireplace. The kitchen has been stylishly updated, with cabinetry, a gas stove, granite countertops, a wet bar counter area, simulated wood flooring and recessed lighting. Sliding doors from living room to deck. However, the real showstopper lies just beyond the windows. From this vantage point, on both levels you are treated to a spectacular panoramic view. Whether you're hosting guests or enjoying a quiet morning coffee on the upper balcony, the backdrop is nothing short of iconic. The first level continues to impress with two additional bedrooms and a flexible bonus room. The en-suite bedroom has a luxurious spacious tiled bathroom with a jacuzzi tub and separate shower. All bathrooms in the home have been tastefully updated, ensuring a contemporary feel throughout. Second deck is accessible from this level. Also for those who enjoy spending time outdoors, the backyard is accessible via a side gate and a path leading down the hill from the exterior of the house. A two-car garage, including laundry area with hook-ups and storage add further convenience to the property. The location offers the best of Portola living. You are located near the expansive trails of McLaren Park and the various shops and eateries along San Bruno Avenue. With proximity to Muni transit and both the 101 and 280 freeways, commuting across the Bay or into the heart of the city is straightforward. This is a special opportunity to secure a spacious, view-driven home in one of the city's most accessible neighborhoods.
| 4 days ago | Listing updated with changes from the MLS® | |
| 2 weeks ago | Listing first seen on site |

Listing information is provided by Participants of the San Francisco Association of Realtors MLS. IDX information is provided exclusively for personal, non-commercial use, and may not be used for any purpose other than to identify prospective properties consumers may be interested in purchasing. Information is deemed reliable but not guaranteed. Copyright 2026, San Francisco Association of Realtors MLS.
Last checked: 2026-10-13 11:25 AM UTC
*Estimate only. Actual rebate may vary based on final price, lender requirements, MLS rules, and broker policies.
Questions about this listing
- How much could a buyer get back on 30 Karen Court, San Francisco, CA, 94134?
- Arrivva estimates a buyer rebate of $17,000 to $32,000 on this listing. The buyer-broker fee, typically 2 to 3% of the price, goes back to you minus Arrivva's flat $9,750 fee. Every completed rebate is published on the Arrivva results page. See every completed closing
- Who is the listing brokerage for 30 Karen Court, San Francisco, CA, 94134?
- Listing courtesy of Betty A Taisch of Compass | Agent Phone: (415) 385-8780, per SFAR MLS listing #426136336. Arrivva is not the listing brokerage: Arrivva is a separate flat-fee brokerage that represents you as the buyer, with your interests first and no dual agency, ever. How Arrivva represents buyers
- How do I schedule a tour of 30 Karen Court, San Francisco, CA, 94134?
- Set up a quick chat with Arrivva by phone or video. The team confirms showing availability fast, tours the home with you, and walks you through offer strategy and the rebate math before you commit to anything. Set up a time to talk
Found a home you love?
Schedule a free consultation to lock in your rebate before you offer.
Calls and texts are answered by Amy, our AI assistant, who can answer questions and help you book.
Did you know? You can invite friends and family to your search. They can join your search, rate and discuss listings with you.