Property search · The Consumer Protection Brokerage
Every listing shows your estimated rebate.
The green number on each home is what could come back to you: the buyer-broker fee (typically 2 to 3%) minus our flat $9,750. No other search shows you this, because no other brokerage gives it back.
At a glance
16 Grandview Avenue, Felton, CA, 95018
$1,167,000·3 bd·3 ba·SFAR MLS #425088261
Every completed rebate is published: see all 256 closings.
Listing data from SFAR MLS. Listing courtesy of Mykel J Ferrantino II of eXp Realty of California, Inc | Agent Phone: (415) 745-5308. Rebate estimate calculated by Arrivva.
How the rebate is calculated
- Buyer-broker fee at 2%
- $23,340
- Buyer-broker fee at 3%
- $35,010
- Arrivva flat fee
- - $9,750
- Estimated rebate range
- $13,000 to $26,000
*Estimate only. Actual rebate may vary based on final price, lender requirements, MLS rules, and broker policies. How the rebate works
16 Grandview AvenueFelton, CA 95018
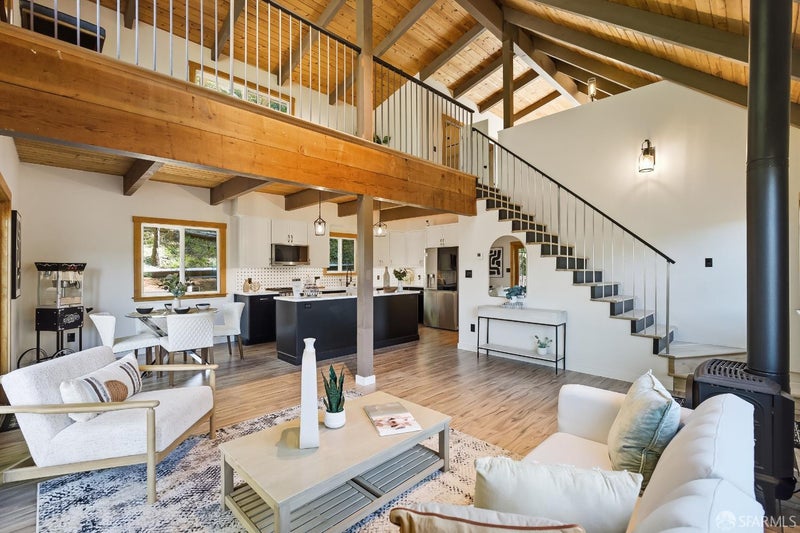
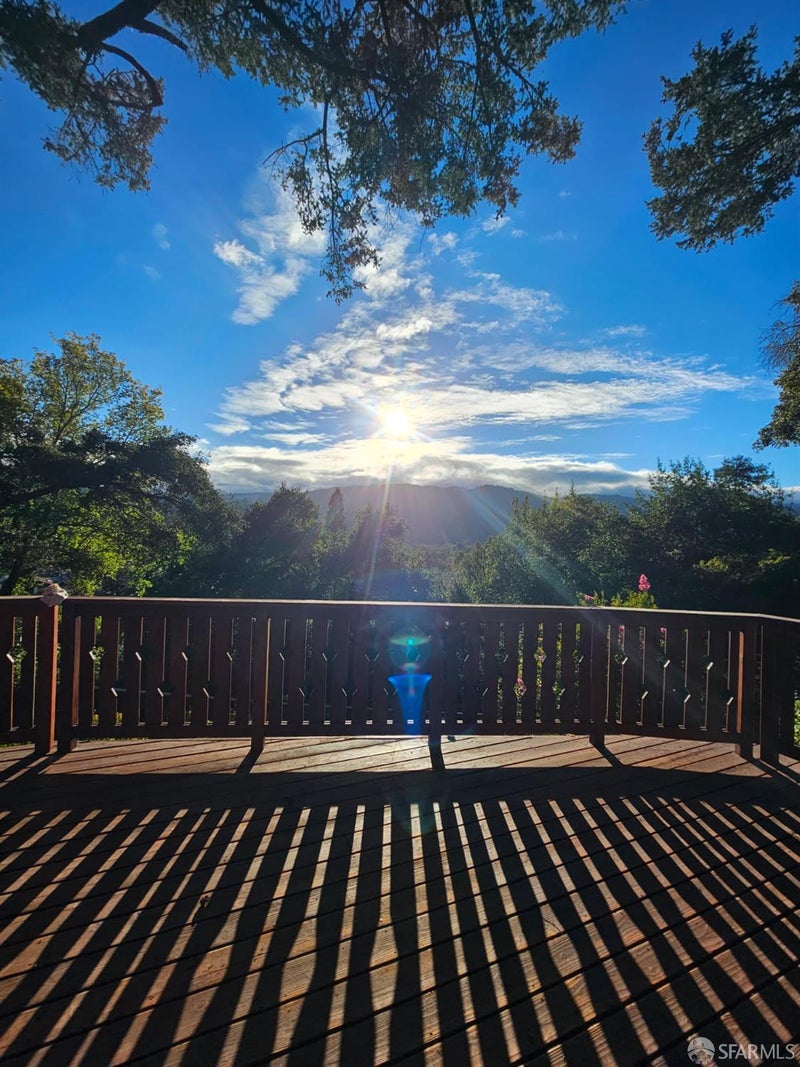
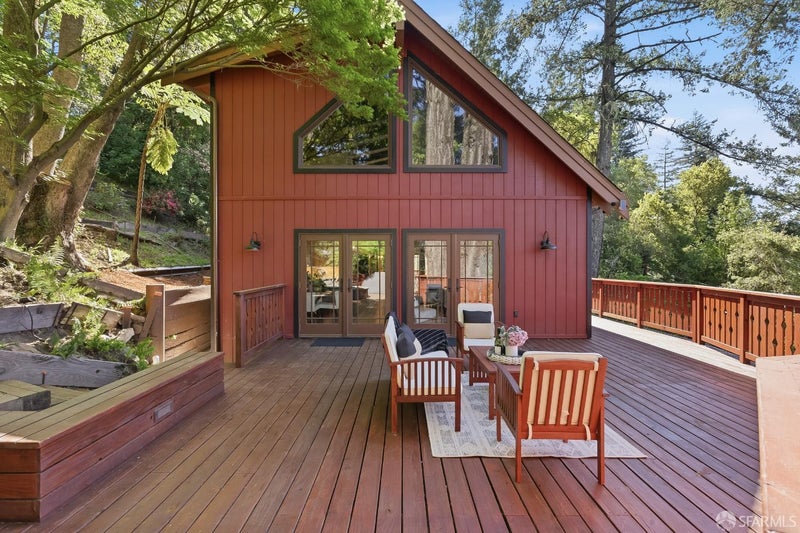
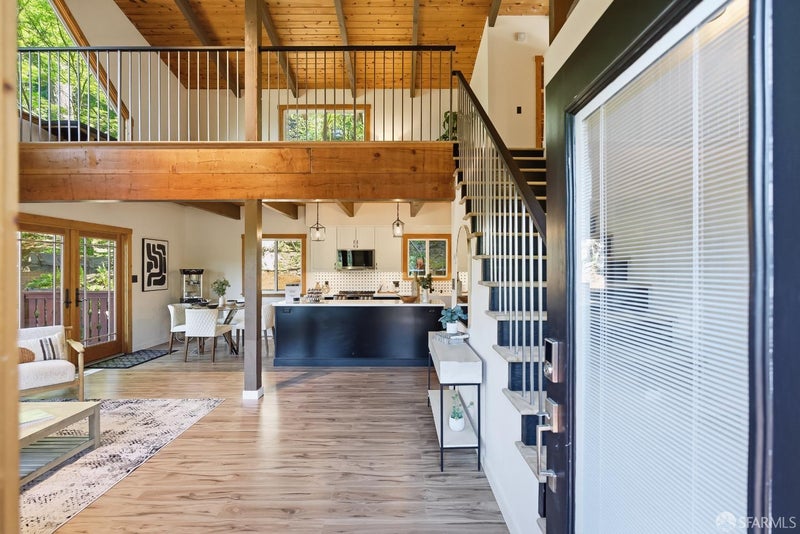
**Elevated Architectural Sanctuary, Floating Among the Redwoods** Ascend above the noise of the everyday to a private hillside sanctuary surrounded by towering Redwoods and Douglas Firs. Nestled high within the forest canopy with sweeping mountain views, this distinctive custom-built home blends thoughtful architecture, natural beauty and exceptional privacy. The crown jewel of the property is an expansive outdoor oasis with a custom deck thoughtfully designed around the harmonious proportions of the Golden Ratio. Unwind in the countersunk gunite hot tub with a natural river-rock bottom and cascading waterfall feature. As the sun sets behind the mountains, gather around the custom Moroccan-tile fire table, surrounded by forest, sky and remarkable privacy. More than a home, this is an elevated retreat from the everyday. The permitted remodel combines the home's original architectural character with extensive contemporary upgrades. The flexible floor plan offers three-bedroom areas, including a spacious loft suite that functions beautifully as a primary retreat, with a modern en-suite bath, cedar-lined walk-in closet and adjoining flex space overlooking the main living area. Exposed beams and wood-slat ceilings enhance the home's warmth and character, while a new state-of-the-art gas stove fireplace anchors the main living space. The renovated kitchen features all-new appliances, including a multi-door refrigerator with traditional and craft-ball ice makers, combination oven/air-fryer and range with five-burner cooktop, plus wired, dimmable under-cabinet lighting. Renovated bathrooms include a main-floor bath with soaking tub. A separate laundry/mudroom includes a new washer and dryer, while a new energy-efficient heat pump provides efficient heating and cooling throughout the seasons. The lower level adds exceptional versatility with its own entrance, walk-in shower and potential kitchenette area equipped with electric burners, refrigerator and sink creating flexible space for guests, a bedroom, home office or extended living area. Outdoors, a dedicated gas connection is ready for BBQ cooking and entertaining. The three-car tandem driveway is EV-ready with Level 2 charging. A rare combination of architecture, forest, privacy and modern comfortjust minutes from the conveniences of town, yet seemingly a world away. Fully Permitted Remodel.
| 6 hours ago | Listing updated with changes from the MLS | |
| 3 months ago | Price changed to $1,167,000 | |
| 7 months ago | Listing first seen on site |

Listing information is provided by Participants of the San Francisco Association of Realtors MLS. IDX information is provided exclusively for personal, non-commercial use, and may not be used for any purpose other than to identify prospective properties consumers may be interested in purchasing. Information is deemed reliable but not guaranteed. Copyright 2026, San Francisco Association of Realtors MLS.
Last checked: 2026-10-22 12:11 AM UTC
*Estimate only. Actual rebate may vary based on final price, lender requirements, MLS rules, and broker policies.
Questions about this listing
- How much could a buyer get back on 16 Grandview Avenue, Felton, CA, 95018?
- Arrivva estimates a buyer rebate of $13,000 to $26,000 on this listing. The buyer-broker fee, typically 2 to 3% of the price, goes back to you minus Arrivva's flat $9,750 fee. Every completed rebate is published on the Arrivva results page. See every completed closing
- Who is the listing brokerage for 16 Grandview Avenue, Felton, CA, 95018?
- Listing courtesy of Mykel J Ferrantino II of eXp Realty of California, Inc | Agent Phone: (415) 745-5308, per SFAR MLS listing #425088261. Arrivva is not the listing brokerage: Arrivva is a separate flat-fee brokerage that represents you as the buyer, with your interests first and no dual agency, ever. How Arrivva represents buyers
- How do I schedule a tour of 16 Grandview Avenue, Felton, CA, 95018?
- Set up a quick chat with Arrivva by phone or video. The team confirms showing availability fast, tours the home with you, and walks you through offer strategy and the rebate math before you commit to anything. Set up a time to talk
Found a home you love?
Schedule a free consultation to lock in your rebate before you offer.
Calls and texts are answered by Amy, our AI assistant, who can answer questions and help you book.
Did you know? You can invite friends and family to your search. They can join your search, rate and discuss listings with you.