Property search · The Consumer Protection Brokerage
Every listing shows your estimated rebate.
The green number on each home is what could come back to you: the buyer-broker fee (typically 2 to 3%) minus our flat $9,750. No other search shows you this, because no other brokerage gives it back.
At a glance
489 Bridgeway, Sausalito, CA, 94965
$3,950,000·4 bd·3 ba·SFAR MLS #326079907
Every completed rebate is published: see all 253 closings.
Listing data from SFAR MLS. Listing courtesy of Piotr P Hutyra of Asia Pacific Groups | Agent Phone: (415) 745-0902. Rebate estimate calculated by Arrivva.
How the rebate is calculated
- Buyer-broker fee at 2%
- $79,000
- Buyer-broker fee at 3%
- $118,500
- Arrivva flat fee
- - $9,750
- Estimated rebate range
- $69,000 to $109,000
*Estimate only. Actual rebate may vary based on final price, lender requirements, MLS rules, and broker policies. How the rebate works
489 BridgewaySausalito, CA 94965
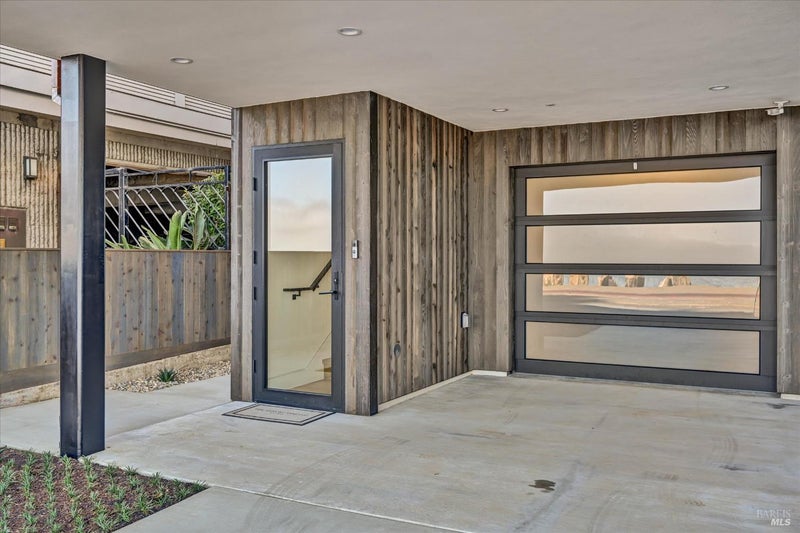
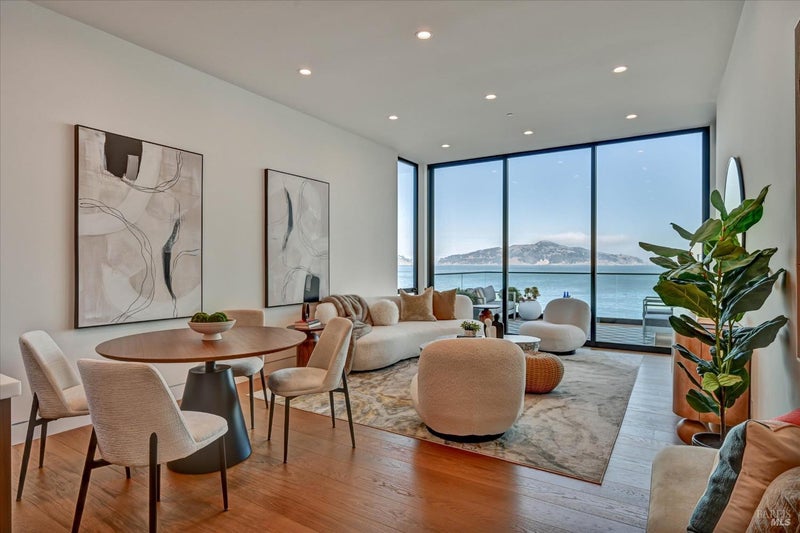
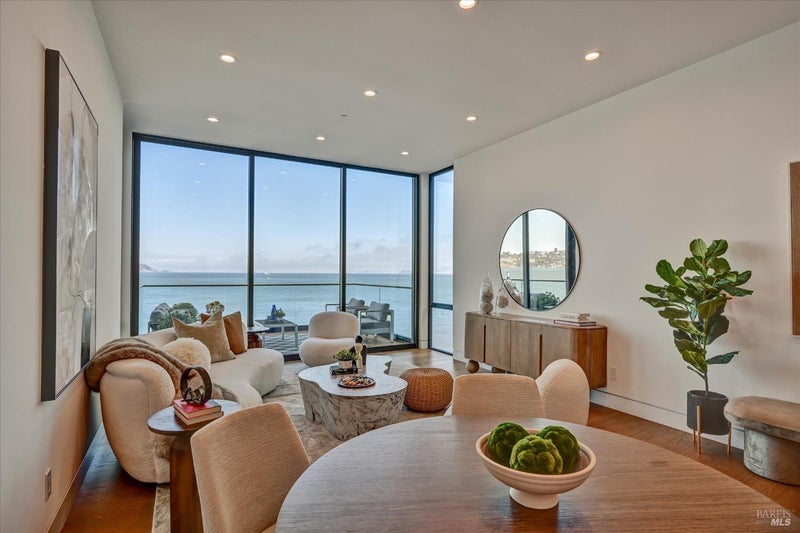
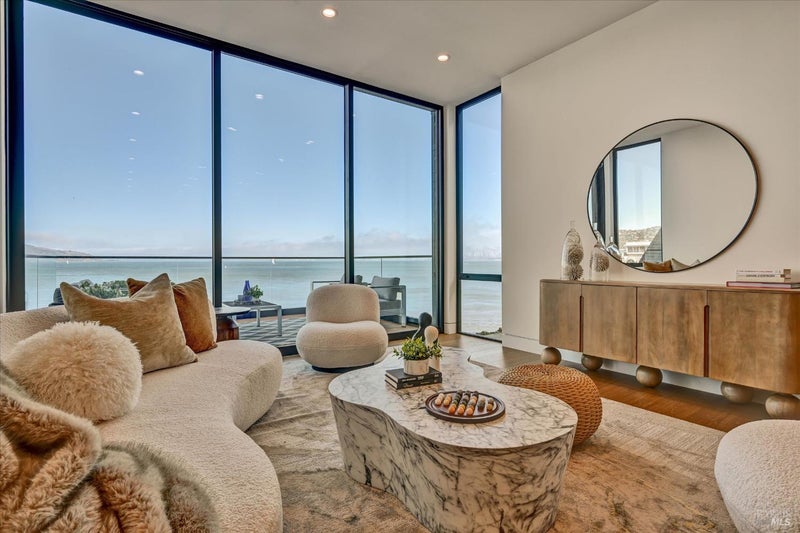
The first ground-up new construction on Bridgeway in over 30 years a sophisticated Sausalito masterpiece with sweeping views of San Francisco Bay, Belvedere Tiburon, Alcatraz Island, and the iconic San Francisco skyline. This brand new home was meticulously built with the highest standards of craftsmanship, premium finishes, designer touches throughout, and energy efficiency in mind. The modern floor plan spans three levels and includes two bedrooms, three and a half baths, ten foot ceilings, white Oak hardwood floors, a dumbwaiter lift servicing every level, floor-to-ceiling windows providing, and ample natural light. On the main level you will find a gourmet chef's kitchen with custom walnut cabinetry, marble countertops, a barn style sink, designer tile backsplash, top-of-the-line appliances by Miele and Sub-Zero, and a pot filler faucet. A large pantry adjacent to the dumbwaiter provides easy access to additional storage. The spacious dining-living room combo seamlessly connects to a picturesque exterior deck overlooking the bay via large sliding doors. A stylish powder room behind the kitchen ideal for guests and family members alike completes this level. Tucked away in privacy on the middle level is the generous primary suite offering unobstructed views, a spa-like primary bath with a walk-in shower and a soaking bathtub, and ample closet space. A secondary suite blasts a large window, ample closet space, and connects to a dedicated bath with a large walk-in shower. A laundry closet is located between the two en-suites. On ground level set privately at the rear of the property is a spacious studio accessory dwelling unit with kitchen, full bath, and a generous closet. Wall-to-ceiling windows and a large skylight allow for ample natural light. Ideal for as a guest suite, au pair quarters, home office, or additional rental income. A large one-car garage with a glass-panel automatic door provides comfortable parking and extra space for bulky storage. A second vehicle can be conveniently parked in the carport in front of the garage. A professionally landscaped yard completes this move-in-ready modern home.
| 11 hours ago | Listing updated with changes from the MLS® | |
| yesterday | Status changed to Pending | |
| 2 weeks ago | Listing first seen on site |

Listing information is provided by Participants of the San Francisco Association of Realtors MLS. IDX information is provided exclusively for personal, non-commercial use, and may not be used for any purpose other than to identify prospective properties consumers may be interested in purchasing. Information is deemed reliable but not guaranteed. Copyright 2026, San Francisco Association of Realtors MLS.
Last checked: 2026-10-03 03:47 PM UTC
*Estimate only. Actual rebate may vary based on final price, lender requirements, MLS rules, and broker policies.
Questions about this listing
- How much could a buyer get back on 489 Bridgeway, Sausalito, CA, 94965?
- Arrivva estimates a buyer rebate of $69,000 to $109,000 on this listing. The buyer-broker fee, typically 2 to 3% of the price, goes back to you minus Arrivva's flat $9,750 fee. Every completed rebate is published on the Arrivva results page. See every completed closing
- Who is the listing brokerage for 489 Bridgeway, Sausalito, CA, 94965?
- Listing courtesy of Piotr P Hutyra of Asia Pacific Groups | Agent Phone: (415) 745-0902, per SFAR MLS listing #326079907. Arrivva is not the listing brokerage: Arrivva is a separate flat-fee brokerage that represents you as the buyer, with your interests first and no dual agency, ever. How Arrivva represents buyers
- How do I schedule a tour of 489 Bridgeway, Sausalito, CA, 94965?
- Set up a quick chat with Arrivva by phone or video. The team confirms showing availability fast, tours the home with you, and walks you through offer strategy and the rebate math before you commit to anything. Set up a time to talk
Found a home you love?
Schedule a free consultation to lock in your rebate before you offer.
Calls and texts are answered by Amy, our AI assistant, who can answer questions and help you book.
Did you know? You can invite friends and family to your search. They can join your search, rate and discuss listings with you.