Property search · The Consumer Protection Brokerage
Every listing shows your estimated rebate.
The green number on each home is what could come back to you: the buyer-broker fee (typically 2 to 3%) minus our flat $9,750. No other search shows you this, because no other brokerage gives it back.
At a glance
1660 Glenmore Drive, Fairfield, CA, 94533
$549,500·3 bd·2 ba·SFAR MLS #326075535
Every completed rebate is published: see all 253 closings.
Listing data from SFAR MLS. Listing courtesy of Kevin Wakelin of Compass | Agent Phone: (415) 298-4142. Rebate estimate calculated by Arrivva.
How the rebate is calculated
- Buyer-broker fee at 2%
- $10,990
- Buyer-broker fee at 3%
- $16,485
- Arrivva flat fee
- - $9,750
- Estimated rebate range
- $1,000 to $7,000
*Estimate only. Actual rebate may vary based on final price, lender requirements, MLS rules, and broker policies. How the rebate works
1660 Glenmore DriveFairfield, CA 94533
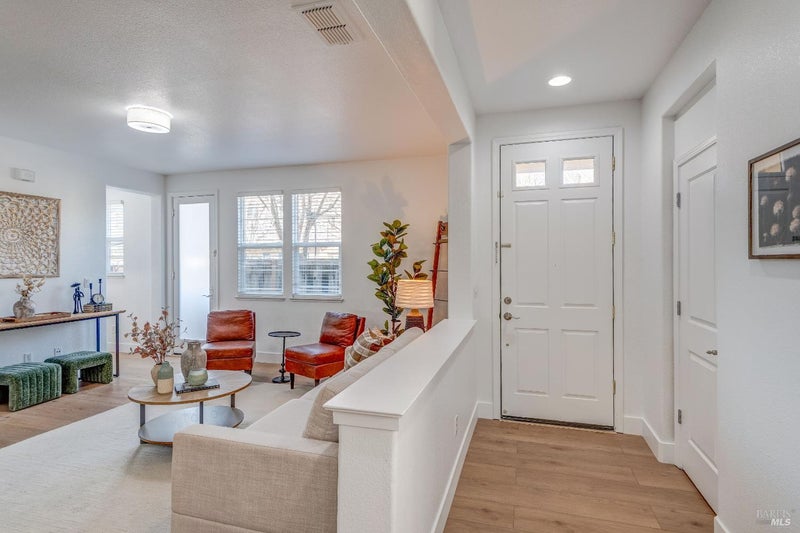
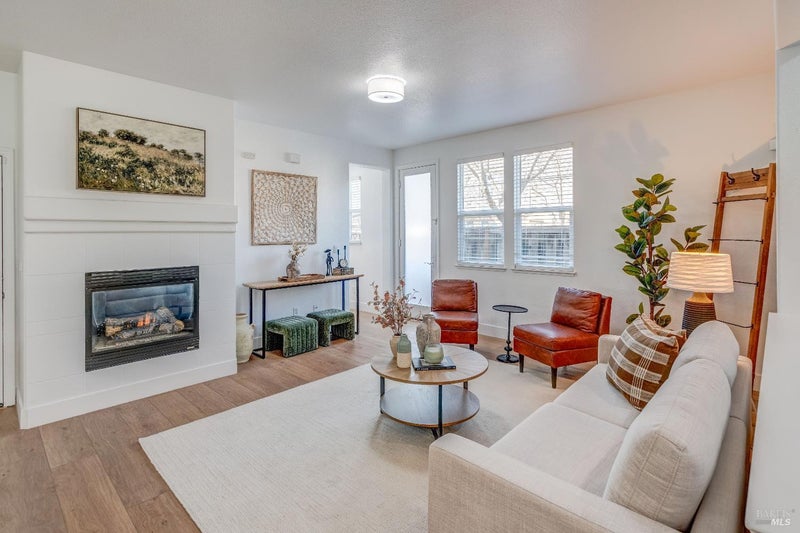
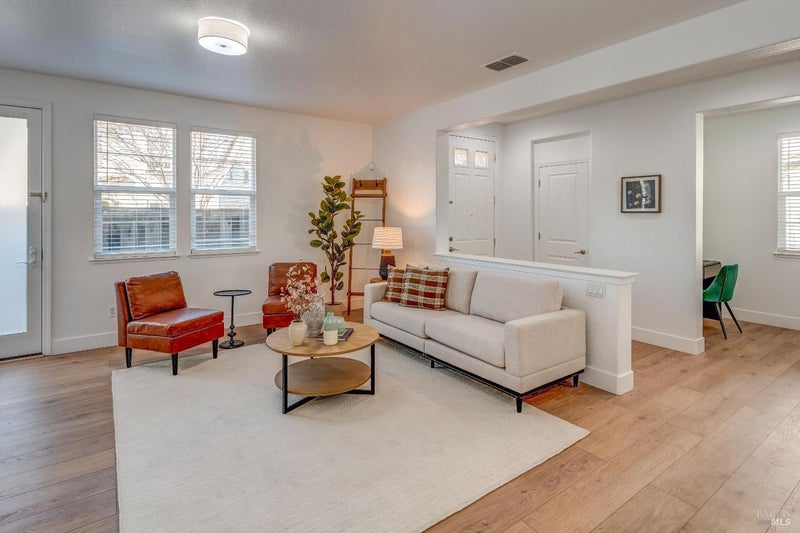
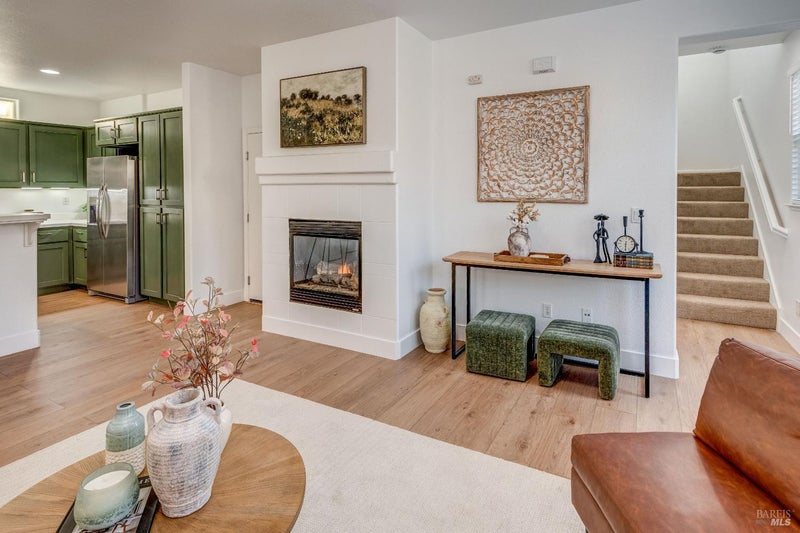
Nestled in the private community of Providence Walk, this spacious and bright Tuscan-styled free-standing home offers a modern lifestyle with a vast array of features, comfort, and style. Meticulously constructed in 2005, this gorgeously appointed home features 4-bedrooms, 2.5 bathrooms, home-office, attached 2-car parking and an exterior side patio yard for al-fresco living. With central heating and air conditioning, this home has freshly painted interiors, new LVP flooring, new carpet/pad, and a remodeled open concept floor plan with living, dining, office, and kitchen on the main floor. With the spectacular kitchen taking center stage, its 'Evergreen' cabinets with brushed steel hardware, stainless steel appliances, breakfast bar, new 'pure white' quartz countertops, and amble storage makes it a show stopper. Upstairs, the laundry room and 'Dried Thyme' folding stations add logical and stylish functionality to the private and spacious bedrooms and updated bathrooms, this home is clearly all about comfort, grace, and convenience. Residents can also enjoy the community swimming pool and spa, tot-lot playground, communal gardens and guest parking. Close to regional transportation, schools, grocery stores, retail, restaurants and cafes, this is the perfect house to call home.
| a week ago | Listing updated with changes from the MLS® | |
| a month ago | Listing first seen on site |

Listing information is provided by Participants of the San Francisco Association of Realtors MLS. IDX information is provided exclusively for personal, non-commercial use, and may not be used for any purpose other than to identify prospective properties consumers may be interested in purchasing. Information is deemed reliable but not guaranteed. Copyright 2026, San Francisco Association of Realtors MLS.
Last checked: 2026-10-04 11:30 PM UTC
*Estimate only. Actual rebate may vary based on final price, lender requirements, MLS rules, and broker policies.
Questions about this listing
- How much could a buyer get back on 1660 Glenmore Drive, Fairfield, CA, 94533?
- Arrivva estimates a buyer rebate of $1,000 to $7,000 on this listing. The buyer-broker fee, typically 2 to 3% of the price, goes back to you minus Arrivva's flat $9,750 fee. Every completed rebate is published on the Arrivva results page. See every completed closing
- Who is the listing brokerage for 1660 Glenmore Drive, Fairfield, CA, 94533?
- Listing courtesy of Kevin Wakelin of Compass | Agent Phone: (415) 298-4142, per SFAR MLS listing #326075535. Arrivva is not the listing brokerage: Arrivva is a separate flat-fee brokerage that represents you as the buyer, with your interests first and no dual agency, ever. How Arrivva represents buyers
- How do I schedule a tour of 1660 Glenmore Drive, Fairfield, CA, 94533?
- Set up a quick chat with Arrivva by phone or video. The team confirms showing availability fast, tours the home with you, and walks you through offer strategy and the rebate math before you commit to anything. Set up a time to talk
Found a home you love?
Schedule a free consultation to lock in your rebate before you offer.
Calls and texts are answered by Amy, our AI assistant, who can answer questions and help you book.
Did you know? You can invite friends and family to your search. They can join your search, rate and discuss listings with you.