Property search · The Consumer Protection Brokerage
Every listing shows your estimated rebate.
The green number on each home is what could come back to you: the buyer-broker fee (typically 2 to 3%) minus our flat $9,750. No other search shows you this, because no other brokerage gives it back.
At a glance
633 W Waterman Drive, Mountain House, CA, 95391
$1,098,000·5 bd·4 ba·SFAR MLS #226125500
Every completed rebate is published: see all 255 closings.
Listing data from SFAR MLS. Listing courtesy of Lisa Liu of Sotheby's International Realty | Agent Phone: (415) 216-6611. Rebate estimate calculated by Arrivva.
How the rebate is calculated
- Buyer-broker fee at 2%
- $21,960
- Buyer-broker fee at 3%
- $32,940
- Arrivva flat fee
- - $9,750
- Estimated rebate range
- $12,000 to $24,000
*Estimate only. Actual rebate may vary based on final price, lender requirements, MLS rules, and broker policies. How the rebate works
633 W Waterman DriveMountain House, CA 95391
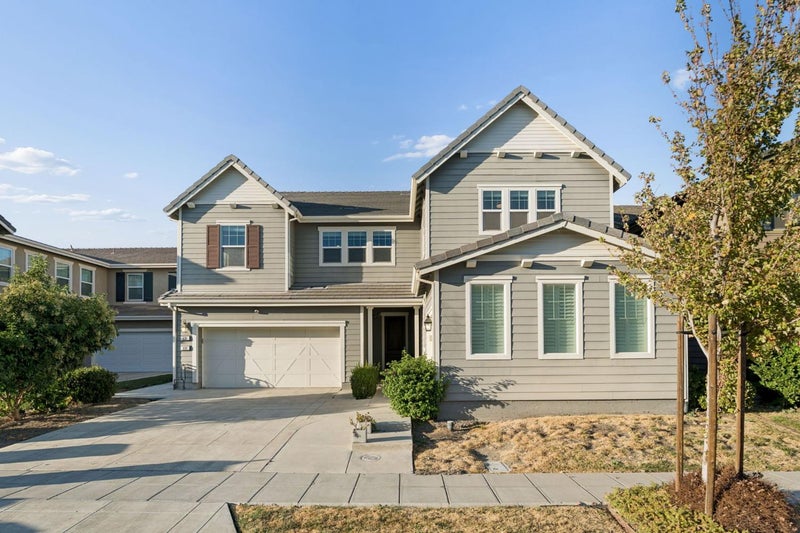
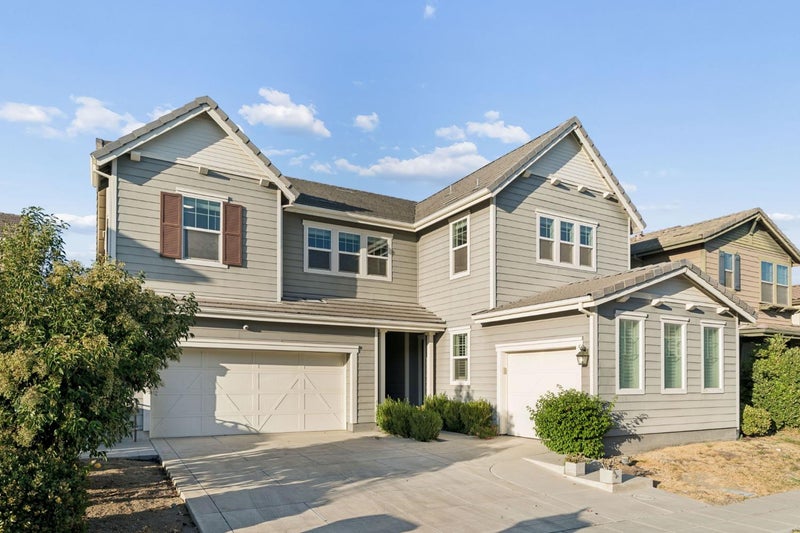
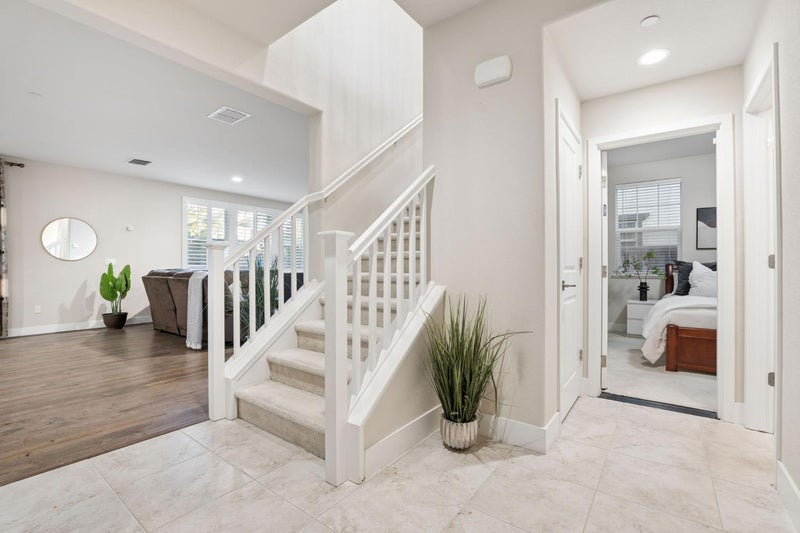
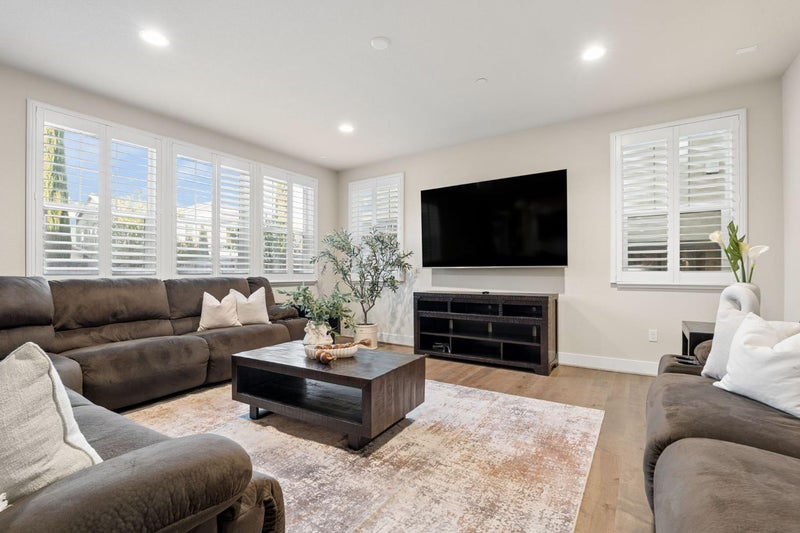
Rare opportunity to own a beautiful, modern home in the desirable master-planned community of Mountain House! Built in 2017, this impressive 5 bedroom, 4.5 bathroom residence offers 3,085 sq ft of thoughtfully designed living space, featuring a modern open-concept layout and convenient keyless entry. Adding tremendous value and flexibility, this rare property also includes a junior ADU with its own private entrance and separate address, complete with a bedroom, full kitchen, and bathroom. Ideal for multigenerational living, extended family, guests, or potential rental income, this versatile space offers exceptional possibilities to suit a variety of needs. The main living level features an open-concept layout with wood-style flooring throughout. The chef's kitchen is appointed with rich dark wood cabinetry, stainless steel appliances, light stone countertops, and an oversized center island. The kitchen flows seamlessly into the spacious living and dining areas, creating an inviting atmosphere for everyday living and effortless entertaining. Plantation shutters add a touch of timeless elegance throughout the home. Upstairs, the expansive primary suite serves as a private retreat, featuring a comfortable sitting area, an oversized primary bathroom, and abundant natural light. A second bedroom suite provides additional privacy and comfort, while 2 more bedrooms and a full bathroom accommodate family members and guests. A spacious loft offers versatile options for a media room, playroom, study, or home office, while the spacious laundry room adds everyday convenience. Outdoor living is equally appealing, with a covered sunroom overlooking a huge yard that offers plenty of room for entertaining, gardening, outdoor activities, or simply unwinding. Two separate garages provide parking for up to three cars, along with valuable storage space. Combining modern construction, generous living spaces, multiple bedroom suites, a private junior ADU, and exceptional outdoor space, this home offers a rare blend of comfort, flexibility, and functionality. Enjoy all that Mountain House has to offer, including community parks, scenic trails, and convenient commuter access to the Bay Area. Don't miss this exceptional opportunity to own a versatile and beautifully designed home in Mountain House!
| 4 days ago | Listing updated with changes from the MLS® | |
| 4 days ago | Listing first seen on site |

Listing information is provided by Participants of the San Francisco Association of Realtors MLS. IDX information is provided exclusively for personal, non-commercial use, and may not be used for any purpose other than to identify prospective properties consumers may be interested in purchasing. Information is deemed reliable but not guaranteed. Copyright 2026, San Francisco Association of Realtors MLS.
Last checked: 2026-10-13 02:41 PM UTC
*Estimate only. Actual rebate may vary based on final price, lender requirements, MLS rules, and broker policies.
Questions about this listing
- How much could a buyer get back on 633 W Waterman Drive, Mountain House, CA, 95391?
- Arrivva estimates a buyer rebate of $12,000 to $24,000 on this listing. The buyer-broker fee, typically 2 to 3% of the price, goes back to you minus Arrivva's flat $9,750 fee. Every completed rebate is published on the Arrivva results page. See every completed closing
- Who is the listing brokerage for 633 W Waterman Drive, Mountain House, CA, 95391?
- Listing courtesy of Lisa Liu of Sotheby's International Realty | Agent Phone: (415) 216-6611, per SFAR MLS listing #226125500. Arrivva is not the listing brokerage: Arrivva is a separate flat-fee brokerage that represents you as the buyer, with your interests first and no dual agency, ever. How Arrivva represents buyers
- How do I schedule a tour of 633 W Waterman Drive, Mountain House, CA, 95391?
- Set up a quick chat with Arrivva by phone or video. The team confirms showing availability fast, tours the home with you, and walks you through offer strategy and the rebate math before you commit to anything. Set up a time to talk
Found a home you love?
Schedule a free consultation to lock in your rebate before you offer.
Calls and texts are answered by Amy, our AI assistant, who can answer questions and help you book.
Did you know? You can invite friends and family to your search. They can join your search, rate and discuss listings with you.