Property search · The Consumer Protection Brokerage
Every listing shows your estimated rebate.
The green number on each home is what could come back to you: the buyer-broker fee (typically 2 to 3%) minus our flat $9,750. No other search shows you this, because no other brokerage gives it back.
At a glance
8228 12th Ct SE, Olympia, WA, 98503
$624,500·2 bd·2 ba·NWMLS #2596929
Every completed rebate is published: see all 256 closings.
Listing data from NWMLS. Listing courtesy of Kyle Kanda of Olympic Sotheby's Int'l Realty. Rebate estimate calculated by Arrivva.
How the rebate is calculated
- Buyer-broker fee at 2%
- $12,490
- Buyer-broker fee at 3%
- $18,735
- Arrivva flat fee
- - $9,750
- Estimated rebate range
- $2,000 to $9,000
*Estimate only. Actual rebate may vary based on final price, lender requirements, MLS rules, and broker policies. How the rebate works
8228 12th Ct SEOlympia, WA 98503
Listing courtesy of Kyle Kanda of Olympic Sotheby's Int'l Realty
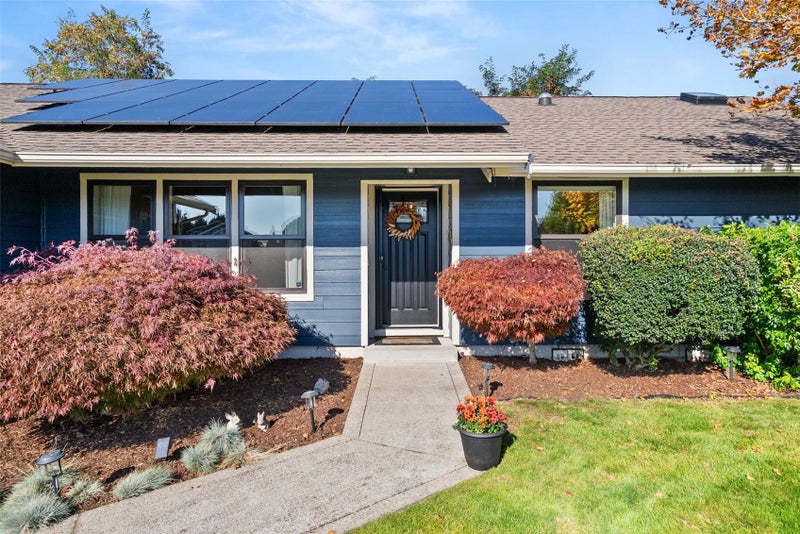
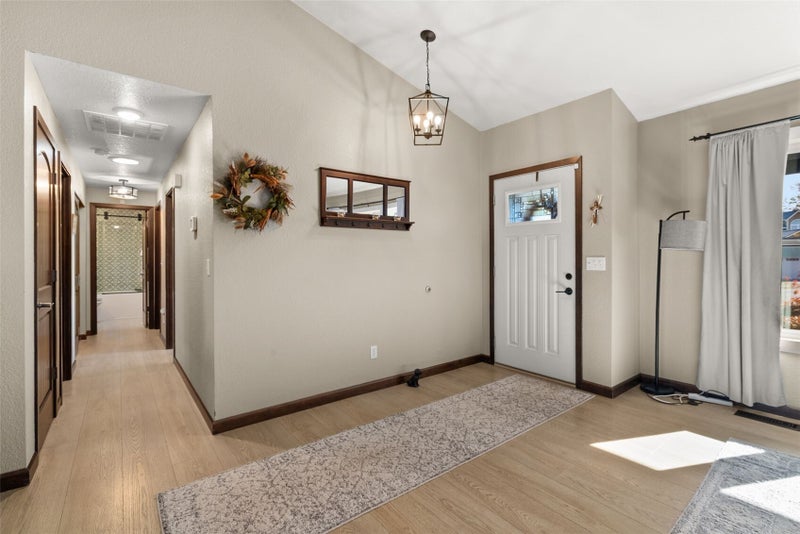
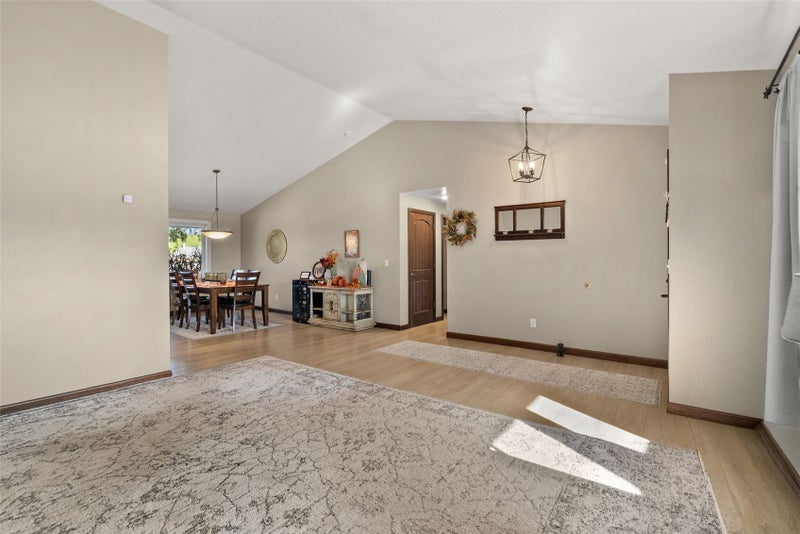
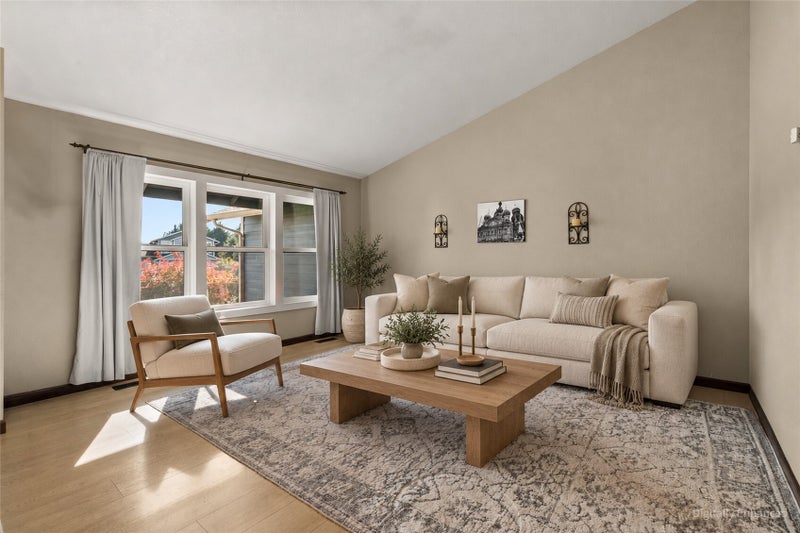
Welcome to 8228 12th Ct SE in Lacey, WA—a beautifully updated 2,026+/- sq ft ranch-style home offering 3 bedrooms and 2 bathrooms on a generous .30+/- acre lot. Nestled on a quiet cul-de-sac with easy I-5 access, this residence has been extensively renovated with nearly every surface and material refreshed for modern comfort and efficiency. Enjoy all-new insulation throughout the home, durable new LVP flooring underfoot, energy-efficient double-pane vinyl windows, updated solid wood doors and trim, plus a fully updated deck perfect for outdoor living. Solar panels and a dedicated electric car charger deliver sustainable convenience and lower utility costs, while thoughtfully updated bathrooms complete the comprehensive transformation. The inviting exterior showcases attractive cement planked siding, a two-car garage, and a well-maintained landscaped yard framed by mature trees with vibrant fall color. Inside, the open kitchen impresses with rich wood cabinetry, a spacious island with seating for casual gatherings, sleek counters, stainless appliances including a gas range, stylish pendant lighting, and skylights that floods the space with natural light. Multiple open living spaces create plenty of room to spread out and entertain. Vaulted ceilings, large fenced backyard and more, this home has too many features to list. With its prime location, quiet street setting, and long list of high-quality upgrades, this move-in-ready home is thoughtfully prepared for today’s lifestyle.
| 17 hours ago | Listing updated with changes from the MLS | |
| yesterday | Listing first seen on site |
Listing courtesy of Kyle Kanda of Olympic Sotheby's Int'l Realty

Listing information is provided by Participants of the Northwest MLS. IDX information is provided exclusively for personal, non-commercial use, and may not be used for any purpose other than to identify prospective properties consumers may be interested in purchasing. Information is deemed reliable but not guaranteed. Copyright 2026, Northwest MLS.
All data is obtained from various sources and may not have been verified by the broker or MLS Grid. Supplied open house information is subject to change without notice. All information should be independently reviewed and verified for accuracy. Properties may or may not be listed by the office/agent presenting the information.
Last checked: 2026-10-23 10:27 PM PDT
*Estimate only. Actual rebate may vary based on final price, lender requirements, MLS rules, and broker policies.
Questions about this listing
- How much could a buyer get back on 8228 12th Ct SE, Olympia, WA, 98503?
- Arrivva estimates a buyer rebate of $2,000 to $9,000 on this listing. The buyer-broker fee, typically 2 to 3% of the price, goes back to you minus Arrivva's flat $9,750 fee. Every completed rebate is published on the Arrivva results page. See every completed closing
- Who is the listing brokerage for 8228 12th Ct SE, Olympia, WA, 98503?
- Listing courtesy of Kyle Kanda of Olympic Sotheby's Int'l Realty, per NWMLS listing #2596929. Arrivva is not the listing brokerage: Arrivva is a separate flat-fee brokerage that represents you as the buyer, with your interests first and no dual agency, ever. How Arrivva represents buyers
- How do I schedule a tour of 8228 12th Ct SE, Olympia, WA, 98503?
- Set up a quick chat with Arrivva by phone or video. The team confirms showing availability fast, tours the home with you, and walks you through offer strategy and the rebate math before you commit to anything. Set up a time to talk
Found a home you love?
Schedule a free consultation to lock in your rebate before you offer.
Calls and texts are answered by Amy, our AI assistant, who can answer questions and help you book.