Property search · The Consumer Protection Brokerage
Every listing shows your estimated rebate.
The green number on each home is what could come back to you: the buyer-broker fee (typically 2 to 3%) minus our flat $9,750. No other search shows you this, because no other brokerage gives it back.
At a glance
17763 149th Street SE, Monroe, WA, 98272
$425,000·3 bd·2 ba·NWMLS #2595700
Every completed rebate is published: see all 211 closings.
Listing data from NWMLS. Listing courtesy of Emmett McLaulin of RE/MAX Northwest. Rebate estimate calculated by Arrivva.
How the rebate is calculated
- Buyer-broker fee at 2%
- $8,500
- Buyer-broker fee at 3%
- $12,750
- Arrivva flat fee
- - $9,750
- Estimated rebate range
- $0 to $3,000
*Estimate only. Actual rebate may vary based on final price, lender requirements, MLS rules, and broker policies. How the rebate works
17763 149th Street SEMonroe, WA 98272
Listing courtesy of Emmett McLaulin of RE/MAX Northwest
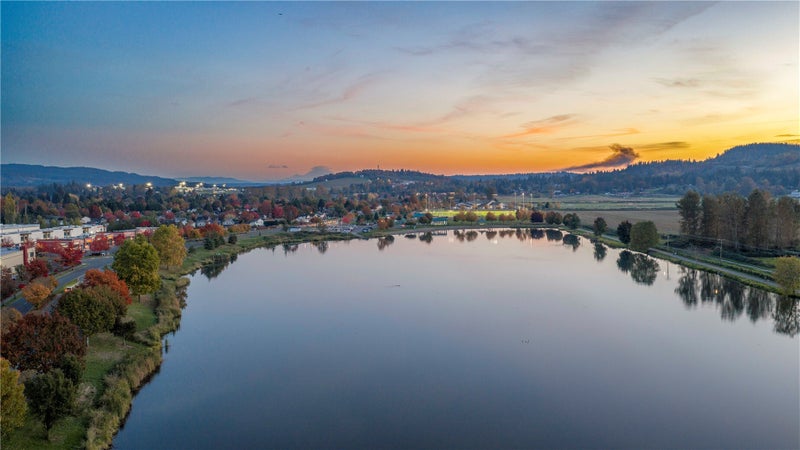
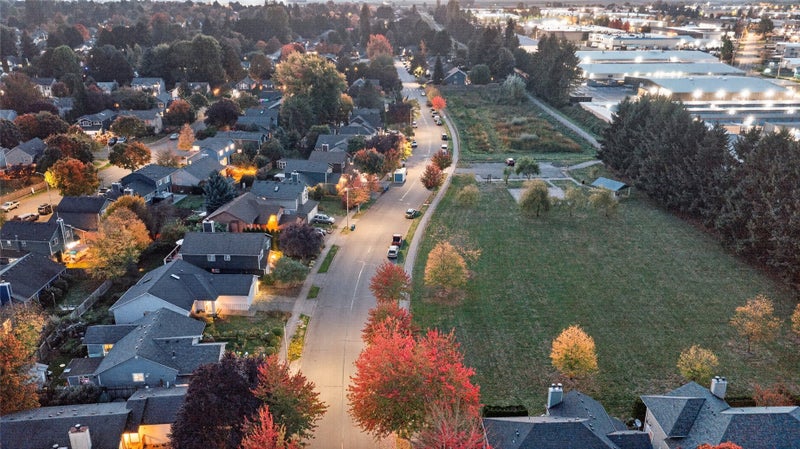
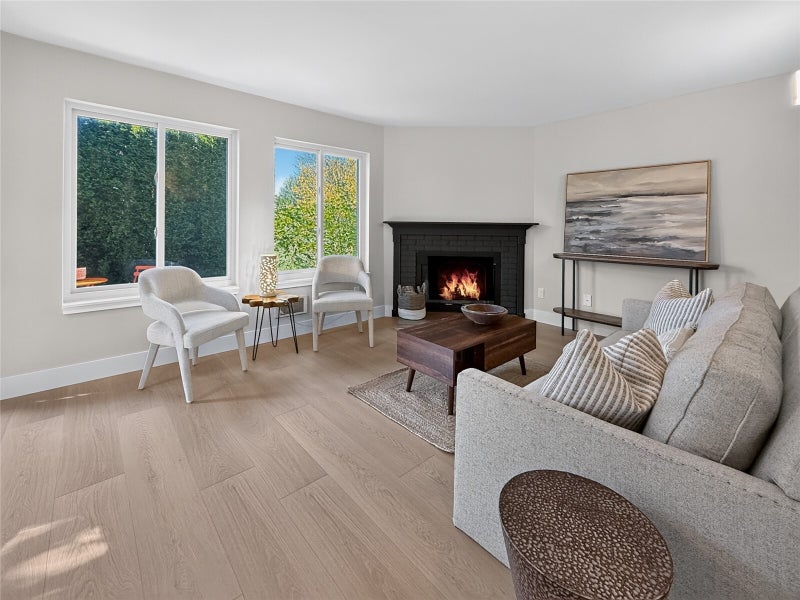
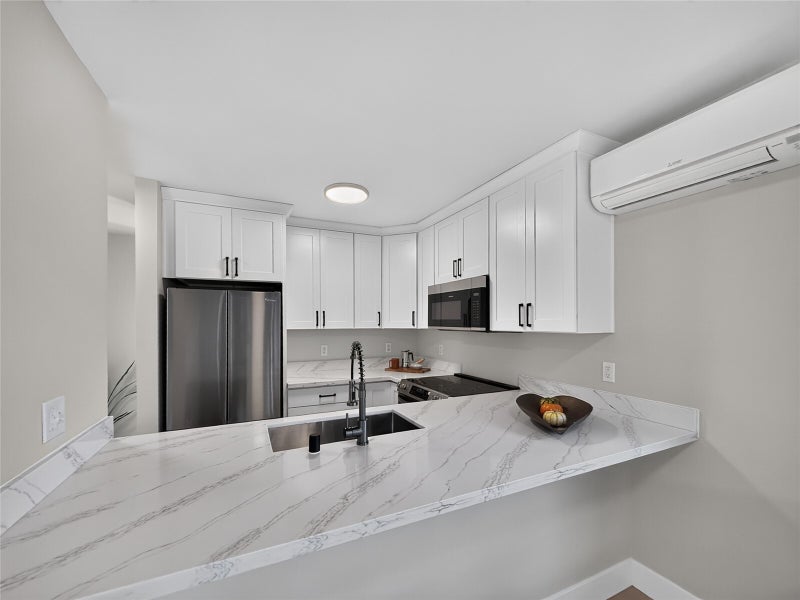
[Just Listed - Just Remodeled! Gorgeous LVP floors, New Cabinets & Quartz & Appliances + New Windows & Plumbing & Mini-Splits-AC] Awaken each morning to beautiful eastern morning sunshine, and enjoy as the day winds down with gorgeous sunsets from your own back patio and main living spaces with this ideal east-west exposure end-unit townhouse. This wonderful home is brilliantly designed to take advantage of a full day of natural light. 1 car garage with shop & storage space & abundant guest parking. Stanton Village is perfectly sized with the ideal balance of privacy and neighborliness. This is that rare opportunity to enjoy an In-City lifestyle and convenience while keeping that relaxed country feeling. Your outdoor enjoyment is enhanced by the peaceful Stanton Meadows Park and a trail head that are just outside your back door. A lovely stroll or a quick 5 minute bike ride gets you down the path and over to Lake Tye and the brewery, plus many shopping & dining options around. Walk to concerts and events at the fairgrounds! Soccer, Baseball, Basketball, Tennis, Pickleball, Skate Park, Lake and Beach with kayaking and SUP, along with fabulous playground and covered picnic structures and facilities await you at nearby Lake Tye Park. Absolutely Move-in Ready for you to enjoy with zero maintenance. Excellent proximity for the Tech-Corridor or Boeing commuter, and near the transit. Home Warranty for added peace of mind! Pre-Inspected & Proudly VA Approved!
| 2 hours ago | Listing updated with changes from the MLS | |
| yesterday | Status changed to Coming Soon | |
| 2 days ago | Listing first seen on site |
Listing courtesy of Emmett McLaulin of RE/MAX Northwest

Listing information is provided by Participants of the Northwest MLS. IDX information is provided exclusively for personal, non-commercial use, and may not be used for any purpose other than to identify prospective properties consumers may be interested in purchasing. Information is deemed reliable but not guaranteed. Copyright 2026, Northwest MLS.
All data is obtained from various sources and may not have been verified by the broker or MLS Grid. Supplied open house information is subject to change without notice. All information should be independently reviewed and verified for accuracy. Properties may or may not be listed by the office/agent presenting the information.
Last checked: 2026-10-25 01:57 AM PDT
*Estimate only. Actual rebate may vary based on final price, lender requirements, MLS rules, and broker policies.
Questions about this listing
- How much could a buyer get back on 17763 149th Street SE, Monroe, WA, 98272?
- Arrivva estimates a buyer rebate of $0 to $3,000 on this listing. The buyer-broker fee, typically 2 to 3% of the price, goes back to you minus Arrivva's flat $9,750 fee. Every completed rebate is published on the Arrivva results page. See every completed closing
- Who is the listing brokerage for 17763 149th Street SE, Monroe, WA, 98272?
- Listing courtesy of Emmett McLaulin of RE/MAX Northwest, per NWMLS listing #2595700. Arrivva is not the listing brokerage: Arrivva is a separate flat-fee brokerage that represents you as the buyer, with your interests first and no dual agency, ever. How Arrivva represents buyers
- How do I schedule a tour of 17763 149th Street SE, Monroe, WA, 98272?
- Set up a quick chat with Arrivva by phone or video. The team confirms showing availability fast, tours the home with you, and walks you through offer strategy and the rebate math before you commit to anything. Set up a time to talk
Found a home you love?
Schedule a free consultation to lock in your rebate before you offer.
Calls and texts are answered by Amy, our AI assistant, who can answer questions and help you book.