Property search · The Consumer Protection Brokerage
Every listing shows your estimated rebate.
The green number on each home is what could come back to you: the buyer-broker fee (typically 2 to 3%) minus our flat $9,750. No other search shows you this, because no other brokerage gives it back.
At a glance
3911 Flat Top Drive, Bremerton, WA, 98312
$644,990·3 bd·3 ba·NWMLS #2595046
Every completed rebate is published: see all 256 closings.
Listing data from NWMLS. Listing courtesy of Jessica Sulliman of BMC Realty Advisors, Inc. Rebate estimate calculated by Arrivva.
How the rebate is calculated
- Buyer-broker fee at 2%
- $12,900
- Buyer-broker fee at 3%
- $19,350
- Arrivva flat fee
- - $9,750
- Estimated rebate range
- $3,000 to $10,000
*Estimate only. Actual rebate may vary based on final price, lender requirements, MLS rules, and broker policies. How the rebate works
3911 Flat Top DriveBremerton, WA 98312
Listing courtesy of Jessica Sulliman of BMC Realty Advisors, Inc
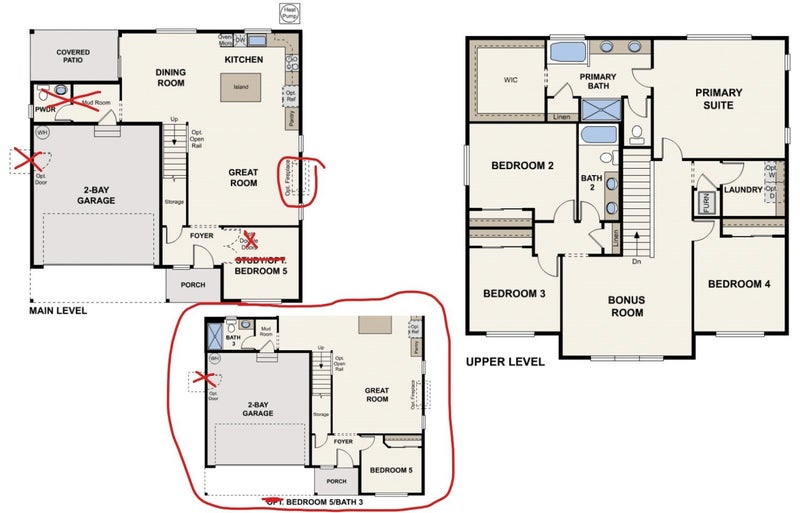
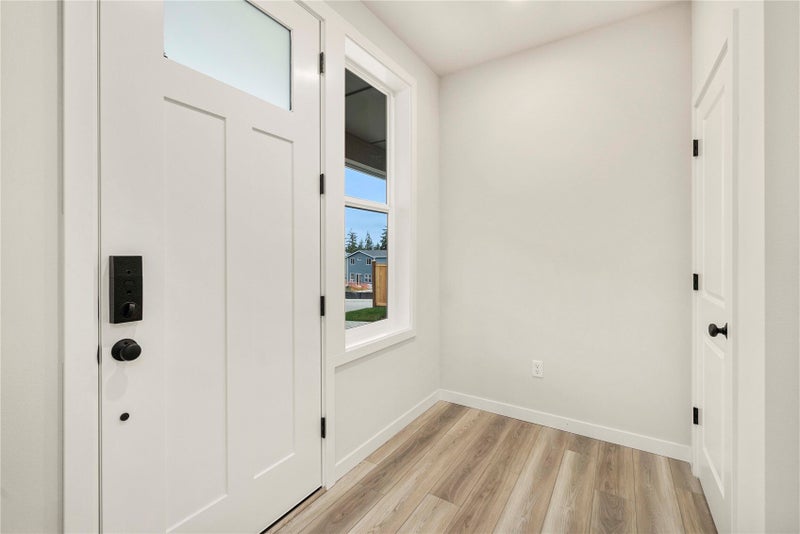
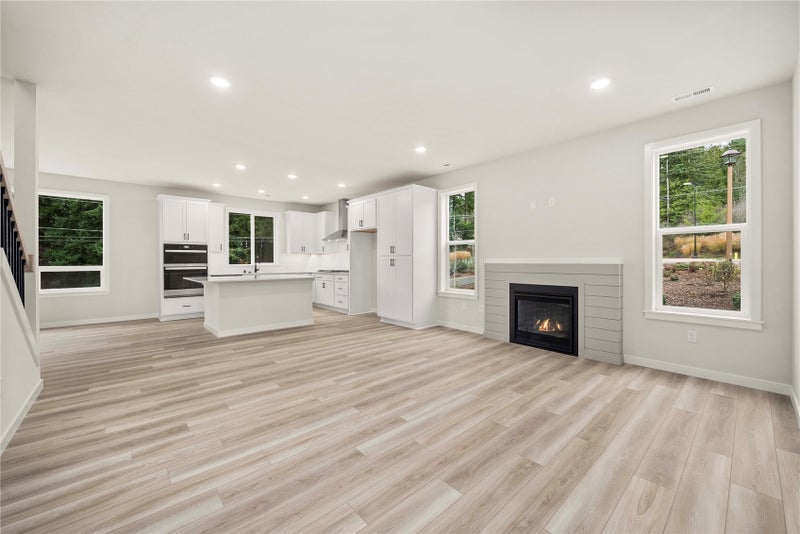
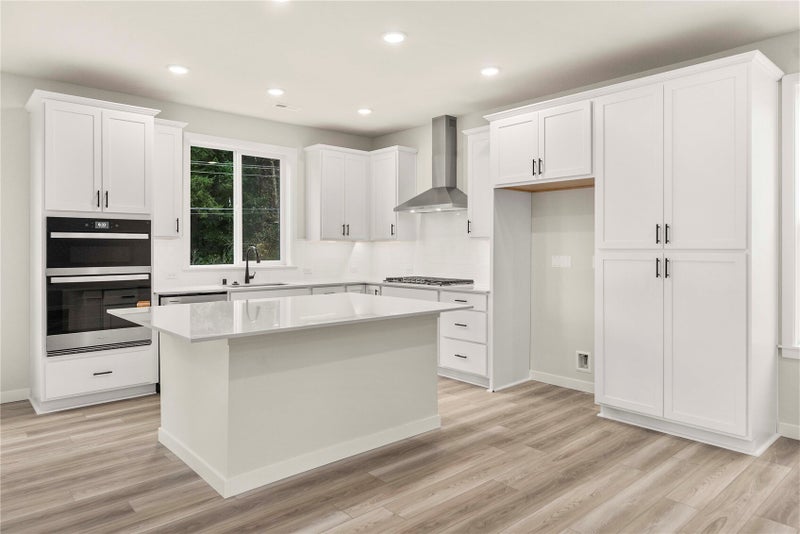
Quick Move-In! *Low Below Market Promotional Interest Rates available on select homes for a limited time* Tucked behind McCormick Village on the edge of Port Orchard & Bremerton, surrounded by two creeks, wooded conservation & wetlands, Sinclair Ridge is where neighborhood greenbelt, mountain, and Sinclair Inlet water views welcome you home. The Warren plan on Lot 184 offers a 2448 sq. ft. smart home w/5 bedrooms, 3 baths + Loft + 2-bay garage. The main floor includes a bedroom & bath with shower, an ideal office or guest bedroom. The open great room w/gas fireplace flows into the Kitchen & dining area with access to a covered patio & backyard. The gourmet chef's island kitchen offers 42” soft-close dovetail cabinetry, tile backsplash, a gas cooktop w/hood, built-in convection wall ovens w/air fry & micro & quartz counters. Upstairs, a loft, BR 4 & laundry rm split Bedrooms 2, 3 & a full bath. The primary suite boasts a large en-suite bath w/quartz topped dual sink vanity, linen closet, tiled walk-in shower w/frameless glass, separate tub & large walk-in closet. Included: landscaping, A/C, 9’ ceilings, 8’ entry & garage doors, fire sprinklers, hot water recirculation pump, CAT-6 wiring/FIBER internet ready, Energy Star Certified w/R-60 insulation & warranty. Walk 2 nearby golf, trails, parks, off-leash dog park, splash pad, playgrounds, pickleball & sport courts + future retail/restaurants. Washer/Dryer/Fridge/fencing available. Brokers 2 register clients b4/or at 1st visit.
| 6 days ago | Listing updated with changes from the MLS | |
| a week ago | Status changed to Active | |
| a week ago | Listing first seen on site |
Listing courtesy of Jessica Sulliman of BMC Realty Advisors, Inc

Listing information is provided by Participants of the Northwest MLS. IDX information is provided exclusively for personal, non-commercial use, and may not be used for any purpose other than to identify prospective properties consumers may be interested in purchasing. Information is deemed reliable but not guaranteed. Copyright 2026, Northwest MLS.
All data is obtained from various sources and may not have been verified by the broker or MLS Grid. Supplied open house information is subject to change without notice. All information should be independently reviewed and verified for accuracy. Properties may or may not be listed by the office/agent presenting the information.
Last checked: 2026-10-23 07:08 AM PDT
*Estimate only. Actual rebate may vary based on final price, lender requirements, MLS rules, and broker policies.
Questions about this listing
- How much could a buyer get back on 3911 Flat Top Drive, Bremerton, WA, 98312?
- Arrivva estimates a buyer rebate of $3,000 to $10,000 on this listing. The buyer-broker fee, typically 2 to 3% of the price, goes back to you minus Arrivva's flat $9,750 fee. Every completed rebate is published on the Arrivva results page. See every completed closing
- Who is the listing brokerage for 3911 Flat Top Drive, Bremerton, WA, 98312?
- Listing courtesy of Jessica Sulliman of BMC Realty Advisors, Inc, per NWMLS listing #2595046. Arrivva is not the listing brokerage: Arrivva is a separate flat-fee brokerage that represents you as the buyer, with your interests first and no dual agency, ever. How Arrivva represents buyers
- How do I schedule a tour of 3911 Flat Top Drive, Bremerton, WA, 98312?
- Set up a quick chat with Arrivva by phone or video. The team confirms showing availability fast, tours the home with you, and walks you through offer strategy and the rebate math before you commit to anything. Set up a time to talk
Found a home you love?
Schedule a free consultation to lock in your rebate before you offer.
Calls and texts are answered by Amy, our AI assistant, who can answer questions and help you book.
Did you know? You can invite friends and family to your search. They can join your search, rate and discuss listings with you.