Property search · The Consumer Protection Brokerage
Every listing shows your estimated rebate.
The green number on each home is what could come back to you: the buyer-broker fee (typically 2 to 3%) minus our flat $9,750. No other search shows you this, because no other brokerage gives it back.
At a glance
24728 136th Avenue SE, Kent, WA, 98042
$999,000·4 bd·1 ba·NWMLS #2594860
Every completed rebate is published: see all 256 closings.
Listing data from NWMLS. Listing courtesy of Colin Stephens of Seattle Works Real Estate. Rebate estimate calculated by Arrivva.
How the rebate is calculated
- Buyer-broker fee at 2%
- $19,980
- Buyer-broker fee at 3%
- $29,970
- Arrivva flat fee
- - $9,750
- Estimated rebate range
- $10,000 to $21,000
*Estimate only. Actual rebate may vary based on final price, lender requirements, MLS rules, and broker policies. How the rebate works
24728 136th Avenue SEKent, WA 98042
Listing courtesy of Colin Stephens of Seattle Works Real Estate
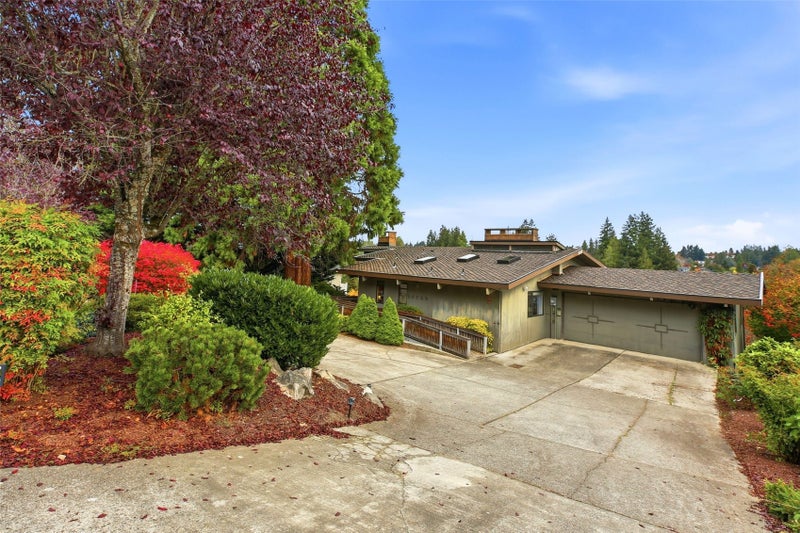
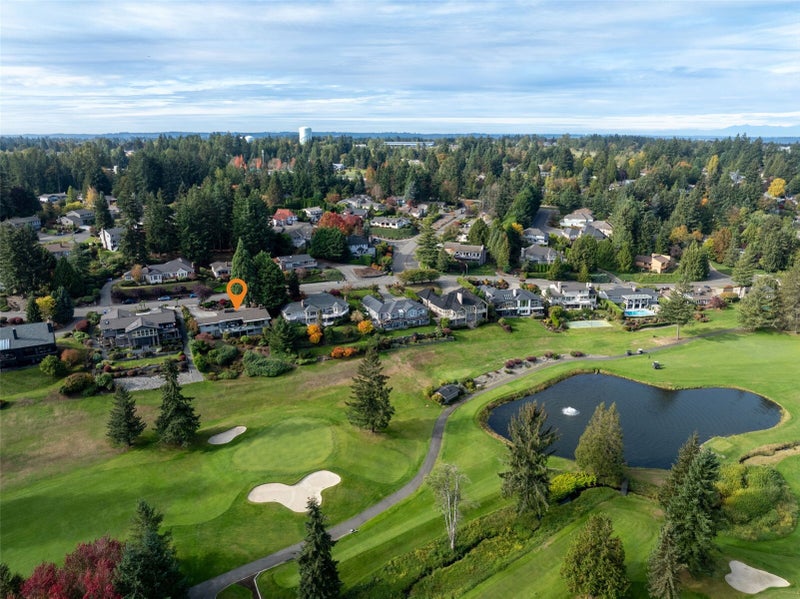
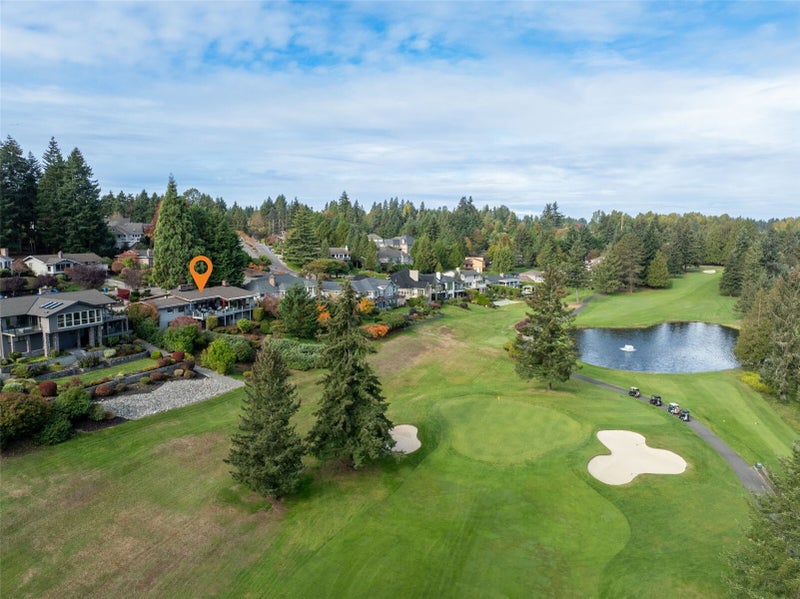
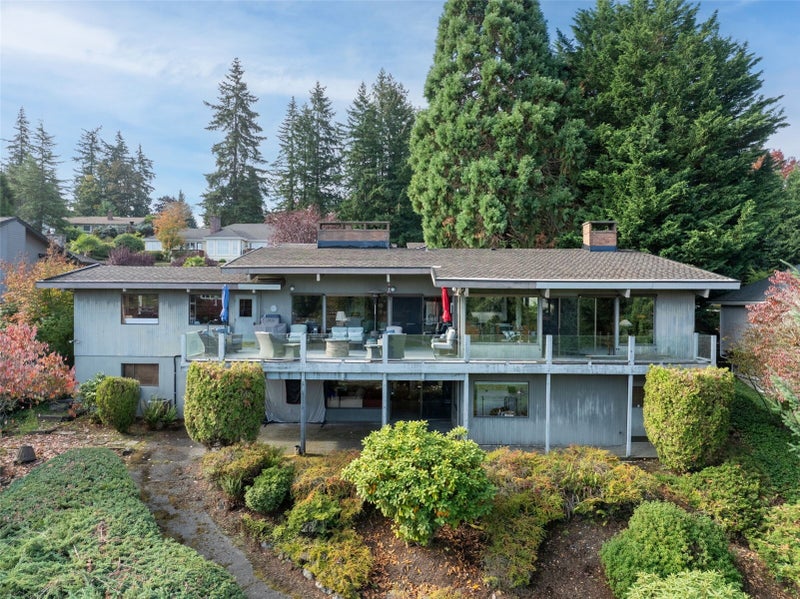
Imagine morning coffee overlooking the 10th hole, evenings on the deck, and a home with room for the life you’ve been dreaming of. Set on a generous 15,700-square-foot lot in Meridian Valley Country Club, this four-bedroom residence pairs a memorable golf course setting with substantial renovations and the opportunity to make it your own.The extensively upgraded kitchen anchors everyday living, whether you’re preparing a quiet dinner or gathering with friends. Vaulted ceilings, skylights, hardwood floors, and three gas fireplaces bring warmth and character, while golf course and pond views provide a backdrop that changes with the seasons. A main-level primary bedroom, dedicated office, and additional bedrooms offer flexibility for guests, hobbies, and working from home. Step onto the deck to unwind, entertain, or simply take in the setting.Meaningful investments extend beyond the finishes: a new roof installed in spring 2024, a boiler installed in early 2024, and recent electrical updates complement upstairs radiant heat and central air conditioning. The partially finished lower level offers space to bring your vision to life, with remaining projects presenting an opportunity to shape the home around your own style and needs.With its established country club surroundings, expansive lot, and distinctive outlook, this is an invitation to create your next chapter in a setting you’ll look forward to coming home to.
| 4 days ago | Listing updated with changes from the MLS | |
| a week ago | Status changed to Active | |
| a week ago | Listing first seen on site |
Listing courtesy of Colin Stephens of Seattle Works Real Estate

Listing information is provided by Participants of the Northwest MLS. IDX information is provided exclusively for personal, non-commercial use, and may not be used for any purpose other than to identify prospective properties consumers may be interested in purchasing. Information is deemed reliable but not guaranteed. Copyright 2026, Northwest MLS.
All data is obtained from various sources and may not have been verified by the broker or MLS Grid. Supplied open house information is subject to change without notice. All information should be independently reviewed and verified for accuracy. Properties may or may not be listed by the office/agent presenting the information.
Last checked: 2026-10-23 05:52 PM PDT
*Estimate only. Actual rebate may vary based on final price, lender requirements, MLS rules, and broker policies.
Questions about this listing
- How much could a buyer get back on 24728 136th Avenue SE, Kent, WA, 98042?
- Arrivva estimates a buyer rebate of $10,000 to $21,000 on this listing. The buyer-broker fee, typically 2 to 3% of the price, goes back to you minus Arrivva's flat $9,750 fee. Every completed rebate is published on the Arrivva results page. See every completed closing
- Who is the listing brokerage for 24728 136th Avenue SE, Kent, WA, 98042?
- Listing courtesy of Colin Stephens of Seattle Works Real Estate, per NWMLS listing #2594860. Arrivva is not the listing brokerage: Arrivva is a separate flat-fee brokerage that represents you as the buyer, with your interests first and no dual agency, ever. How Arrivva represents buyers
- How do I schedule a tour of 24728 136th Avenue SE, Kent, WA, 98042?
- Set up a quick chat with Arrivva by phone or video. The team confirms showing availability fast, tours the home with you, and walks you through offer strategy and the rebate math before you commit to anything. Set up a time to talk
Found a home you love?
Schedule a free consultation to lock in your rebate before you offer.
Calls and texts are answered by Amy, our AI assistant, who can answer questions and help you book.