Property search · The Consumer Protection Brokerage
Every listing shows your estimated rebate.
The green number on each home is what could come back to you: the buyer-broker fee (typically 2 to 3%) minus our flat $9,750. No other search shows you this, because no other brokerage gives it back.
At a glance
25503 204th Place SE, Covington, WA, 98042
$1,099,995·4 bd·3 ba·NWMLS #2594600
Every completed rebate is published: see all 211 closings.
Listing data from NWMLS. Listing courtesy of Lucas Shockley of Toll Brothers Real Estate, Inc. Rebate estimate calculated by Arrivva.
How the rebate is calculated
- Buyer-broker fee at 2%
- $22,000
- Buyer-broker fee at 3%
- $33,000
- Arrivva flat fee
- - $9,750
- Estimated rebate range
- $12,000 to $24,000
*Estimate only. Actual rebate may vary based on final price, lender requirements, MLS rules, and broker policies. How the rebate works
25503 204th Place SECovington, WA 98042
Listing courtesy of Lucas Shockley of Toll Brothers Real Estate, Inc
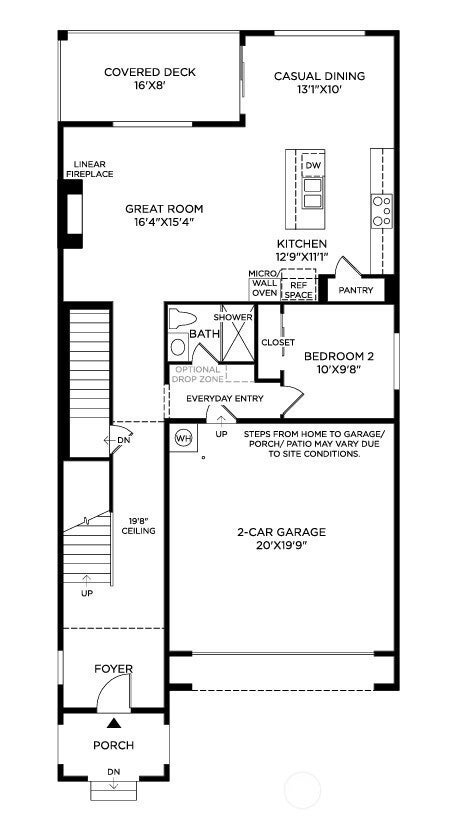
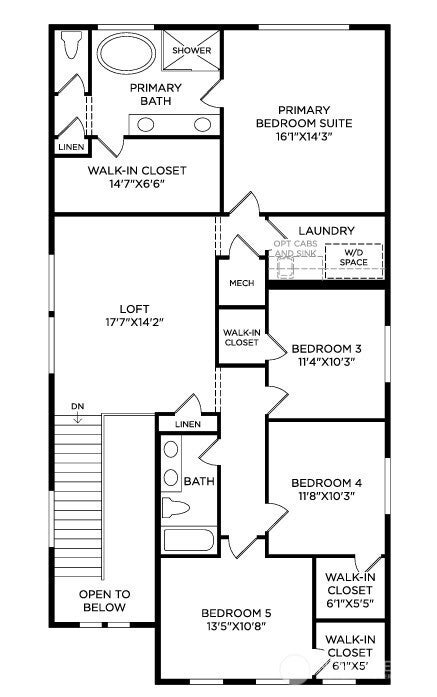
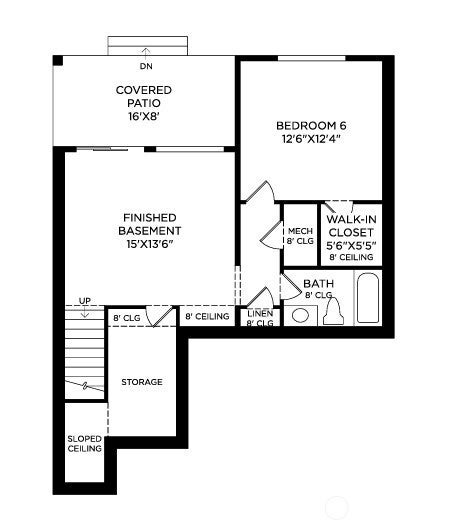
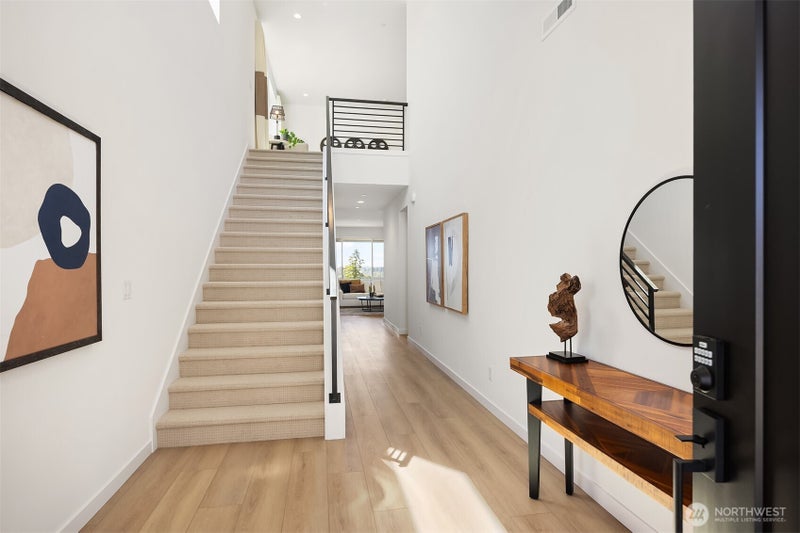
Discover a home that reflects your vision at Toll Brothers at Maple Hills, where America's Luxury Home Builder presents the Tapps with Basement in a striking Modern Farmhouse exterior. Set against a protected greenbelt with territorial views, this home blends refined interiors with a tranquil natural backdrop. Under construction and Design-Ready, this Quick Move-in home offers unrivaled choice with the ability to personalize your interiors. Collaborate with our professional Design Team during your Design Studio Experience and bring your vision to life through colors, flooring, countertops, cabinetry, hardware, and tilework. A stunning 12x8 multi-slide stacking door creates a seamless connection to your covered deck, perfect for quiet mornings or evenings with friends. Retreat to a resort-inspired primary bath featuring a freestanding soaking tub, dual vanities, an elegant tile shower floor, and a spacious walk-in closet. Additional tile flooring also adds a sophisticated finish to the main-floor shower. Thoughtful details enhance everyday living, from undercabinet lighting and conveniently placed additional outlets, to EV prewire and smart home wiring for a future security system and 2 POE camera prewires. Experience the freedom to make it yours, with distinctive design, modern convenience, and the beauty of a greenbelt setting. Home is under construction and all photos/renderings used for illustration purposes ONLY. If represented, Broker must accompany Buyer on 1st visit.
| a week ago | Listing updated with changes from the MLS | |
| a week ago | Status changed to Active | |
| a week ago | Listing first seen on site |
Listing courtesy of Lucas Shockley of Toll Brothers Real Estate, Inc

Listing information is provided by Participants of the Northwest MLS. IDX information is provided exclusively for personal, non-commercial use, and may not be used for any purpose other than to identify prospective properties consumers may be interested in purchasing. Information is deemed reliable but not guaranteed. Copyright 2026, Northwest MLS.
All data is obtained from various sources and may not have been verified by the broker or MLS Grid. Supplied open house information is subject to change without notice. All information should be independently reviewed and verified for accuracy. Properties may or may not be listed by the office/agent presenting the information.
Last checked: 2026-10-25 07:39 AM PDT
*Estimate only. Actual rebate may vary based on final price, lender requirements, MLS rules, and broker policies.
Questions about this listing
- How much could a buyer get back on 25503 204th Place SE, Covington, WA, 98042?
- Arrivva estimates a buyer rebate of $12,000 to $24,000 on this listing. The buyer-broker fee, typically 2 to 3% of the price, goes back to you minus Arrivva's flat $9,750 fee. Every completed rebate is published on the Arrivva results page. See every completed closing
- Who is the listing brokerage for 25503 204th Place SE, Covington, WA, 98042?
- Listing courtesy of Lucas Shockley of Toll Brothers Real Estate, Inc, per NWMLS listing #2594600. Arrivva is not the listing brokerage: Arrivva is a separate flat-fee brokerage that represents you as the buyer, with your interests first and no dual agency, ever. How Arrivva represents buyers
- How do I schedule a tour of 25503 204th Place SE, Covington, WA, 98042?
- Set up a quick chat with Arrivva by phone or video. The team confirms showing availability fast, tours the home with you, and walks you through offer strategy and the rebate math before you commit to anything. Set up a time to talk
Found a home you love?
Schedule a free consultation to lock in your rebate before you offer.
Calls and texts are answered by Amy, our AI assistant, who can answer questions and help you book.