Property search · The Consumer Protection Brokerage
Every listing shows your estimated rebate.
The green number on each home is what could come back to you: the buyer-broker fee (typically 2 to 3%) minus our flat $9,750. No other search shows you this, because no other brokerage gives it back.
At a glance
14701 148th Avenue NE, Woodinville, WA, 98072
$5,995,000·10 bd·2 ba·NWMLS #2594449
Every completed rebate is published: see all 211 closings.
Listing data from NWMLS. Listing courtesy of Troy Anderson of eXp Realty. Rebate estimate calculated by Arrivva.
How the rebate is calculated
- Buyer-broker fee at 2%
- $119,900
- Buyer-broker fee at 3%
- $179,850
- Arrivva flat fee
- - $9,750
- Estimated rebate range
- $110,000 to $171,000
*Estimate only. Actual rebate may vary based on final price, lender requirements, MLS rules, and broker policies. How the rebate works
14701 148th Avenue NEWoodinville, WA 98072
Listing courtesy of Troy Anderson of eXp Realty
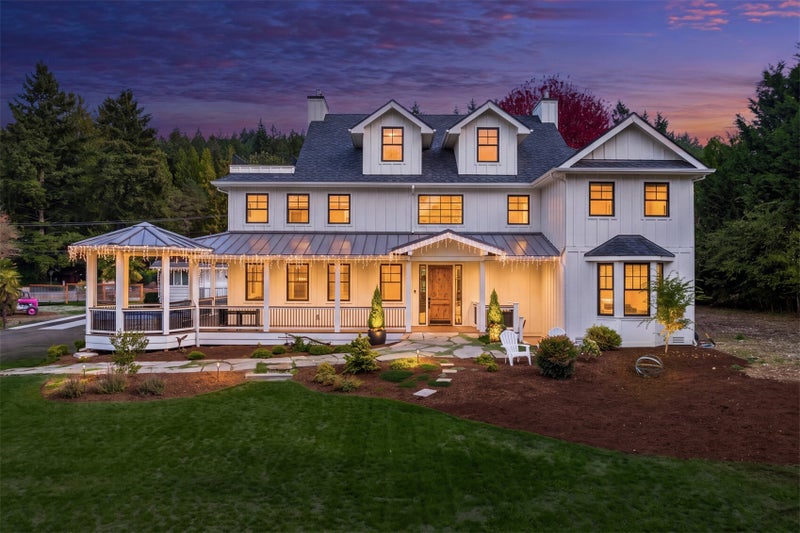
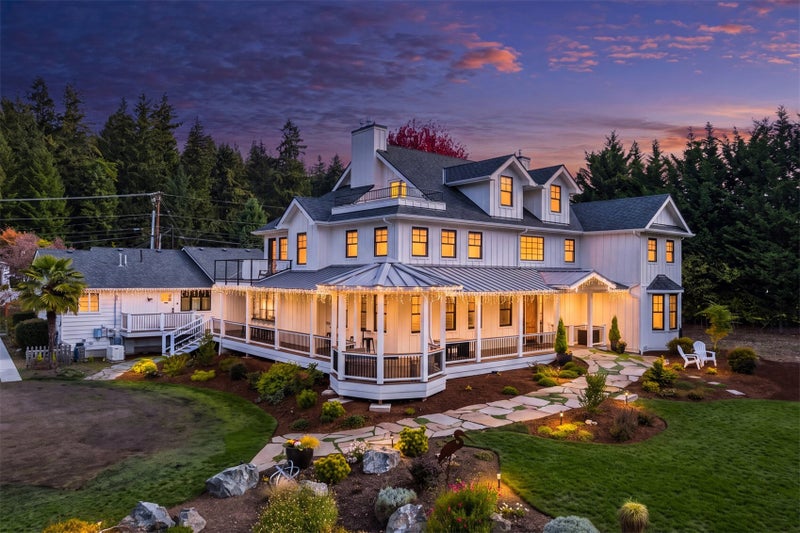
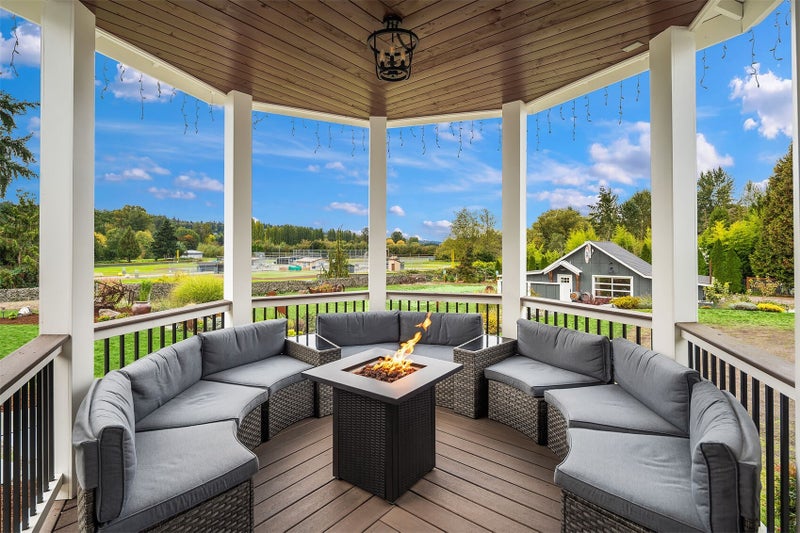
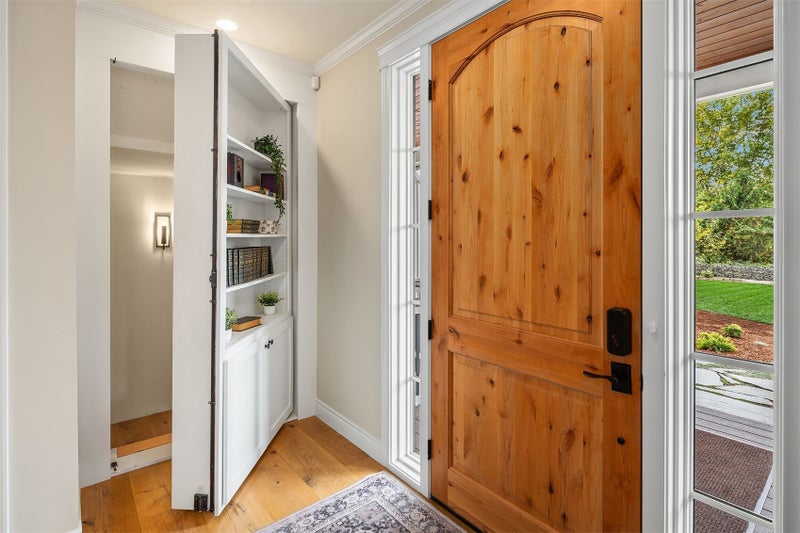
{{Hollywood Manor}} where Wine Country elegance meets refined luxury & extraordinary versatility. Distinctive estate, ensconced on 1.5 acres w/ 7,460 sq ft of intentionally designed space for gathering. This remarkable 5-bedroom, 8-bathroom residence blends timeless architectural character with modern sophistication. An epicurean kitchen featuring a marble center island, premium Thermador appliances, a separate butler’s pantry, an elegant dining room, & gracious great room sets the stage for effortless entertaining. Five individually styled suites offer luxurious accommodations, all w/ cozy fireplaces, while the elevator provides comfort & convenience throughout. Crowning the home, a top-floor bonus room & private deck offer captivating views of the Sammamish Valley. Expansive covered wraparound porches & inviting outdoor gathering spaces create a seamless connection to the beautifully landscaped grounds. The unfinished lower level evokes the charm & intrigue of a hidden speakeasy & wine cellar. Beyond the residence, a connected office building & detached office/design center are included in the offering, creating an exceptional range of spaces for work, creative pursuits, or additional dwelling units. Accessibility features, generous parking, + 2 EV chargers, Hollywood Manor presents a rare opportunity to acquire an estate whose appeal extends well beyond a traditional home. Endless possibilities in one of the Pacific Northwest’s most celebrated wine-country destinations.
| yesterday | Listing updated with changes from the MLS | |
| yesterday | Listing first seen on site |
Listing courtesy of Troy Anderson of eXp Realty

Listing information is provided by Participants of the Northwest MLS. IDX information is provided exclusively for personal, non-commercial use, and may not be used for any purpose other than to identify prospective properties consumers may be interested in purchasing. Information is deemed reliable but not guaranteed. Copyright 2026, Northwest MLS.
All data is obtained from various sources and may not have been verified by the broker or MLS Grid. Supplied open house information is subject to change without notice. All information should be independently reviewed and verified for accuracy. Properties may or may not be listed by the office/agent presenting the information.
Last checked: 2026-10-25 02:12 AM PDT
*Estimate only. Actual rebate may vary based on final price, lender requirements, MLS rules, and broker policies.
Questions about this listing
- How much could a buyer get back on 14701 148th Avenue NE, Woodinville, WA, 98072?
- Arrivva estimates a buyer rebate of $110,000 to $171,000 on this listing. The buyer-broker fee, typically 2 to 3% of the price, goes back to you minus Arrivva's flat $9,750 fee. Every completed rebate is published on the Arrivva results page. See every completed closing
- Who is the listing brokerage for 14701 148th Avenue NE, Woodinville, WA, 98072?
- Listing courtesy of Troy Anderson of eXp Realty, per NWMLS listing #2594449. Arrivva is not the listing brokerage: Arrivva is a separate flat-fee brokerage that represents you as the buyer, with your interests first and no dual agency, ever. How Arrivva represents buyers
- How do I schedule a tour of 14701 148th Avenue NE, Woodinville, WA, 98072?
- Set up a quick chat with Arrivva by phone or video. The team confirms showing availability fast, tours the home with you, and walks you through offer strategy and the rebate math before you commit to anything. Set up a time to talk
Found a home you love?
Schedule a free consultation to lock in your rebate before you offer.
Calls and texts are answered by Amy, our AI assistant, who can answer questions and help you book.