Property search · The Consumer Protection Brokerage
Every listing shows your estimated rebate.
The green number on each home is what could come back to you: the buyer-broker fee (typically 2 to 3%) minus our flat $9,750. No other search shows you this, because no other brokerage gives it back.
At a glance
13210 SE 7th Street N62, Vancouver, WA, 98683
$335,000·2 bd·2 ba·NWMLS #2591001
Every completed rebate is published: see all 211 closings.
Listing data from NWMLS. Listing courtesy of Holly Fussell of Redfin. Rebate estimate calculated by Arrivva.
How the rebate is calculated
- Buyer-broker fee at 2%
- $6,700
- Buyer-broker fee at 3%
- $10,050
- Arrivva flat fee
- - $9,750
- Estimated rebate range
- $0 to $0
*Estimate only. Actual rebate may vary based on final price, lender requirements, MLS rules, and broker policies. How the rebate works
Renaissance Condo Association13210 SE 7th Street N62Vancouver, WA 98683
Listing courtesy of Holly Fussell of Redfin
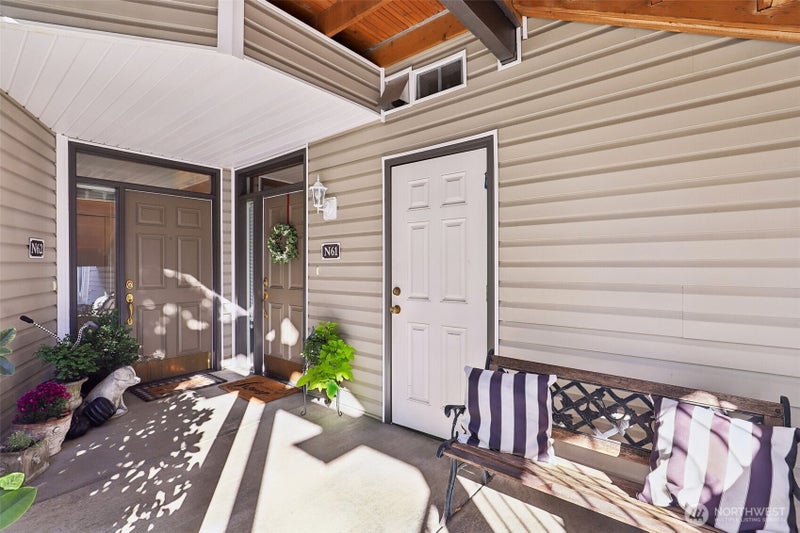
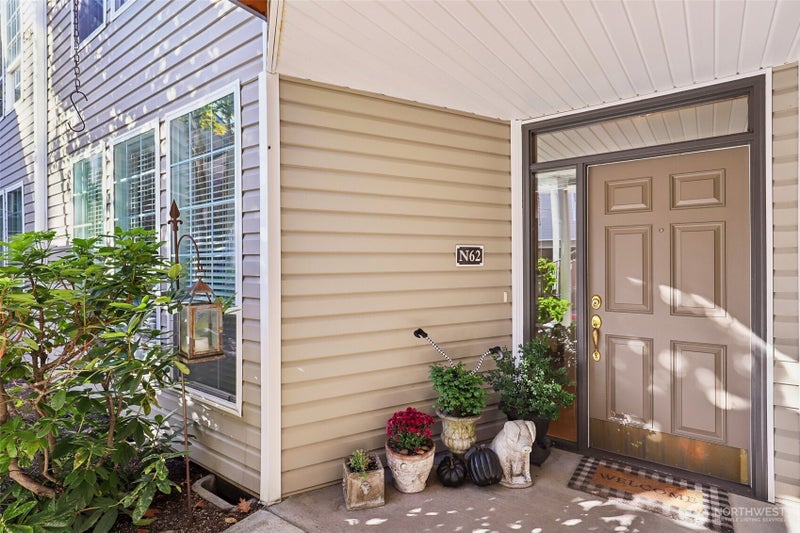
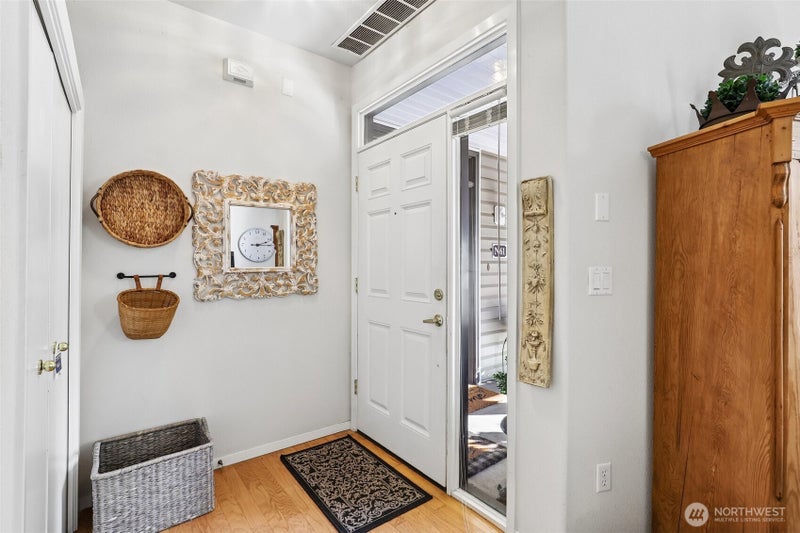
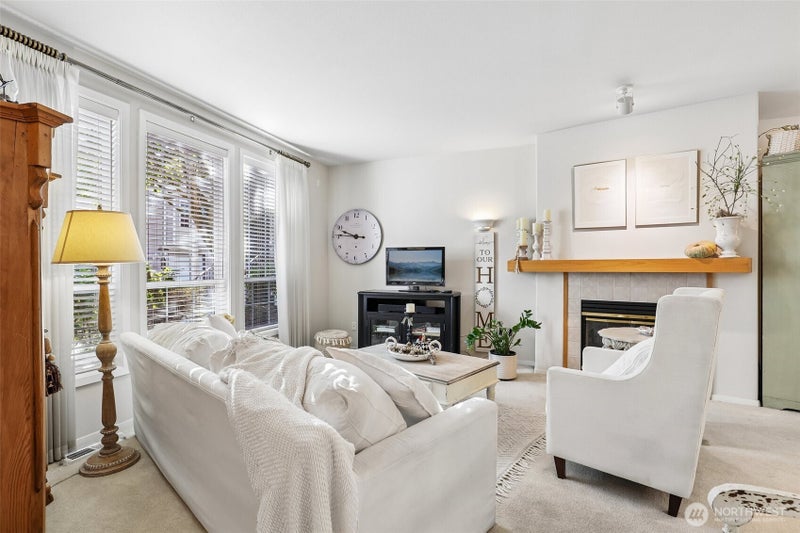
**POSSIBLE MORTGAGE SAVINGS USING THE SELLER’S PREFERRED LENDER!** Welcome to easy single-level living in this well-kept 2-bedroom, 2-bath condo in Vancouver’s gated Renaissance community. The spacious living room features a gas fireplace and large windows, with an open flow into the dining area and kitchen. The kitchen offers quartz countertops, generous cabinet and counter space, a tile backsplash, and a functional layout that keeps everything within easy reach. The primary suite is comfortably sized with its own full bath and walk-in closet, while the second bedroom offers flexibility for guests, a home office, or additional living space. A second full bath and conveniently located laundry area add everyday function without interrupting the flow of the home. Step outside to a private covered patio surrounded by mature landscaping, creating a peaceful spot to relax or enjoy the greenery. An attached one-car garage provides secure parking and additional storage, with the added convenience of a side door accessible from the walkway to the front door. With approximately 1,138 square feet, no interior or exterior stairs, and a convenient east Vancouver location near shopping, dining, services, schools, and major routes, this home offers a comfortable, low-maintenance lifestyle in an established community.
| 5 days ago | Listing updated with changes from the MLS | |
| 5 days ago | Status changed to Active | |
| 3 weeks ago | Listing first seen on site |
Listing courtesy of Holly Fussell of Redfin

Listing information is provided by Participants of the Northwest MLS. IDX information is provided exclusively for personal, non-commercial use, and may not be used for any purpose other than to identify prospective properties consumers may be interested in purchasing. Information is deemed reliable but not guaranteed. Copyright 2026, Northwest MLS.
All data is obtained from various sources and may not have been verified by the broker or MLS Grid. Supplied open house information is subject to change without notice. All information should be independently reviewed and verified for accuracy. Properties may or may not be listed by the office/agent presenting the information.
Last checked: 2026-10-24 06:43 PM PDT
*Estimate only. Actual rebate may vary based on final price, lender requirements, MLS rules, and broker policies.
Questions about this listing
- Who is the listing brokerage for 13210 SE 7th Street N62, Vancouver, WA, 98683?
- Listing courtesy of Holly Fussell of Redfin, per NWMLS listing #2591001. Arrivva is not the listing brokerage: Arrivva is a separate flat-fee brokerage that represents you as the buyer, with your interests first and no dual agency, ever. How Arrivva represents buyers
- How do I schedule a tour of 13210 SE 7th Street N62, Vancouver, WA, 98683?
- Set up a quick chat with Arrivva by phone or video. The team confirms showing availability fast, tours the home with you, and walks you through offer strategy and the rebate math before you commit to anything. Set up a time to talk
Found a home you love?
Schedule a free consultation to lock in your rebate before you offer.
Calls and texts are answered by Amy, our AI assistant, who can answer questions and help you book.