Property search · The Consumer Protection Brokerage
Every listing shows your estimated rebate.
The green number on each home is what could come back to you: the buyer-broker fee (typically 2 to 3%) minus our flat $9,750. No other search shows you this, because no other brokerage gives it back.
At a glance
9616 180th Avenue E, Bonney Lake, WA, 98391
$799,000·3 bd·2 ba·NWMLS #2590103
Every completed rebate is published: see all 255 closings.
Listing data from NWMLS. Listing courtesy of Kimber Lee of John L. Scott R.E. Lake Tapps. Rebate estimate calculated by Arrivva.
How the rebate is calculated
- Buyer-broker fee at 2%
- $15,980
- Buyer-broker fee at 3%
- $23,970
- Arrivva flat fee
- - $9,750
- Estimated rebate range
- $6,000 to $15,000
*Estimate only. Actual rebate may vary based on final price, lender requirements, MLS rules, and broker policies. How the rebate works
9616 180th Avenue EBonney Lake, WA 98391
Listing courtesy of Kimber Lee of John L. Scott R.E. Lake Tapps
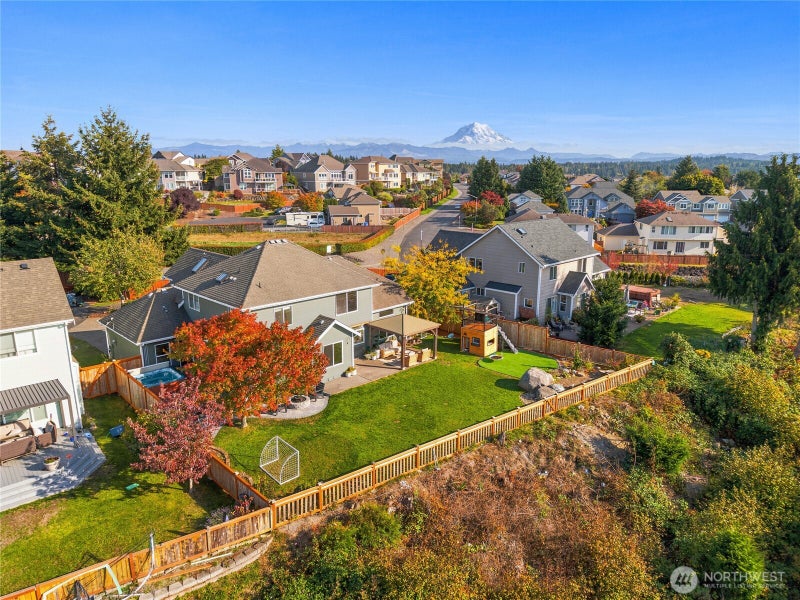
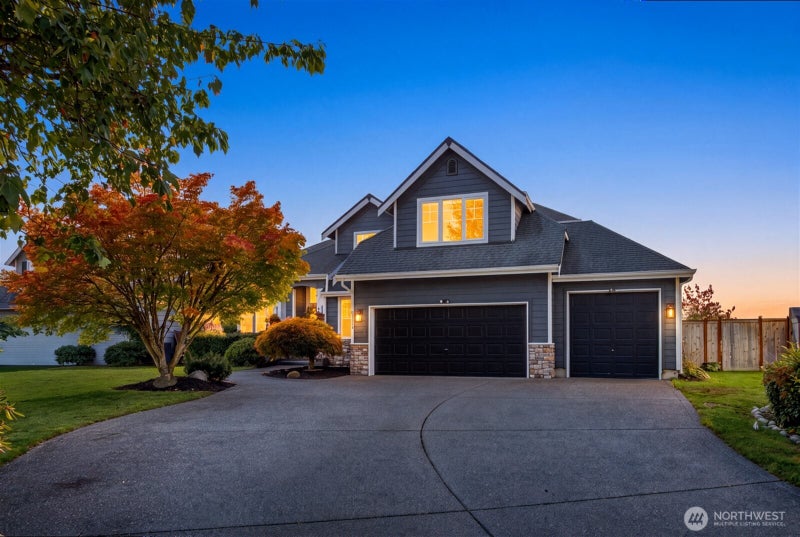
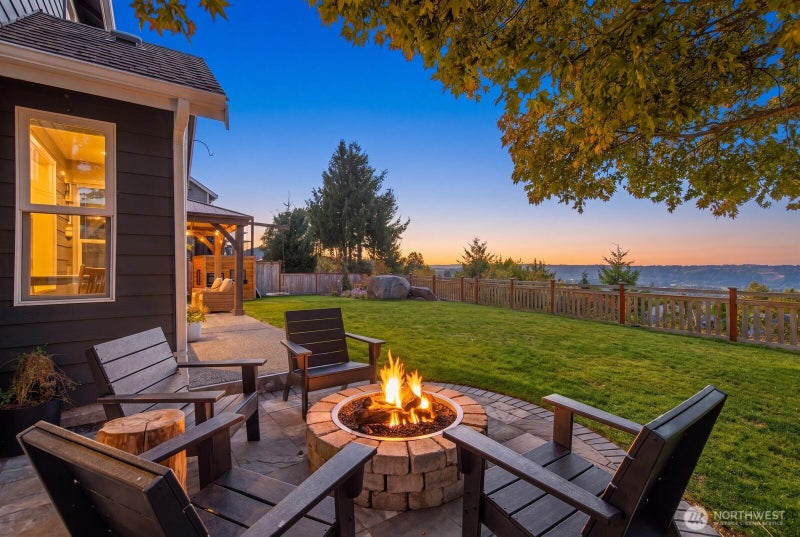
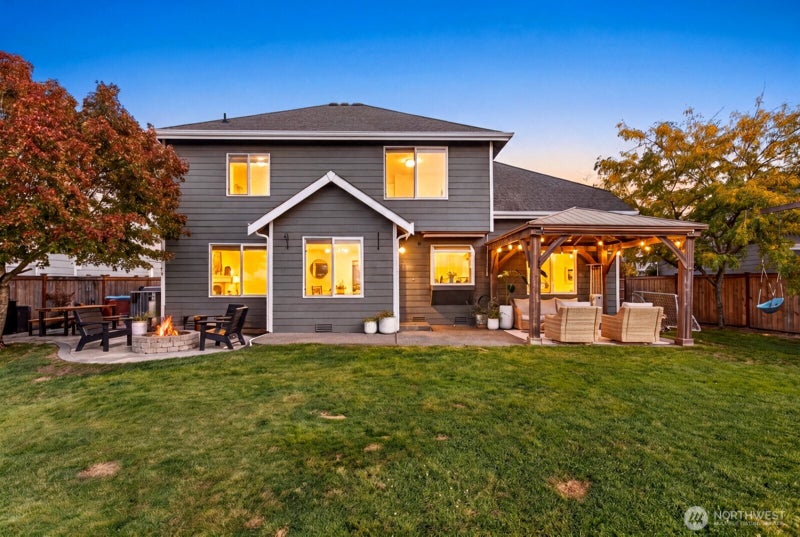
2.75% VA ASSUMABLE LOAN | Perched above Bonney Lake where eagles soar, this thoughtfully updated Sky Island residence captures sweeping valley & Port of Tacoma views while blending refined interiors, custom details & exceptional outdoor living. 10ft ceilings elevate main floor, where French doors open to Office/opt 5th Bdrm. Cathedral ceilings & Mt Rainier view define Family/Dining rm w/custom dry bar & beverage fridge. Elevated kitchen w/leathered Taj Mahal quartzite counters, full-height tile backsplash, induction range & double oven, inset cabinetry w/undercabinet lighting, farmhouse sink & walk-in pantry w/swing door. Stone-wrapped gas FP anchors living rm alongside custom built-in cabinetry & bookcase. Remodeled Primary Suite Retreat, where the jetted tub frames tranquil valley views+dual closets. Add’l bdrms w/custom built-ins, including window seat w/drawers, while Bonus/4th Bdrm adds flexibility. Outside, private backyard oasis is designed for year-round entertaining: plumbed for BBQ & pizza oven, gazebo, gas FP, Japanese Maple, new fencing, playset w/turf, wired for hot tub/spa & full irrigation w/garden drip lines. Complete w/EV charging capacity, A/C, laundry plumbed for utility sink, newer exterior paint & 3-car garage. Partially finished 3rd garage bay offers potential Rec/Wellness space towards spa. Centrally located near Sky Island parks & trails, Lake Tapps recreation, shopping, dining, Park&Ride to Sumner Transit Station & award-winning Sumner-Bonney Lake SD.
| 6 days ago | Listing updated with changes from the MLS® | |
| a week ago | Status changed to Coming Soon | |
| a week ago | Listing first seen on site |
Listing courtesy of Kimber Lee of John L. Scott R.E. Lake Tapps

Listing information is provided by Participants of the Northwest MLS. IDX information is provided exclusively for personal, non-commercial use, and may not be used for any purpose other than to identify prospective properties consumers may be interested in purchasing. Information is deemed reliable but not guaranteed. Copyright 2026, Northwest MLS.
All data is obtained from various sources and may not have been verified by the broker or MLS Grid. Supplied open house information is subject to change without notice. All information should be independently reviewed and verified for accuracy. Properties may or may not be listed by the office/agent presenting the information.
Last checked: 2026-10-11 02:44 AM PDT
*Estimate only. Actual rebate may vary based on final price, lender requirements, MLS rules, and broker policies.
Questions about this listing
- How much could a buyer get back on 9616 180th Avenue E, Bonney Lake, WA, 98391?
- Arrivva estimates a buyer rebate of $6,000 to $15,000 on this listing. The buyer-broker fee, typically 2 to 3% of the price, goes back to you minus Arrivva's flat $9,750 fee. Every completed rebate is published on the Arrivva results page. See every completed closing
- Who is the listing brokerage for 9616 180th Avenue E, Bonney Lake, WA, 98391?
- Listing courtesy of Kimber Lee of John L. Scott R.E. Lake Tapps, per NWMLS listing #2590103. Arrivva is not the listing brokerage: Arrivva is a separate flat-fee brokerage that represents you as the buyer, with your interests first and no dual agency, ever. How Arrivva represents buyers
- How do I schedule a tour of 9616 180th Avenue E, Bonney Lake, WA, 98391?
- Set up a quick chat with Arrivva by phone or video. The team confirms showing availability fast, tours the home with you, and walks you through offer strategy and the rebate math before you commit to anything. Set up a time to talk
Found a home you love?
Schedule a free consultation to lock in your rebate before you offer.
Calls and texts are answered by Amy, our AI assistant, who can answer questions and help you book.