Property search · The Consumer Protection Brokerage
Every listing shows your estimated rebate.
The green number on each home is what could come back to you: the buyer-broker fee (typically 2 to 3%) minus our flat $9,750. No other search shows you this, because no other brokerage gives it back.
At a glance
16721 SE 35th Street, Bellevue, WA, 98008
$1,750,000·3 bd·1 ba·NWMLS #2588809
Every completed rebate is published: see all 255 closings.
Listing data from NWMLS. Listing courtesy of Deanne DeVries of Windermere Real Estate/East. Rebate estimate calculated by Arrivva.
How the rebate is calculated
- Buyer-broker fee at 2%
- $35,000
- Buyer-broker fee at 3%
- $52,500
- Arrivva flat fee
- - $9,750
- Estimated rebate range
- $25,000 to $43,000
*Estimate only. Actual rebate may vary based on final price, lender requirements, MLS rules, and broker policies. How the rebate works
16721 SE 35th StreetBellevue, WA 98008
Listing courtesy of Deanne DeVries of Windermere Real Estate/East
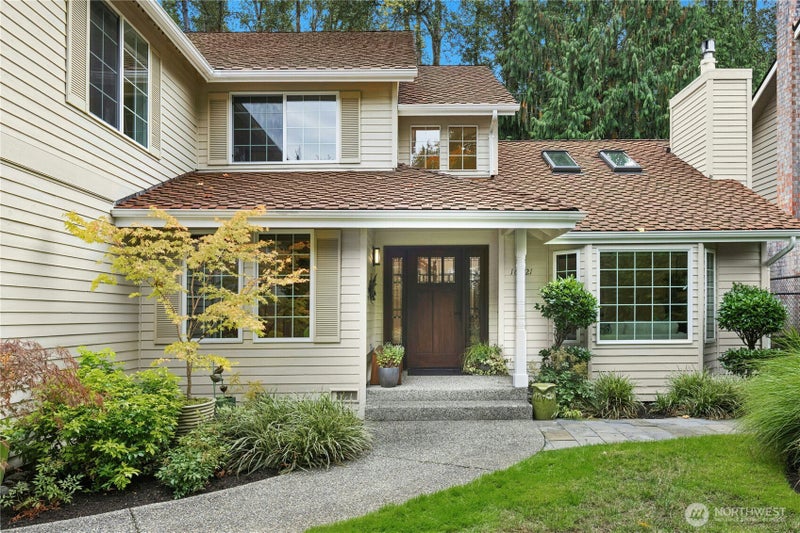
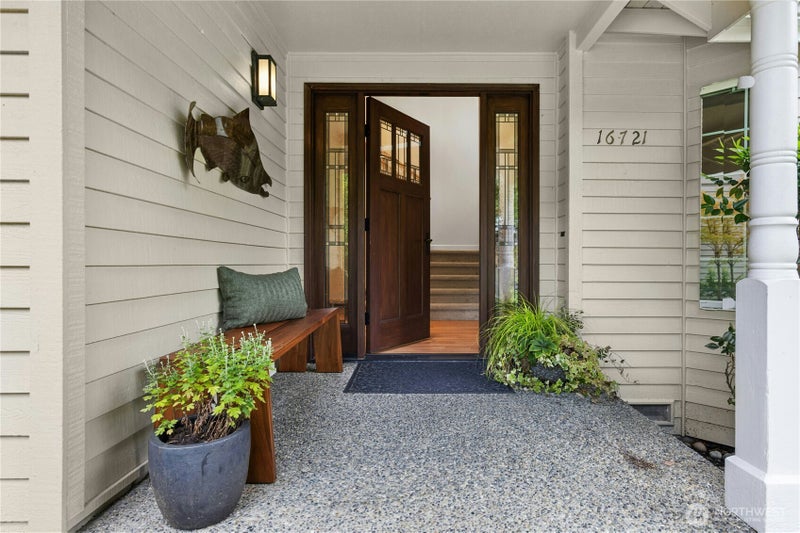
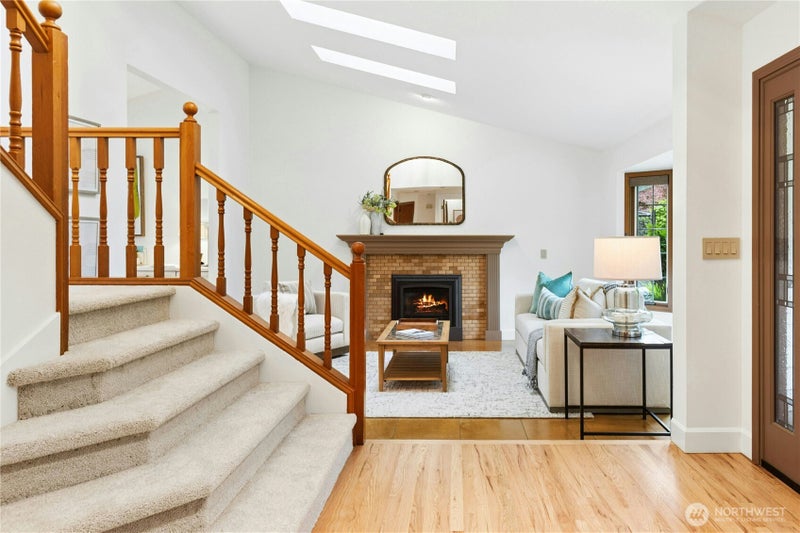
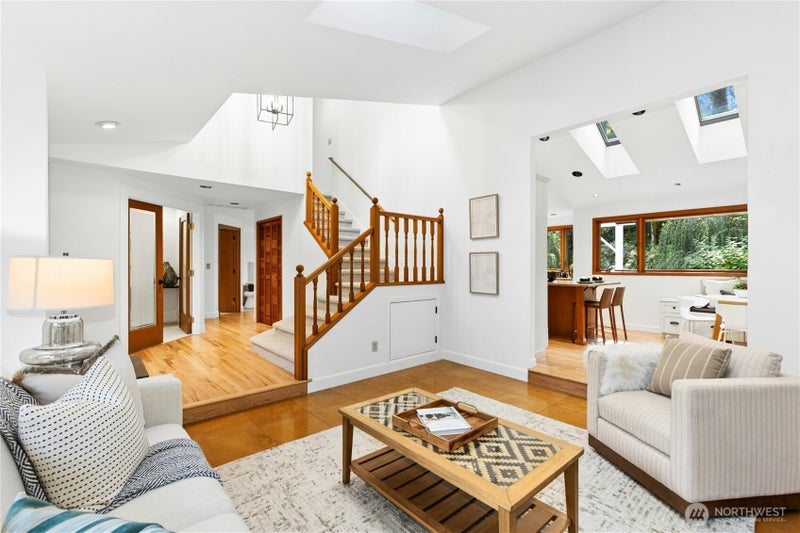
Perfectly executed design meets quiet privacy in a natural setting that's hard to beat. Say hello to YOUR personal section of Squibbs Creek! If you've been waiting for superb luxurious designer renovations done by loving homeowners, you've found your house! Minutes from Lake Sammamish, Vasa Park, & the freeway, where a swim, kayak, or commute, is equally close! Hardwood & stone floors lead past an artisan tile hearth & mantle. Multiple skylights throughout infuse the home with sky & air. Curated lighting carries a warm glow through the flowing floorplan. High end built-ins keep everyone organized. (We can't wait for you to see it all!) Verdant scenes greet you from every window. The kitchen? A chef's dream, with massive granite island, enviable Sub-Zero, Fisher Paykel, & Wolf appliances. A double frosted glass door leads to a WFH office haven w/two-sided desk. Upstairs, the primary suite is the epitome of taste: huge proportions, garden views, high ceilings, more skylights, deep soaking tub & reeded glass enclosures — a delight for the senses come morning or end of day. Don't miss the massive upstairs bonus room — with room for everyone! And before you leave … step outside. A pergola-covered patio & paved side yard are just right for gathering and the blissful hot tub comes with the house - you will love it! Just past the grassy lawn, a path leads over your own babbling creek and storage shed! This inspired, treasured home is ready to delight for another generation. Come see!
| 11 hours ago | Listing updated with changes from the MLS® | |
| 11 hours ago | Status changed to Pending | |
| a week ago | Listing first seen on site |
Listing courtesy of Deanne DeVries of Windermere Real Estate/East

Listing information is provided by Participants of the Northwest MLS. IDX information is provided exclusively for personal, non-commercial use, and may not be used for any purpose other than to identify prospective properties consumers may be interested in purchasing. Information is deemed reliable but not guaranteed. Copyright 2026, Northwest MLS.
All data is obtained from various sources and may not have been verified by the broker or MLS Grid. Supplied open house information is subject to change without notice. All information should be independently reviewed and verified for accuracy. Properties may or may not be listed by the office/agent presenting the information.
Last checked: 2026-10-10 07:45 AM PDT
*Estimate only. Actual rebate may vary based on final price, lender requirements, MLS rules, and broker policies.
Questions about this listing
- How much could a buyer get back on 16721 SE 35th Street, Bellevue, WA, 98008?
- Arrivva estimates a buyer rebate of $25,000 to $43,000 on this listing. The buyer-broker fee, typically 2 to 3% of the price, goes back to you minus Arrivva's flat $9,750 fee. Every completed rebate is published on the Arrivva results page. See every completed closing
- Who is the listing brokerage for 16721 SE 35th Street, Bellevue, WA, 98008?
- Listing courtesy of Deanne DeVries of Windermere Real Estate/East, per NWMLS listing #2588809. Arrivva is not the listing brokerage: Arrivva is a separate flat-fee brokerage that represents you as the buyer, with your interests first and no dual agency, ever. How Arrivva represents buyers
- How do I schedule a tour of 16721 SE 35th Street, Bellevue, WA, 98008?
- Set up a quick chat with Arrivva by phone or video. The team confirms showing availability fast, tours the home with you, and walks you through offer strategy and the rebate math before you commit to anything. Set up a time to talk
Found a home you love?
Schedule a free consultation to lock in your rebate before you offer.
Calls and texts are answered by Amy, our AI assistant, who can answer questions and help you book.