Property search · The Consumer Protection Brokerage
Every listing shows your estimated rebate.
The green number on each home is what could come back to you: the buyer-broker fee (typically 2 to 3%) minus our flat $9,750. No other search shows you this, because no other brokerage gives it back.
At a glance
8608 NE Mason Dr 8, Vancouver, WA, 98662
$340,000·2 bd·2 ba·NWMLS #2588779
Every completed rebate is published: see all 253 closings.
Listing data from NWMLS. Listing courtesy of Darin Rosellini of RE/MAX Equity Group. Rebate estimate calculated by Arrivva.
How the rebate is calculated
- Buyer-broker fee at 2%
- $6,800
- Buyer-broker fee at 3%
- $10,200
- Arrivva flat fee
- - $9,750
- Estimated rebate range
- $0 to $0
*Estimate only. Actual rebate may vary based on final price, lender requirements, MLS rules, and broker policies. How the rebate works
Royale Plains8608 NE Mason Dr 8Vancouver, WA 98662
Listing courtesy of Darin Rosellini of RE/MAX Equity Group
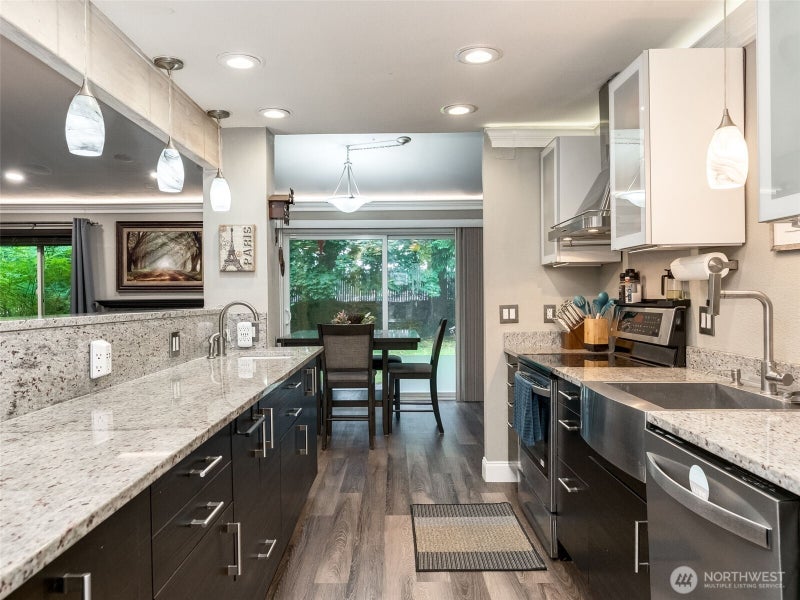
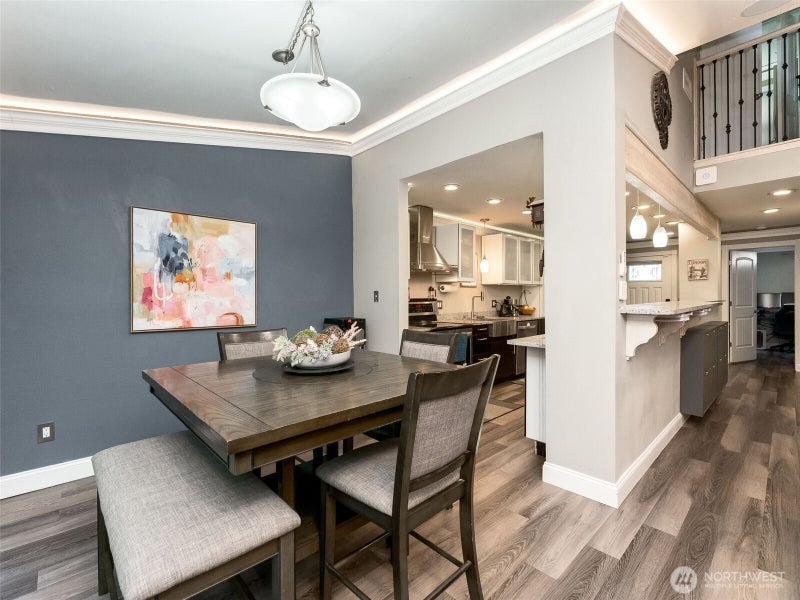
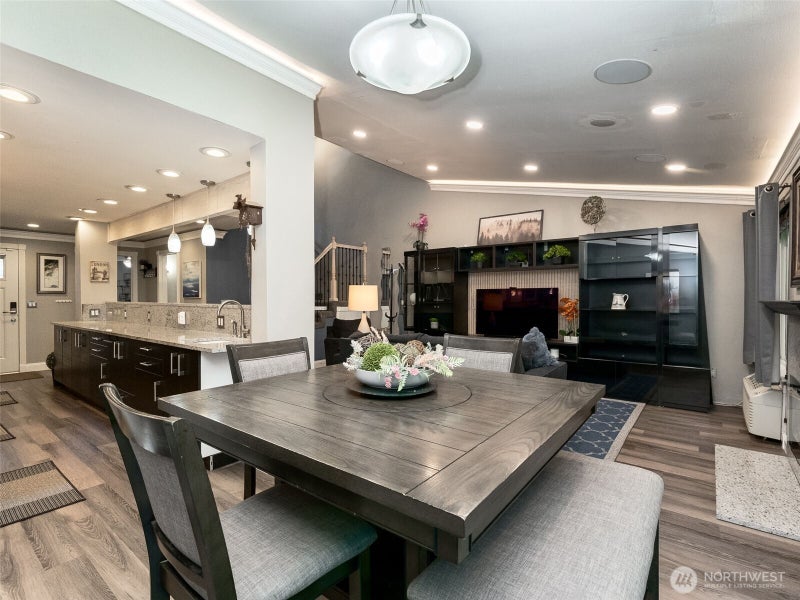
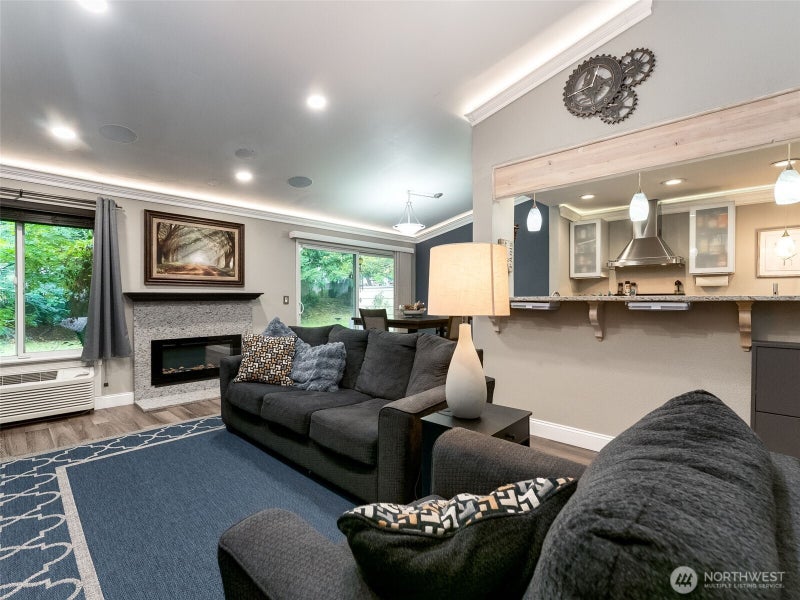
Step inside and prepare to be impressed! This striking home is packed with showstopping features, modern technology, and unexpected luxuries designed to elevate everyday living. The inviting main living space centers around a cozy fireplace, while custom crown molding with integrated LED cove lighting creates incredible ambiance. Built-in ceiling speakers deliver seamless whole-room audio, making entertaining just as effortless as relaxing at home. Smart-home compatible lighting and keyless entry add even more convenience, while a spacious attic with plywood flooring provides valuable additional storage. Don't forget the main level secondary bedroom and beautifully finished 3/4 bath with a sleek tiled walk-in shower, ideal for guests or flexible everyday living. Head upstairs and discover an entirely private primary suite occupying a level all its own. The custom walk-in closet features built-in drawers, shelving, abundant hanging space, plus built-in safe; while the spa-inspired bath takes luxury to another level. Unwind in the jetted tub or indulge in the dramatic ceiling-mounted rainfall shower with handheld wand and Moen digital shower system featuring electronic temperature control. Sleek tile, an illuminated LED mirror, and custom accent lighting complete this incredible retreat. From the private primary retreat and spa-like bathrooms to integrated audio, dramatic lighting, and smart technology, this home delivers serious WOW factor at every turn!
| 3 days ago | Listing updated with changes from the MLS® | |
| 4 days ago | Status changed to Active | |
| 5 days ago | Listing first seen on site |
Listing courtesy of Darin Rosellini of RE/MAX Equity Group

Listing information is provided by Participants of the Northwest MLS. IDX information is provided exclusively for personal, non-commercial use, and may not be used for any purpose other than to identify prospective properties consumers may be interested in purchasing. Information is deemed reliable but not guaranteed. Copyright 2026, Northwest MLS.
All data is obtained from various sources and may not have been verified by the broker or MLS Grid. Supplied open house information is subject to change without notice. All information should be independently reviewed and verified for accuracy. Properties may or may not be listed by the office/agent presenting the information.
Last checked: 2026-10-04 07:51 PM PDT
*Estimate only. Actual rebate may vary based on final price, lender requirements, MLS rules, and broker policies.
Questions about this listing
- Who is the listing brokerage for 8608 NE Mason Dr 8, Vancouver, WA, 98662?
- Listing courtesy of Darin Rosellini of RE/MAX Equity Group, per NWMLS listing #2588779. Arrivva is not the listing brokerage: Arrivva is a separate flat-fee brokerage that represents you as the buyer, with your interests first and no dual agency, ever. How Arrivva represents buyers
- How do I schedule a tour of 8608 NE Mason Dr 8, Vancouver, WA, 98662?
- Set up a quick chat with Arrivva by phone or video. The team confirms showing availability fast, tours the home with you, and walks you through offer strategy and the rebate math before you commit to anything. Set up a time to talk
Found a home you love?
Schedule a free consultation to lock in your rebate before you offer.
Calls and texts are answered by Amy, our AI assistant, who can answer questions and help you book.