Property search · The Consumer Protection Brokerage
Every listing shows your estimated rebate.
The green number on each home is what could come back to you: the buyer-broker fee (typically 2 to 3%) minus our flat $9,750. No other search shows you this, because no other brokerage gives it back.
At a glance
32136 Bruckners Way, Black Diamond, WA, 98010
$850,000·3 bd·2 ba·NWMLS #2588098
Every completed rebate is published: see all 253 closings.
Listing data from NWMLS. Listing courtesy of Ankie Stroes of John L. Scott, Inc. Rebate estimate calculated by Arrivva.
How the rebate is calculated
- Buyer-broker fee at 2%
- $17,000
- Buyer-broker fee at 3%
- $25,500
- Arrivva flat fee
- - $9,750
- Estimated rebate range
- $7,000 to $16,000
*Estimate only. Actual rebate may vary based on final price, lender requirements, MLS rules, and broker policies. How the rebate works
32136 Bruckners WayBlack Diamond, WA 98010
Listing courtesy of Ankie Stroes of John L. Scott, Inc.
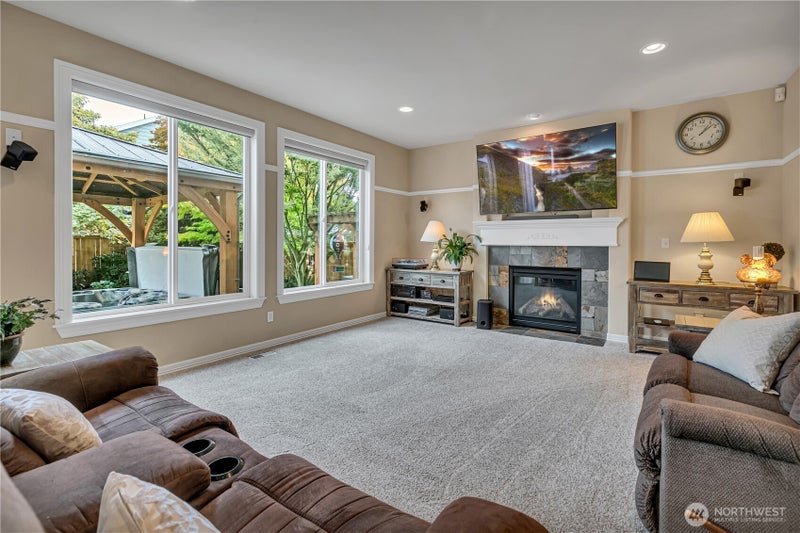
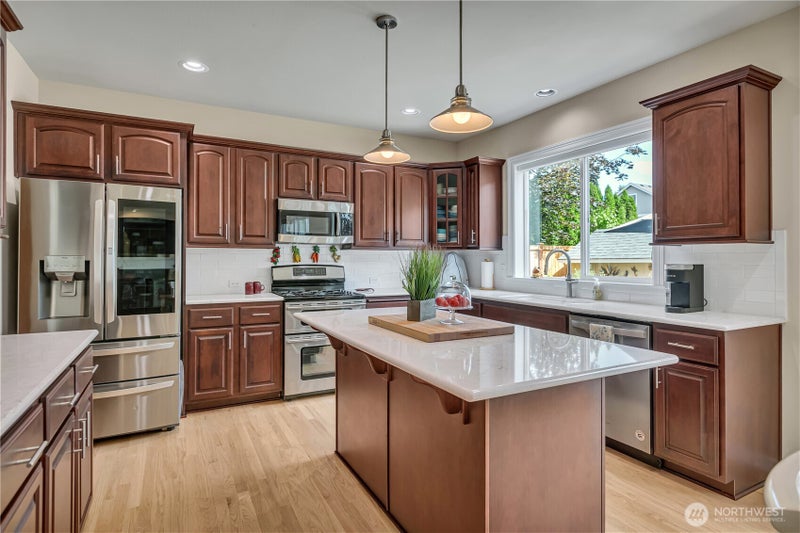
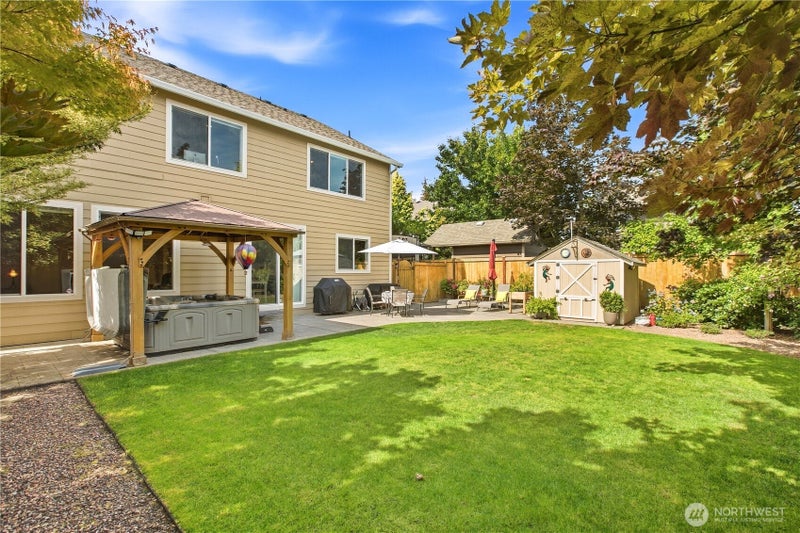
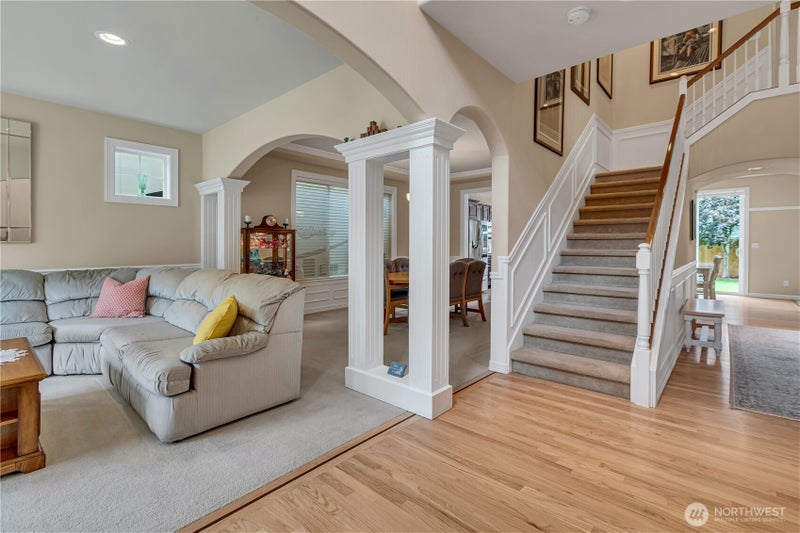
Nestled among mature trees and manicured greenery, this large traditional Black Diamond home offers a perfect blend of timeless character and luxury. Situated minutes from both the vibrant Ten Trails subdivision and downtown Black Diamond, you can enjoy community amenities, such as restaurants, groceries, library, scenic trails, and local parks, while retreating to the quiet comfort of your own private haven at Eagle Creek. The home radiates classic curb appeal, anchored by structural excellence with 9 ft ceilings, hardwood floors, crown molding and premium architectural details. The layout balances elegance and functionality, highlighted by an updated kitchen featuring quartz counters, new appliances, double ovens and stylish finishes perfect for everyday living and entertaining. Multiple living areas ensure flexible activity space - 4 bedrooms plus an office and bonus room. Year-round comfort is guaranteed by a high-efficiency furnace and central A/C, newly installed in 2022. The outdoor oasis boasts a large lot and spectacular established garden with fall color. This enchanting backdrop compliments a stamped concrete patio and picturesque gazebo with hot tub, perfect for unwinding under the stars. Meticulously upgraded and beautifully maintained, this sanctuary offers an enduring lifestyle of convenience and luxury. A premium 50-year roof and generator hook up offer long-term peace of mind. RV/boat parking and a neighborhood park as well. A must see!
| 4 days ago | Listing updated with changes from the MLS® | |
| 5 days ago | Listing first seen on site |
Listing courtesy of Ankie Stroes of John L. Scott, Inc.

Listing information is provided by Participants of the Northwest MLS. IDX information is provided exclusively for personal, non-commercial use, and may not be used for any purpose other than to identify prospective properties consumers may be interested in purchasing. Information is deemed reliable but not guaranteed. Copyright 2026, Northwest MLS.
All data is obtained from various sources and may not have been verified by the broker or MLS Grid. Supplied open house information is subject to change without notice. All information should be independently reviewed and verified for accuracy. Properties may or may not be listed by the office/agent presenting the information.
Last checked: 2026-10-03 10:26 PM PDT
*Estimate only. Actual rebate may vary based on final price, lender requirements, MLS rules, and broker policies.
Questions about this listing
- How much could a buyer get back on 32136 Bruckners Way, Black Diamond, WA, 98010?
- Arrivva estimates a buyer rebate of $7,000 to $16,000 on this listing. The buyer-broker fee, typically 2 to 3% of the price, goes back to you minus Arrivva's flat $9,750 fee. Every completed rebate is published on the Arrivva results page. See every completed closing
- Who is the listing brokerage for 32136 Bruckners Way, Black Diamond, WA, 98010?
- Listing courtesy of Ankie Stroes of John L. Scott, Inc, per NWMLS listing #2588098. Arrivva is not the listing brokerage: Arrivva is a separate flat-fee brokerage that represents you as the buyer, with your interests first and no dual agency, ever. How Arrivva represents buyers
- How do I schedule a tour of 32136 Bruckners Way, Black Diamond, WA, 98010?
- Set up a quick chat with Arrivva by phone or video. The team confirms showing availability fast, tours the home with you, and walks you through offer strategy and the rebate math before you commit to anything. Set up a time to talk
Found a home you love?
Schedule a free consultation to lock in your rebate before you offer.
Calls and texts are answered by Amy, our AI assistant, who can answer questions and help you book.