Property search · The Consumer Protection Brokerage
Every listing shows your estimated rebate.
The green number on each home is what could come back to you: the buyer-broker fee (typically 2 to 3%) minus our flat $9,750. No other search shows you this, because no other brokerage gives it back.
At a glance
471 E Eagle Ridge Drive, Shelton, WA, 98584
$803,000·4 bd·2 ba·NWMLS #2587809
Every completed rebate is published: see all 255 closings.
Listing data from NWMLS. Listing courtesy of Sandy Klempel of Richard Beckman Rlty Group LLC. Rebate estimate calculated by Arrivva.
How the rebate is calculated
- Buyer-broker fee at 2%
- $16,060
- Buyer-broker fee at 3%
- $24,090
- Arrivva flat fee
- - $9,750
- Estimated rebate range
- $6,000 to $15,000
*Estimate only. Actual rebate may vary based on final price, lender requirements, MLS rules, and broker policies. How the rebate works
471 E Eagle Ridge DriveShelton, WA 98584
Listing courtesy of Sandy Klempel of Richard Beckman Rlty Group LLC
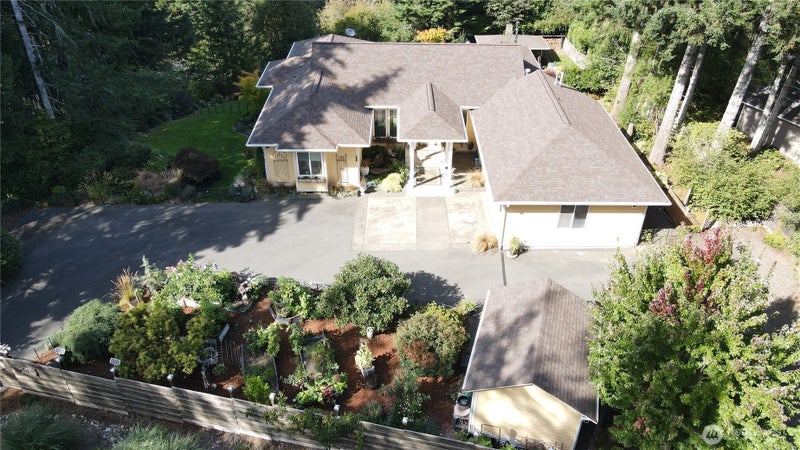
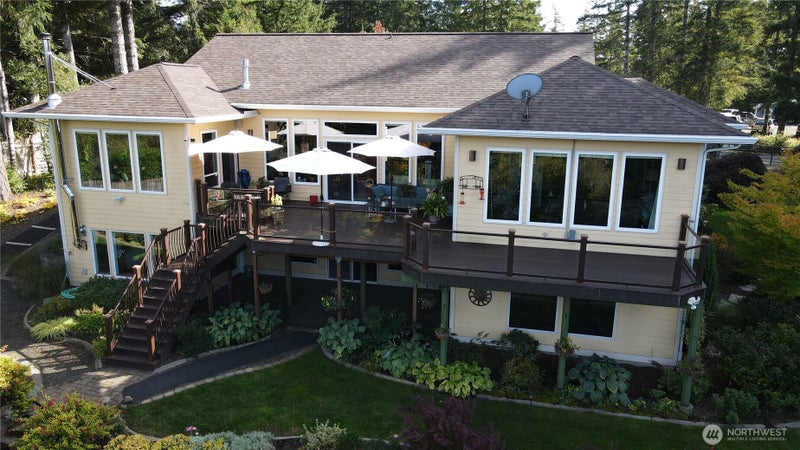
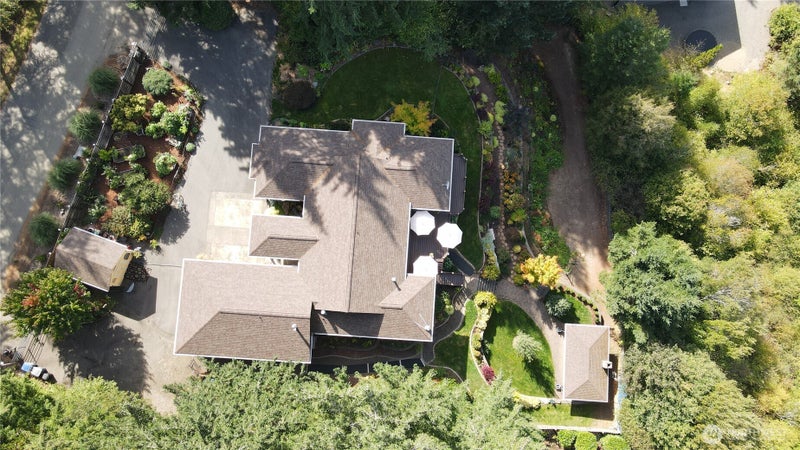
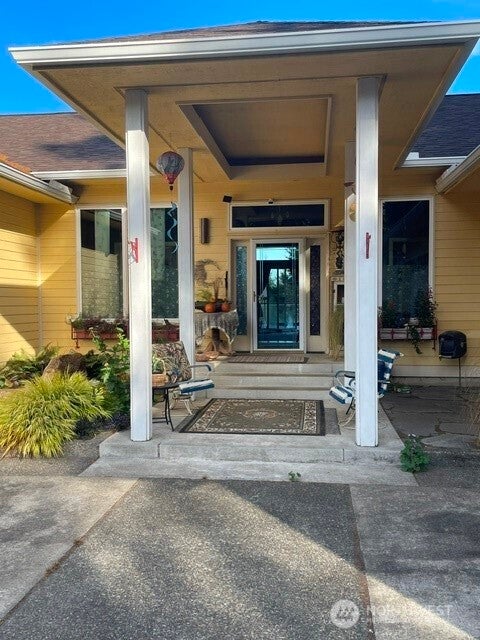
BEAUTIFUL LUXURY, UPDATED HOME ON 1.5 acres. To many great features to mention! Main floor has approx. 2025 sq ft, DAYLIGHT BASEMENT is approx. 1975 sq ft. The main floor has Cathedral ceilings, oversized windows, up-lighting & hardwood floors. A professional kitchen with a 6-BURNER AMERICAN RANGE, w/ pot filler, 2 ovens, 2 deep sinks, BOSCH APPLIANCES, GRANITE counter tops, Large view windows and a built-in desk with lots of cabinets. On opposite end of main floor there are 2 bedrooms with walk-in closets, and full bath. There's a Primary bdrm with a custom built bath with a multi-head shower. ALSO, LARGE VIEW WINDOWS & WALK-IN CLOSET. Home boosts of surround sound, central vac, recirculating hot water, beautiful see-through gas fireplace and TREX DECK. Downstairs has 2 large entertainment rms, one with freestanding wood fireplace AND MINI-SPLIT, for cooling and heat. One large bedroom, with full bath, & office/extra rm. Three doors lead to cover porch, which leads down to a 15x16 covered patio, with fireplace, surrounded, by gardens. In front of home , there a RAISED ORGANIC GARDENS, BEAUTIFUL GROUNDS, SPRINKLERS AND DRIP SYSTEM,THROUGHOUT YARD, SHED, ENDLESS VIEWS AND A 864 sq ft garage. A HOME THAT HAS IT ALL!! 0ne Mile from Mason Hospital & walk-in Clinc. All NEW ROOFS, with LEAF GUARD , with transferable WARRANTY. OLYMPIA is only 22 miles away. Close to many lakes and the HOOD CANAL, for salt water fishing & boating.
| 2 days ago | Listing updated with changes from the MLS® | |
| 2 days ago | Status changed to Pending | |
| 2 weeks ago | Listing first seen on site |
Listing courtesy of Sandy Klempel of Richard Beckman Rlty Group LLC

Listing information is provided by Participants of the Northwest MLS. IDX information is provided exclusively for personal, non-commercial use, and may not be used for any purpose other than to identify prospective properties consumers may be interested in purchasing. Information is deemed reliable but not guaranteed. Copyright 2026, Northwest MLS.
All data is obtained from various sources and may not have been verified by the broker or MLS Grid. Supplied open house information is subject to change without notice. All information should be independently reviewed and verified for accuracy. Properties may or may not be listed by the office/agent presenting the information.
Last checked: 2026-10-17 02:26 PM PDT
*Estimate only. Actual rebate may vary based on final price, lender requirements, MLS rules, and broker policies.
Questions about this listing
- How much could a buyer get back on 471 E Eagle Ridge Drive, Shelton, WA, 98584?
- Arrivva estimates a buyer rebate of $6,000 to $15,000 on this listing. The buyer-broker fee, typically 2 to 3% of the price, goes back to you minus Arrivva's flat $9,750 fee. Every completed rebate is published on the Arrivva results page. See every completed closing
- Who is the listing brokerage for 471 E Eagle Ridge Drive, Shelton, WA, 98584?
- Listing courtesy of Sandy Klempel of Richard Beckman Rlty Group LLC, per NWMLS listing #2587809. Arrivva is not the listing brokerage: Arrivva is a separate flat-fee brokerage that represents you as the buyer, with your interests first and no dual agency, ever. How Arrivva represents buyers
- How do I schedule a tour of 471 E Eagle Ridge Drive, Shelton, WA, 98584?
- Set up a quick chat with Arrivva by phone or video. The team confirms showing availability fast, tours the home with you, and walks you through offer strategy and the rebate math before you commit to anything. Set up a time to talk
Found a home you love?
Schedule a free consultation to lock in your rebate before you offer.
Calls and texts are answered by Amy, our AI assistant, who can answer questions and help you book.