Property search · The Consumer Protection Brokerage
Every listing shows your estimated rebate.
The green number on each home is what could come back to you: the buyer-broker fee (typically 2 to 3%) minus our flat $9,750. No other search shows you this, because no other brokerage gives it back.
At a glance
8008 NE 172nd Avenue, Vancouver, WA, 98682
$829,999·3 bd·2 ba·NWMLS #2587379
Every completed rebate is published: see all 256 closings.
Listing data from NWMLS. Listing courtesy of Kristina Bullock of eXp Realty. Rebate estimate calculated by Arrivva.
How the rebate is calculated
- Buyer-broker fee at 2%
- $16,600
- Buyer-broker fee at 3%
- $24,900
- Arrivva flat fee
- - $9,750
- Estimated rebate range
- $6,000 to $16,000
*Estimate only. Actual rebate may vary based on final price, lender requirements, MLS rules, and broker policies. How the rebate works
8008 NE 172nd AvenueVancouver, WA 98682
Listing courtesy of Kristina Bullock of eXp Realty
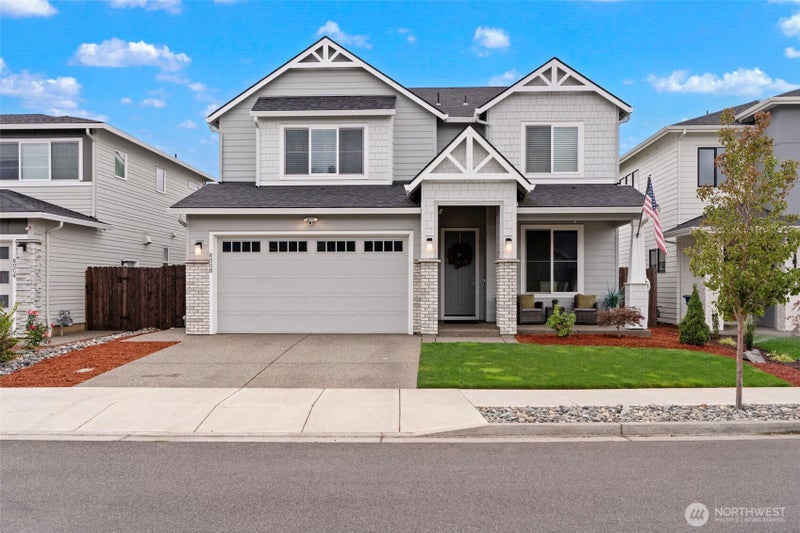
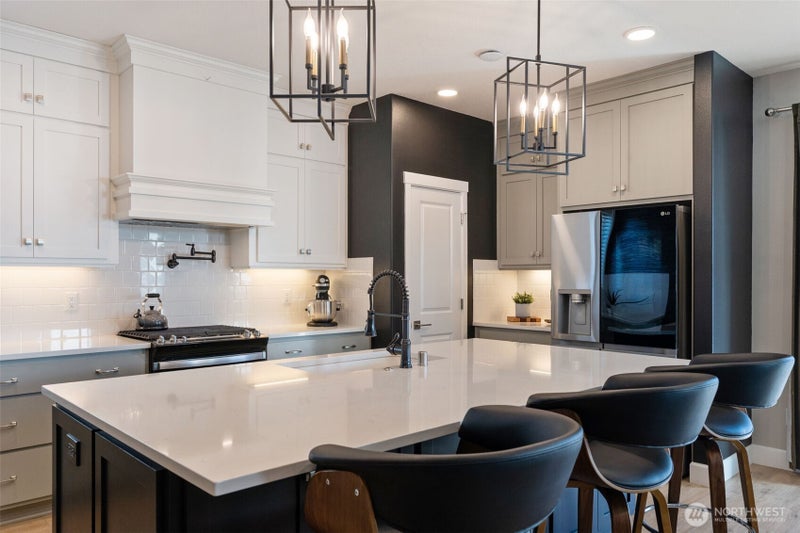
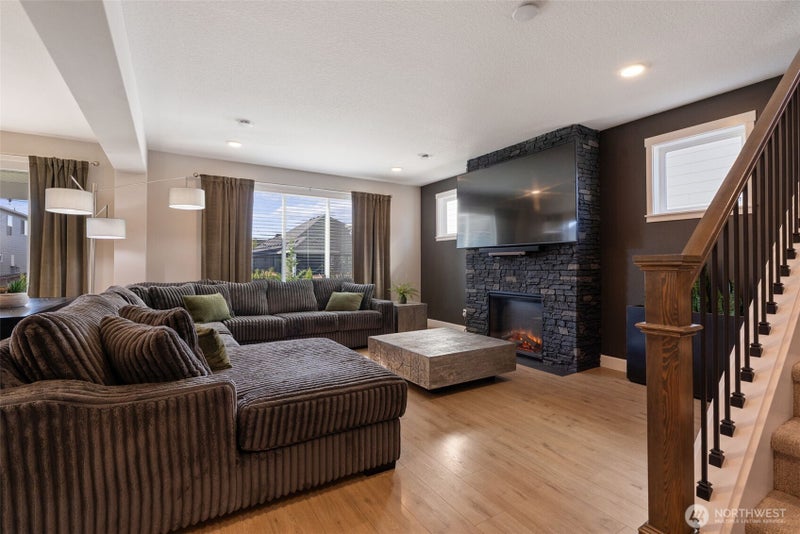
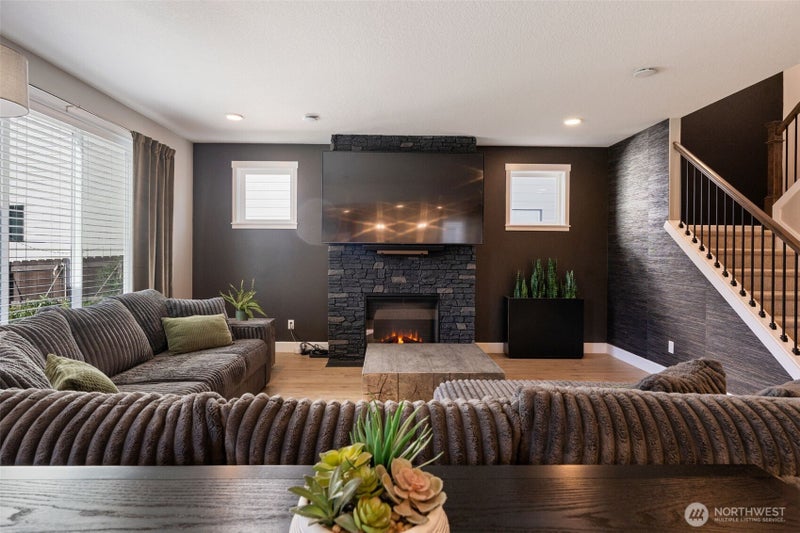
NEWER CONSTRUCTION. DISTINCTLY CUSTOM. In sought-after Si Ellen Farms within the Hockinson School District, this 2023 Grandview-plan home offers approximately $60,000 in seller-added improvements since purchase. Designer finishes bring warmth, personality & an elevated feel beyond builder standard—with the projects already completed. The open great room features a custom stone fireplace surround. The quartz kitchen offers an oversized island, pantry, stainless gas appliances, pot filler & bamboo accent wallpaper. A flexible main-level den or dining room & combined laundry/mudroom add everyday convenience. Upgraded lighting & plumbing fixtures, curated paint colors & statement wallpaper create a cohesive look throughout. The renovated powder bath showcases a walnut vanity, penny-round tile backsplash & hand-applied wall texture. Upstairs, find two additional bedrooms, a spacious bonus room used as a 4th bedroom & a primary suite with French doors, soaking tub, walk-in shower, walk-in closet & custom paint throughout the bedroom & bath. Outside, an expanded full-width exposed-aggregate patio, perimeter landscaping & galvanized steel raised garden bed invite relaxing & entertaining. Convenient access to Padden Parkway, shopping & dining. Whole-home Culligan water-softening system; transfer terms apply. Ask for details. Move-in ready, with the time & inconvenience of coordinating these upgrades already handled. Schedule your private tour today!
| yesterday | Listing updated with changes from the MLS | |
| yesterday | Price changed to $829,999 | |
| a week ago | Status changed to Active | |
| 4 weeks ago | Listing first seen on site |
Listing courtesy of Kristina Bullock of eXp Realty

Listing information is provided by Participants of the Northwest MLS. IDX information is provided exclusively for personal, non-commercial use, and may not be used for any purpose other than to identify prospective properties consumers may be interested in purchasing. Information is deemed reliable but not guaranteed. Copyright 2026, Northwest MLS.
All data is obtained from various sources and may not have been verified by the broker or MLS Grid. Supplied open house information is subject to change without notice. All information should be independently reviewed and verified for accuracy. Properties may or may not be listed by the office/agent presenting the information.
Last checked: 2026-10-25 01:05 PM PDT
*Estimate only. Actual rebate may vary based on final price, lender requirements, MLS rules, and broker policies.
Questions about this listing
- How much could a buyer get back on 8008 NE 172nd Avenue, Vancouver, WA, 98682?
- Arrivva estimates a buyer rebate of $6,000 to $16,000 on this listing. The buyer-broker fee, typically 2 to 3% of the price, goes back to you minus Arrivva's flat $9,750 fee. Every completed rebate is published on the Arrivva results page. See every completed closing
- Who is the listing brokerage for 8008 NE 172nd Avenue, Vancouver, WA, 98682?
- Listing courtesy of Kristina Bullock of eXp Realty, per NWMLS listing #2587379. Arrivva is not the listing brokerage: Arrivva is a separate flat-fee brokerage that represents you as the buyer, with your interests first and no dual agency, ever. How Arrivva represents buyers
- How do I schedule a tour of 8008 NE 172nd Avenue, Vancouver, WA, 98682?
- Set up a quick chat with Arrivva by phone or video. The team confirms showing availability fast, tours the home with you, and walks you through offer strategy and the rebate math before you commit to anything. Set up a time to talk
Found a home you love?
Schedule a free consultation to lock in your rebate before you offer.
Calls and texts are answered by Amy, our AI assistant, who can answer questions and help you book.