Property search · The Consumer Protection Brokerage
Every listing shows your estimated rebate.
The green number on each home is what could come back to you: the buyer-broker fee (typically 2 to 3%) minus our flat $9,750. No other search shows you this, because no other brokerage gives it back.
At a glance
422 Park Road, Winlock, WA, 98596
$1,050,000·3 bd·2 ba·NWMLS #2584075
Every completed rebate is published: see all 253 closings.
Listing data from NWMLS. Listing courtesy of Erica L. Rodman of Woodland Real Estate LLC. Rebate estimate calculated by Arrivva.
How the rebate is calculated
- Buyer-broker fee at 2%
- $21,000
- Buyer-broker fee at 3%
- $31,500
- Arrivva flat fee
- - $9,750
- Estimated rebate range
- $11,000 to $22,000
*Estimate only. Actual rebate may vary based on final price, lender requirements, MLS rules, and broker policies. How the rebate works
422 Park RoadWinlock, WA 98596
Listing courtesy of Erica L. Rodman of Woodland Real Estate LLC
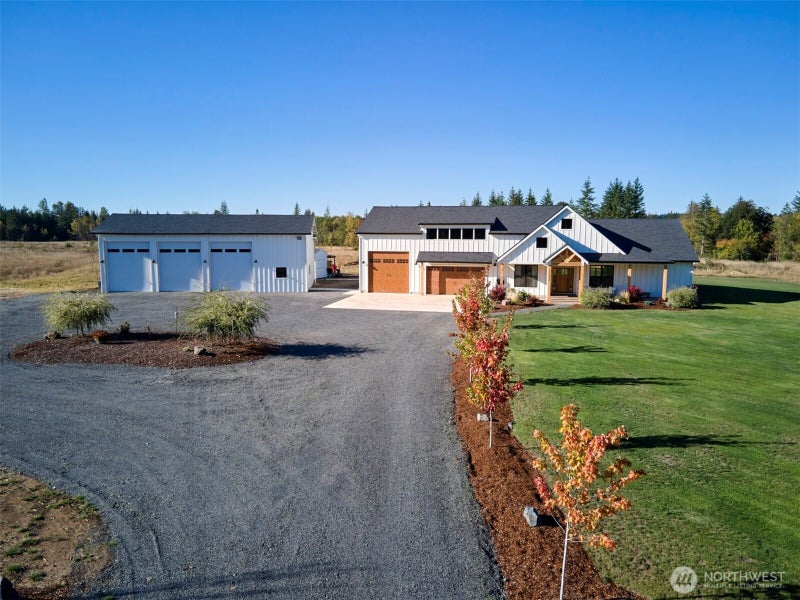
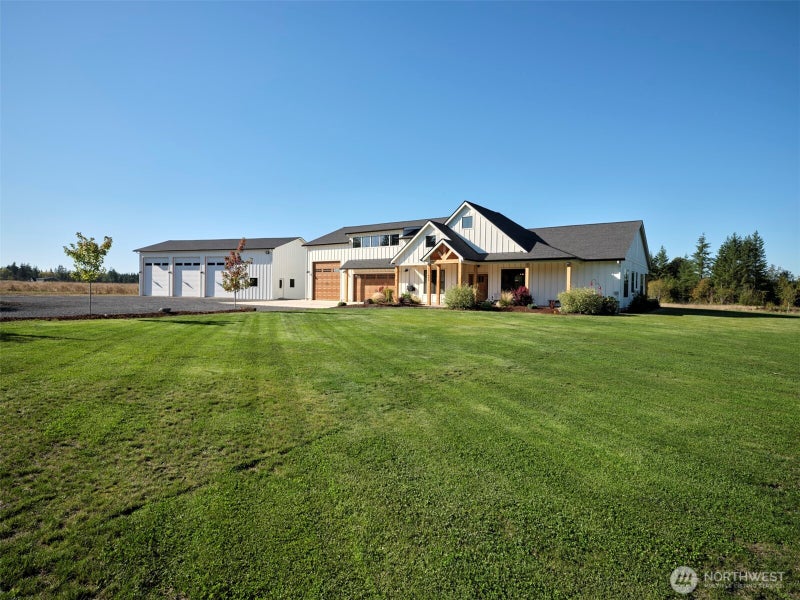
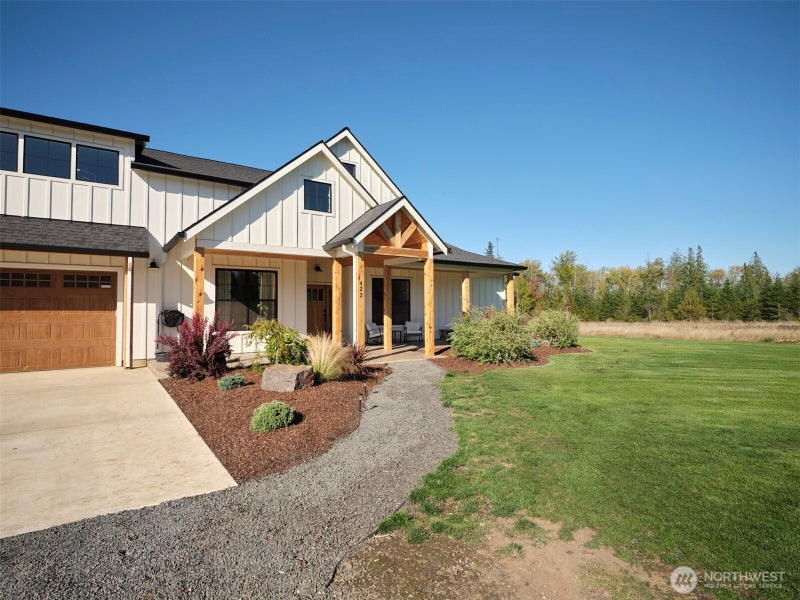
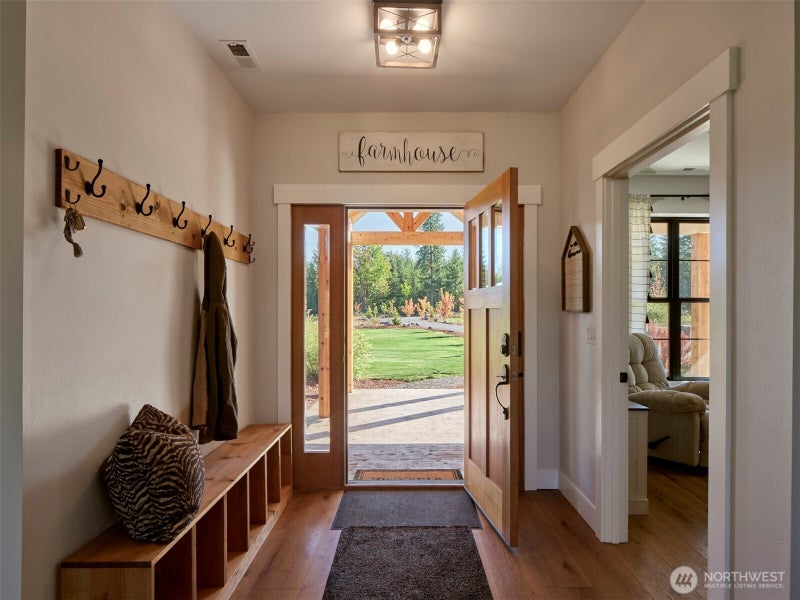
Coming home has never looked so fine! Showcasing an estate aesthetic with an inviting vibe this property rings true that the good life starts here, with an on-trend one level Modern Farmhouse w/attached RV garage & separate 44' x 56' shop, located along a private tree lined driveway on 20 flat acres. The covered front porch welcomes into the vaulted living rm w/fireplace & built-ins that opens to the timber frame covered patio. The kitchen serves as grand central in beautiful fashion w/an 8' island, white quartz cntrs, soft close cabs, SS appls & built-in cup cleaner at the sink. Adjacent to kitchen is a huge WI pantry w/counter & shelving. The Primary Suite is a private oasis situated on the west wing away from the heart of the home, featuring a glorious bathroom w/herringbone tile, soaker tub, oversized tile shower & WI closet. With excellent high speed internet, 2 den/offices,& Cat 6 cabling, it's easy to work from home. The attached 2 car + 16'x 35' x 16' high RV/Boat garage is a scene stealer! Bonus rm over garage offers extra rec-space. 44 x 56' shop w/14' open bays (12' x 14' doors) has a finished concrete floor & 200 amp service. Sauna on covered patio for easy year-round enjoyment. Property in Desg. Forestland (re-planted in 2026), providing the benefit of lower property taxes! Individual high producing well. Toledo schools. If dirt-biking is your thing- there are trails ready to go! Loads of parking & room to spread out and enjoy this epic estate. So much to offer!
| a week ago | Listing updated with changes from the MLS® | |
| 2 weeks ago | Status changed to Active | |
| 2 weeks ago | Listing first seen on site |
Listing courtesy of Erica L. Rodman of Woodland Real Estate LLC

Listing information is provided by Participants of the Northwest MLS. IDX information is provided exclusively for personal, non-commercial use, and may not be used for any purpose other than to identify prospective properties consumers may be interested in purchasing. Information is deemed reliable but not guaranteed. Copyright 2026, Northwest MLS.
All data is obtained from various sources and may not have been verified by the broker or MLS Grid. Supplied open house information is subject to change without notice. All information should be independently reviewed and verified for accuracy. Properties may or may not be listed by the office/agent presenting the information.
Last checked: 2026-10-03 07:01 AM PDT
*Estimate only. Actual rebate may vary based on final price, lender requirements, MLS rules, and broker policies.
Questions about this listing
- How much could a buyer get back on 422 Park Road, Winlock, WA, 98596?
- Arrivva estimates a buyer rebate of $11,000 to $22,000 on this listing. The buyer-broker fee, typically 2 to 3% of the price, goes back to you minus Arrivva's flat $9,750 fee. Every completed rebate is published on the Arrivva results page. See every completed closing
- Who is the listing brokerage for 422 Park Road, Winlock, WA, 98596?
- Listing courtesy of Erica L. Rodman of Woodland Real Estate LLC, per NWMLS listing #2584075. Arrivva is not the listing brokerage: Arrivva is a separate flat-fee brokerage that represents you as the buyer, with your interests first and no dual agency, ever. How Arrivva represents buyers
- How do I schedule a tour of 422 Park Road, Winlock, WA, 98596?
- Set up a quick chat with Arrivva by phone or video. The team confirms showing availability fast, tours the home with you, and walks you through offer strategy and the rebate math before you commit to anything. Set up a time to talk
Found a home you love?
Schedule a free consultation to lock in your rebate before you offer.
Calls and texts are answered by Amy, our AI assistant, who can answer questions and help you book.