Property search · The Consumer Protection Brokerage
Every listing shows your estimated rebate.
The green number on each home is what could come back to you: the buyer-broker fee (typically 2 to 3%) minus our flat $9,750. No other search shows you this, because no other brokerage gives it back.
At a glance
27012 NE 141st Place, Duvall, WA, 98019
$1,270,000·4 bd·3 ba·NWMLS #2583411
Every completed rebate is published: see all 253 closings.
Listing data from NWMLS. Listing courtesy of Nick Southard of Upgrade Realty. Rebate estimate calculated by Arrivva.
How the rebate is calculated
- Buyer-broker fee at 2%
- $25,400
- Buyer-broker fee at 3%
- $38,100
- Arrivva flat fee
- - $9,750
- Estimated rebate range
- $15,000 to $29,000
*Estimate only. Actual rebate may vary based on final price, lender requirements, MLS rules, and broker policies. How the rebate works
27012 NE 141st PlaceDuvall, WA 98019
Listing courtesy of Nick Southard of Upgrade Realty
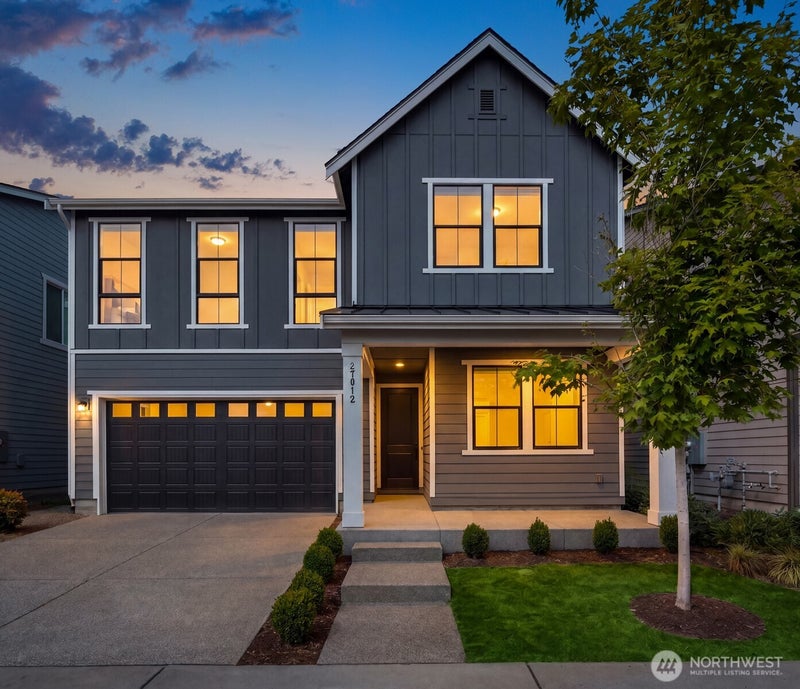
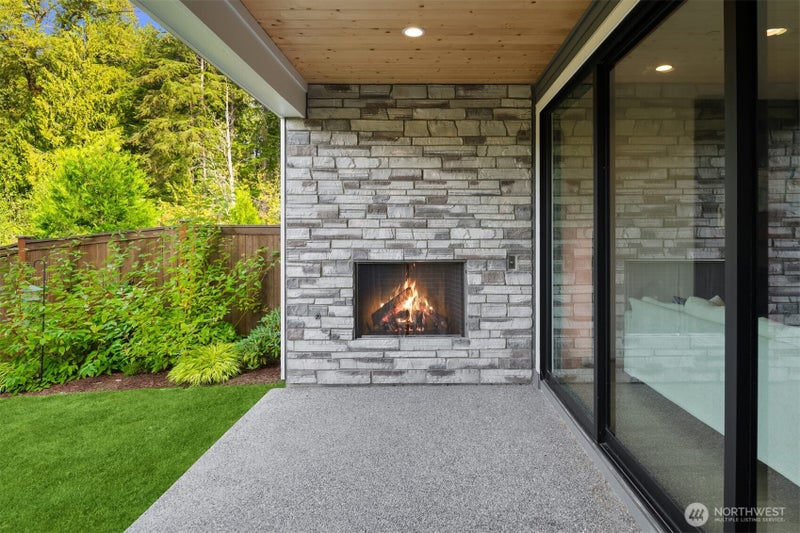
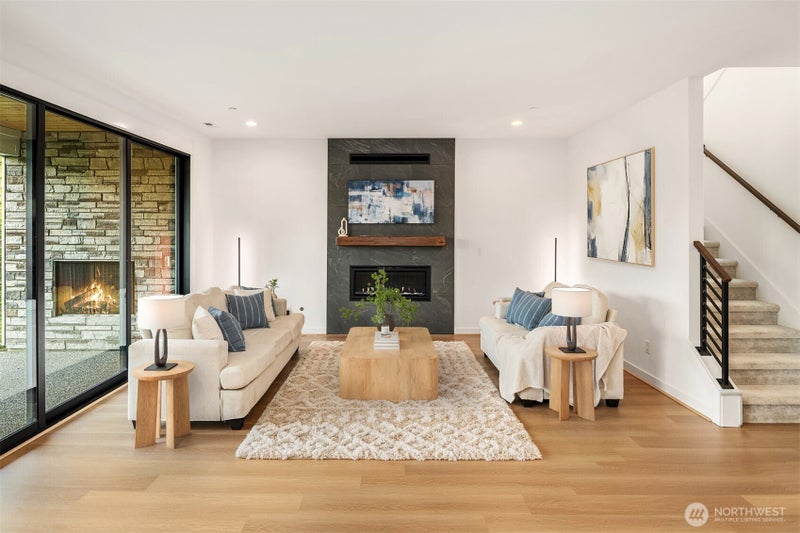
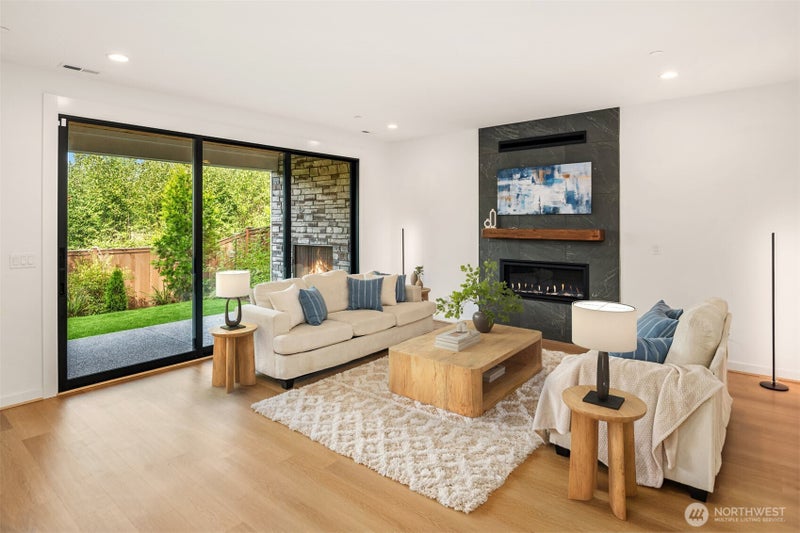
Perched on top of 'The Ridge at Big Rock', a master planned community by Toll Brothers, this towering 2024 two-story blends luxury designer finishes & modern craftsman style in a community connected through parks, trails, an exclusive clubhouse & fitness center. Covered front porch leads to soaring 2-story foyer with galleried landing wrapped in horizontal iron railings. A brilliant open-concept layout, the 5 bed, 4 bath, 2,950sf floor plan features tall ceilings, oversized windows & sprawling rooms + a main floor bedroom with adjacent shower, ideal for multi-generational living. Bringing the outdoors in, impressive wrap-around sliding glass walls in the great room open to covered patio with stone fireplace & evergreen views. Lavish living room with marbled floor-to-ceiling linear gas fireplace opens to formal dining & stunning natural wood kitchen with clear stained cabinetry, white center-island, white quartz counters, full-height tile backsplash, high-end KitchenAid appliances, double-oven & walk-in pantry. Primary suite with spacious 5-piece marbled bath & walk-in closet. Upper bonus room loft + secondary junior suite with attached bath. Better than new with majestically landscaped backyard, upgraded Tesla charger & central A/C. Enjoy small town living nestled between shops, dining, hiking & MSFT connector!
| 2 weeks ago | Listing updated with changes from the MLS® | |
| 2 weeks ago | Listing first seen on site |
Listing courtesy of Nick Southard of Upgrade Realty

Listing information is provided by Participants of the Northwest MLS. IDX information is provided exclusively for personal, non-commercial use, and may not be used for any purpose other than to identify prospective properties consumers may be interested in purchasing. Information is deemed reliable but not guaranteed. Copyright 2026, Northwest MLS.
All data is obtained from various sources and may not have been verified by the broker or MLS Grid. Supplied open house information is subject to change without notice. All information should be independently reviewed and verified for accuracy. Properties may or may not be listed by the office/agent presenting the information.
Last checked: 2026-10-04 03:50 PM PDT
*Estimate only. Actual rebate may vary based on final price, lender requirements, MLS rules, and broker policies.
Questions about this listing
- How much could a buyer get back on 27012 NE 141st Place, Duvall, WA, 98019?
- Arrivva estimates a buyer rebate of $15,000 to $29,000 on this listing. The buyer-broker fee, typically 2 to 3% of the price, goes back to you minus Arrivva's flat $9,750 fee. Every completed rebate is published on the Arrivva results page. See every completed closing
- Who is the listing brokerage for 27012 NE 141st Place, Duvall, WA, 98019?
- Listing courtesy of Nick Southard of Upgrade Realty, per NWMLS listing #2583411. Arrivva is not the listing brokerage: Arrivva is a separate flat-fee brokerage that represents you as the buyer, with your interests first and no dual agency, ever. How Arrivva represents buyers
- How do I schedule a tour of 27012 NE 141st Place, Duvall, WA, 98019?
- Set up a quick chat with Arrivva by phone or video. The team confirms showing availability fast, tours the home with you, and walks you through offer strategy and the rebate math before you commit to anything. Set up a time to talk
Found a home you love?
Schedule a free consultation to lock in your rebate before you offer.
Calls and texts are answered by Amy, our AI assistant, who can answer questions and help you book.