Property search · The Consumer Protection Brokerage
Every listing shows your estimated rebate.
The green number on each home is what could come back to you: the buyer-broker fee (typically 2 to 3%) minus our flat $9,750. No other search shows you this, because no other brokerage gives it back.
At a glance
22724 64th Street E, Buckley, WA, 98321
$1,500,000·3 bd·2 ba·NWMLS #2583089
Every completed rebate is published: see all 253 closings.
Listing data from NWMLS. Listing courtesy of David Frank of Marketplace Sotheby's Intl Rty. Rebate estimate calculated by Arrivva.
How the rebate is calculated
- Buyer-broker fee at 2%
- $30,000
- Buyer-broker fee at 3%
- $45,000
- Arrivva flat fee
- - $9,750
- Estimated rebate range
- $20,000 to $36,000
*Estimate only. Actual rebate may vary based on final price, lender requirements, MLS rules, and broker policies. How the rebate works
22724 64th Street EBuckley, WA 98321
Listing courtesy of David Frank of Marketplace Sotheby's Intl Rty
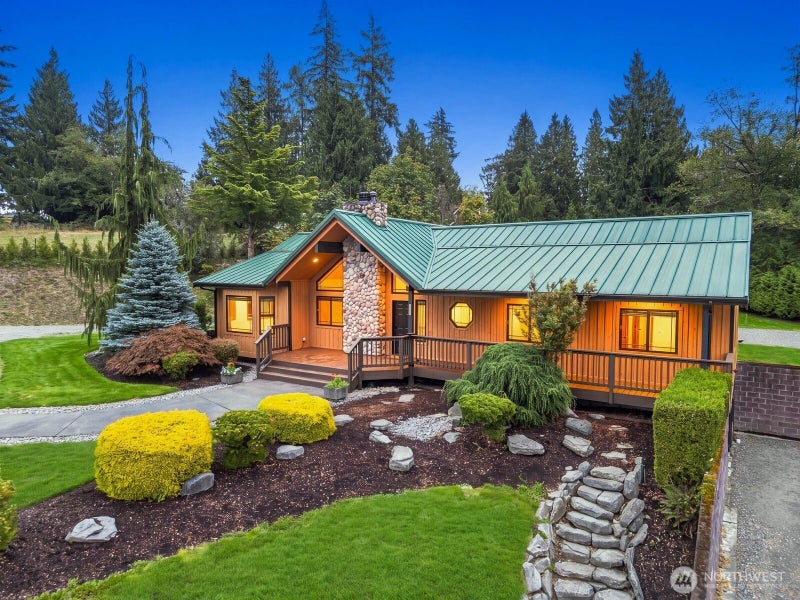
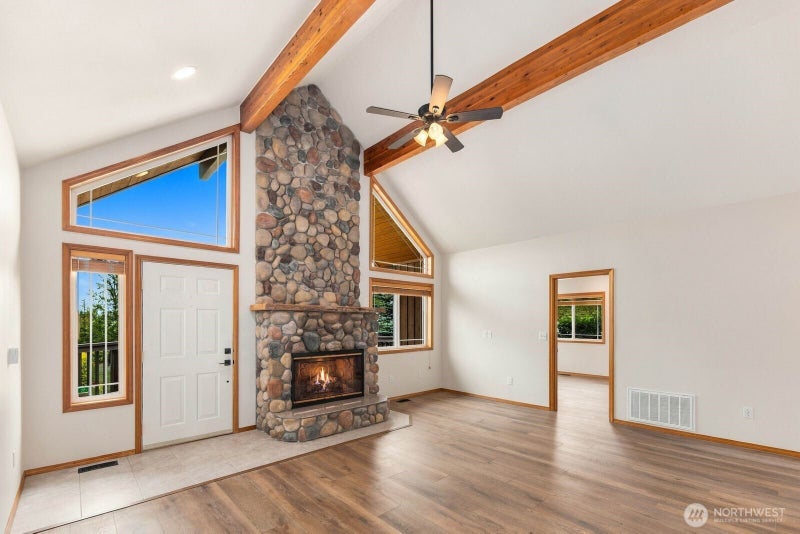
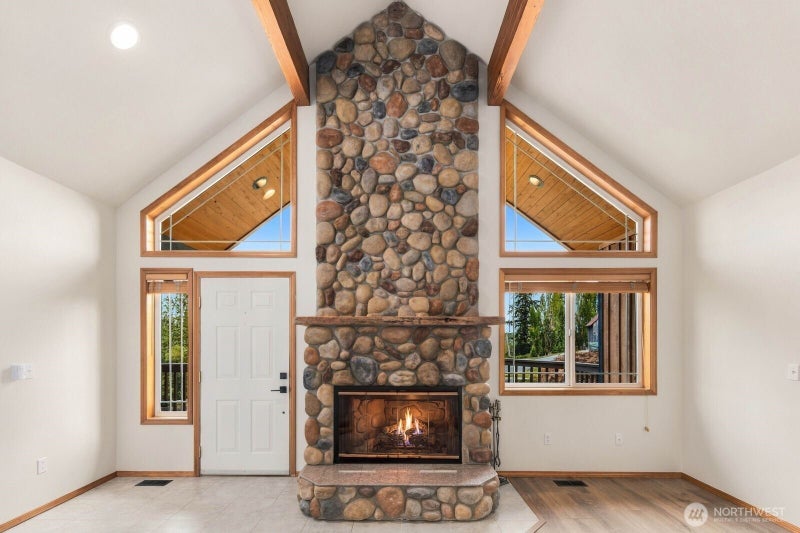
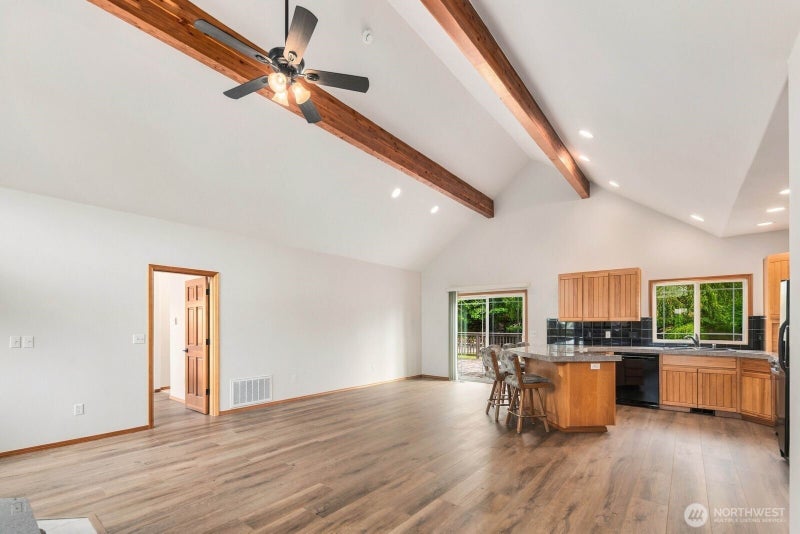
A once-in-a-lifetime opportunity to own a truly exceptional 19.02-acre legacy equestrian estate—returning to the market after over a century of family ownership. Private, protected and steeped in character, this extraordinary Buckley property pairs quiet elegance with the soul of a true working farm—a singular find for those seeking a luxury acreage retreat, equestrian-ready property or multigenerational haven. The 3,600sf residence, custom built in 1999 features a gracious front porch, soaring vaulted ceilings, stone fireplace and warm finishes. Recent improvements include new LVP flooring, fresh paint, custom hickory cabinetry, granite counters, new gas stove and new hardware. The primary suite offers a walk-in closet and ensuite bath with jetted tub. A daylight basement with French doors that open to an RV parking pad. A wet bar in the downstairs entertainment area and flexible living space offers room for hobbies, fitness or multigenerational living. Gently rolling acreage opens to pastures, barns, shop and territorial views. Exceptional access allows large equipment to maneuver and park including Lowboys, truck-and-pups, extra long trailers and substantial construction or farming equipment. The expansive 4-stall barn has a dedicated wash stall with piped hot water, tack room, office with ¾ bath & storage. Large shop includes 50-amp welder circuit, RV 50-amp hookup. Private well, 500-gallon propane tank and 2023 heat pump. Pre-inspected. Private. Historic. Beautiful.
| 24 hours ago | Listing updated with changes from the MLS® | |
| 2 weeks ago | Status changed to Active | |
| 2 weeks ago | Listing first seen on site |
Listing courtesy of David Frank of Marketplace Sotheby's Intl Rty

Listing information is provided by Participants of the Northwest MLS. IDX information is provided exclusively for personal, non-commercial use, and may not be used for any purpose other than to identify prospective properties consumers may be interested in purchasing. Information is deemed reliable but not guaranteed. Copyright 2026, Northwest MLS.
All data is obtained from various sources and may not have been verified by the broker or MLS Grid. Supplied open house information is subject to change without notice. All information should be independently reviewed and verified for accuracy. Properties may or may not be listed by the office/agent presenting the information.
Last checked: 2026-10-03 07:40 PM PDT
*Estimate only. Actual rebate may vary based on final price, lender requirements, MLS rules, and broker policies.
Questions about this listing
- How much could a buyer get back on 22724 64th Street E, Buckley, WA, 98321?
- Arrivva estimates a buyer rebate of $20,000 to $36,000 on this listing. The buyer-broker fee, typically 2 to 3% of the price, goes back to you minus Arrivva's flat $9,750 fee. Every completed rebate is published on the Arrivva results page. See every completed closing
- Who is the listing brokerage for 22724 64th Street E, Buckley, WA, 98321?
- Listing courtesy of David Frank of Marketplace Sotheby's Intl Rty, per NWMLS listing #2583089. Arrivva is not the listing brokerage: Arrivva is a separate flat-fee brokerage that represents you as the buyer, with your interests first and no dual agency, ever. How Arrivva represents buyers
- How do I schedule a tour of 22724 64th Street E, Buckley, WA, 98321?
- Set up a quick chat with Arrivva by phone or video. The team confirms showing availability fast, tours the home with you, and walks you through offer strategy and the rebate math before you commit to anything. Set up a time to talk
Found a home you love?
Schedule a free consultation to lock in your rebate before you offer.
Calls and texts are answered by Amy, our AI assistant, who can answer questions and help you book.