Property search · The Consumer Protection Brokerage
Every listing shows your estimated rebate.
The green number on each home is what could come back to you: the buyer-broker fee (typically 2 to 3%) minus our flat $9,750. No other search shows you this, because no other brokerage gives it back.
At a glance
21217 SE 260th Street, Maple Valley, WA, 98038
$1,050,000·3 bd·2 ba·NWMLS #2582622
Every completed rebate is published: see all 253 closings.
Listing data from NWMLS. Listing courtesy of Bradley Hanson of John L. Scott, Inc. Rebate estimate calculated by Arrivva.
How the rebate is calculated
- Buyer-broker fee at 2%
- $21,000
- Buyer-broker fee at 3%
- $31,500
- Arrivva flat fee
- - $9,750
- Estimated rebate range
- $11,000 to $22,000
*Estimate only. Actual rebate may vary based on final price, lender requirements, MLS rules, and broker policies. How the rebate works
21217 SE 260th StreetMaple Valley, WA 98038
Listing courtesy of Bradley Hanson of John L. Scott, Inc.
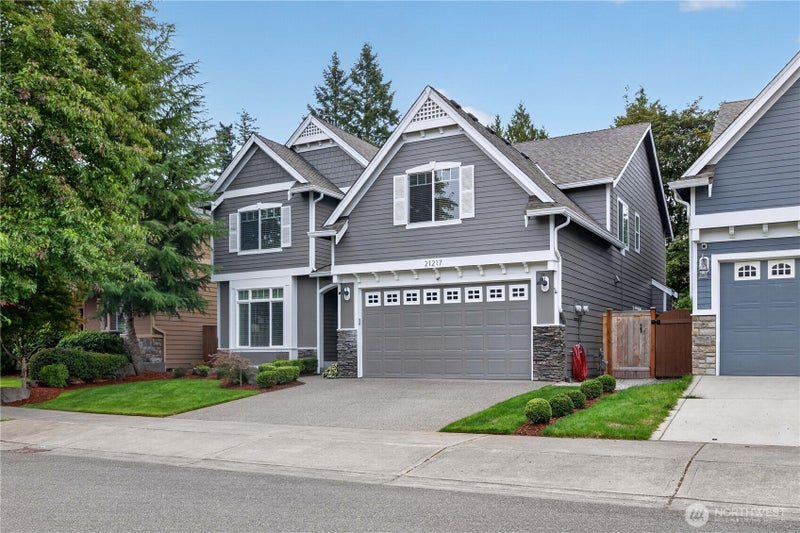
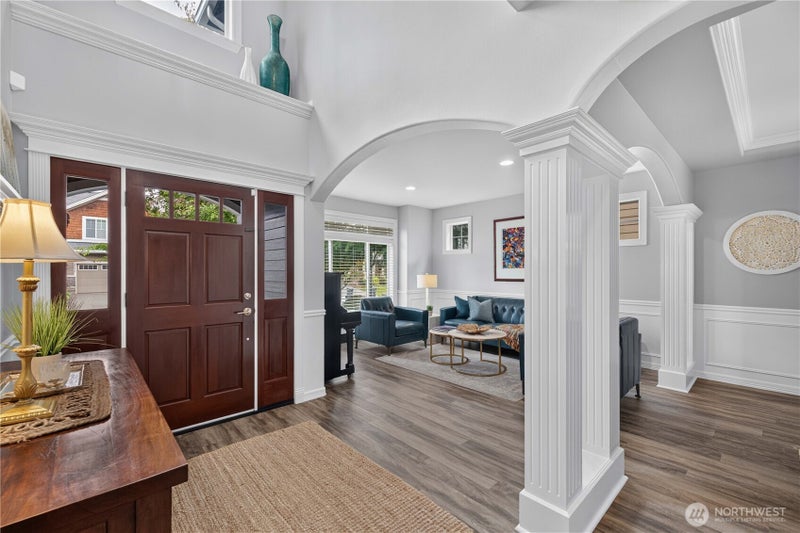
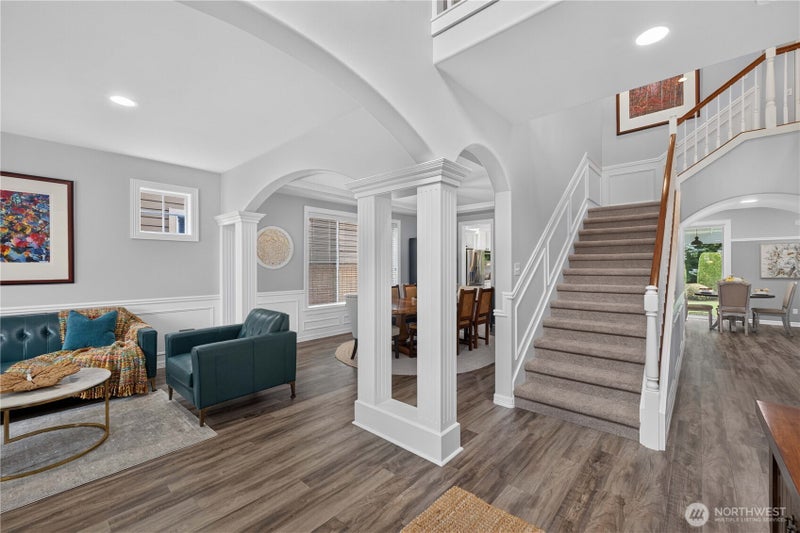
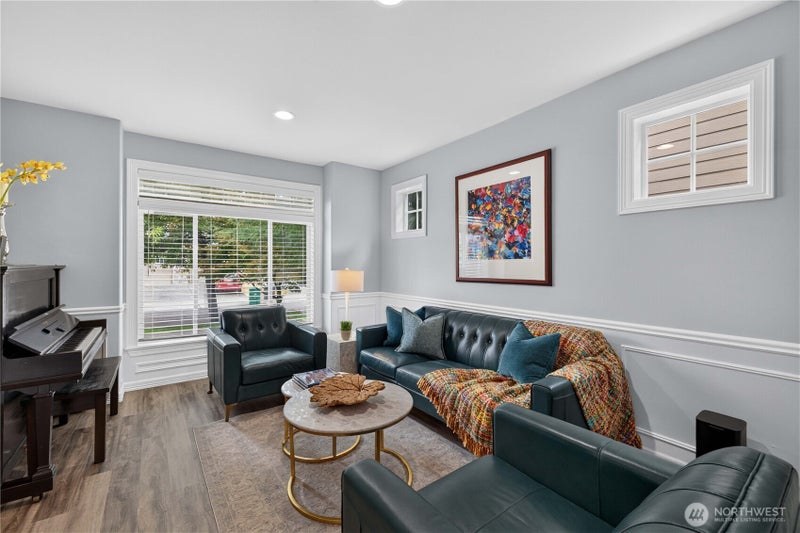
Beautifully appointed, north-facing Norris-built residence offers functional floor plan in coveted Highlands at Cedar Downs. Positioned along quiet street & bordered by wooded green space, the property provides remarkable privacy in Maple Valley’s most desirable neighborhood. Wainscoting, crown molding, vaulted ceilings, & extensive millwork lend sophistication & character throughout. Gourmet kitchen is designed for both effortless entertaining & everyday living, featuring large quartz island, double ovens, five-burner gas cooktop, stainless appliances, abundant cabinetry, & walk-in pantry. Custom built-ins & gas fireplace create polished yet inviting focal point in the adjoining great room. Vaulted primary serves as luxurious retreat w/ generous walk-in closet & spa-inspired bath. 3 guest beds are complemented by dedicated office or flex space ideal for fitness or play, while the expansive bonus room easily adapts to every season of life. AC, central vacuum system, generator hookups, & solar power w/ current electric bills of approximately $7.99 per month bring comfort, convenience, & efficiency. 3 car garage & storage shed provide outstanding space for cars, equipment, & recreation. Outdoors, fully fenced yard unfolds into a private garden complete w/ lush landscaping, tranquil water feature, terraced retreat, raised garden beds & covered patio designed for year-round use. Moments from Cedar Creek park, trails, nearby lakes, golf, shopping, recreation, & Tahoma Schools.
| 3 days ago | Listing updated with changes from the MLS® | |
| 2 weeks ago | Listing first seen on site |
Listing courtesy of Bradley Hanson of John L. Scott, Inc.

Listing information is provided by Participants of the Northwest MLS. IDX information is provided exclusively for personal, non-commercial use, and may not be used for any purpose other than to identify prospective properties consumers may be interested in purchasing. Information is deemed reliable but not guaranteed. Copyright 2026, Northwest MLS.
All data is obtained from various sources and may not have been verified by the broker or MLS Grid. Supplied open house information is subject to change without notice. All information should be independently reviewed and verified for accuracy. Properties may or may not be listed by the office/agent presenting the information.
Last checked: 2026-10-03 02:00 AM PDT
*Estimate only. Actual rebate may vary based on final price, lender requirements, MLS rules, and broker policies.
Questions about this listing
- How much could a buyer get back on 21217 SE 260th Street, Maple Valley, WA, 98038?
- Arrivva estimates a buyer rebate of $11,000 to $22,000 on this listing. The buyer-broker fee, typically 2 to 3% of the price, goes back to you minus Arrivva's flat $9,750 fee. Every completed rebate is published on the Arrivva results page. See every completed closing
- Who is the listing brokerage for 21217 SE 260th Street, Maple Valley, WA, 98038?
- Listing courtesy of Bradley Hanson of John L. Scott, Inc, per NWMLS listing #2582622. Arrivva is not the listing brokerage: Arrivva is a separate flat-fee brokerage that represents you as the buyer, with your interests first and no dual agency, ever. How Arrivva represents buyers
- How do I schedule a tour of 21217 SE 260th Street, Maple Valley, WA, 98038?
- Set up a quick chat with Arrivva by phone or video. The team confirms showing availability fast, tours the home with you, and walks you through offer strategy and the rebate math before you commit to anything. Set up a time to talk
Found a home you love?
Schedule a free consultation to lock in your rebate before you offer.
Calls and texts are answered by Amy, our AI assistant, who can answer questions and help you book.