Property search · The Consumer Protection Brokerage
Every listing shows your estimated rebate.
The green number on each home is what could come back to you: the buyer-broker fee (typically 2 to 3%) minus our flat $9,750. No other search shows you this, because no other brokerage gives it back.
At a glance
1031 Ludlow Bay Road, Port Ludlow, WA, 98365
$5,495,000·8 bd·4 ba·NWMLS #2580300
Every completed rebate is published: see all 256 closings.
Listing data from NWMLS. Listing courtesy of Michelle Sandoval of Windermere R.E. Port Townsend. Rebate estimate calculated by Arrivva.
How the rebate is calculated
- Buyer-broker fee at 2%
- $109,900
- Buyer-broker fee at 3%
- $164,850
- Arrivva flat fee
- - $9,750
- Estimated rebate range
- $100,000 to $156,000
*Estimate only. Actual rebate may vary based on final price, lender requirements, MLS rules, and broker policies. How the rebate works
1031 Ludlow Bay RoadPort Ludlow, WA 98365
Listing courtesy of Michelle Sandoval of Windermere R.E. Port Townsend
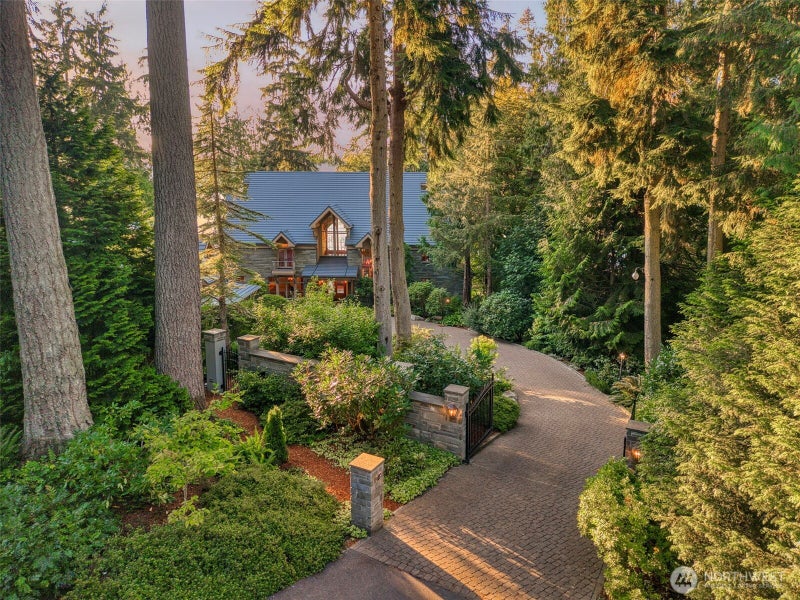
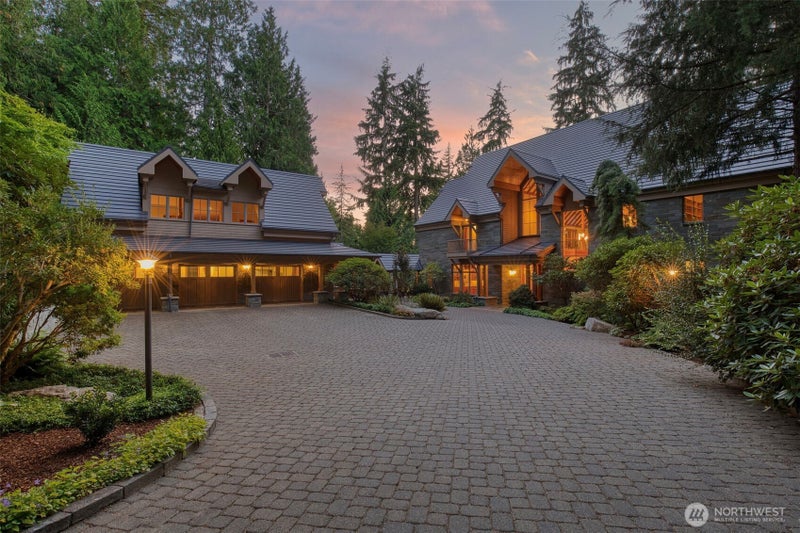
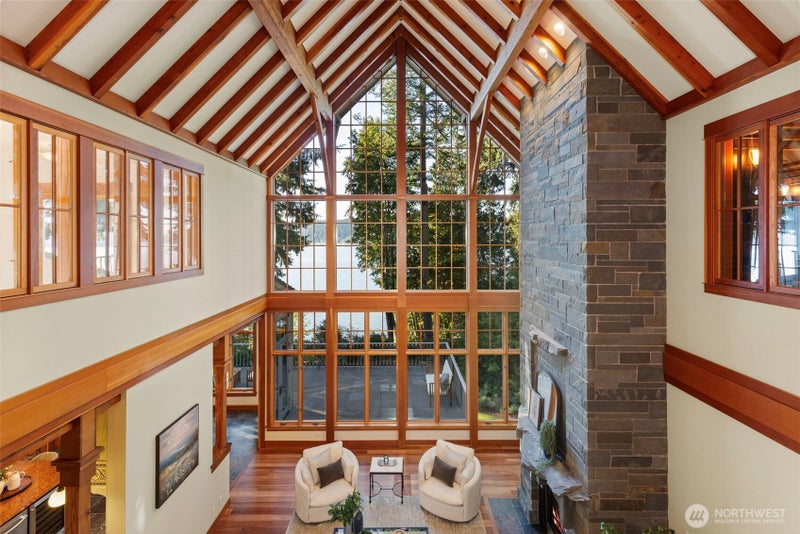
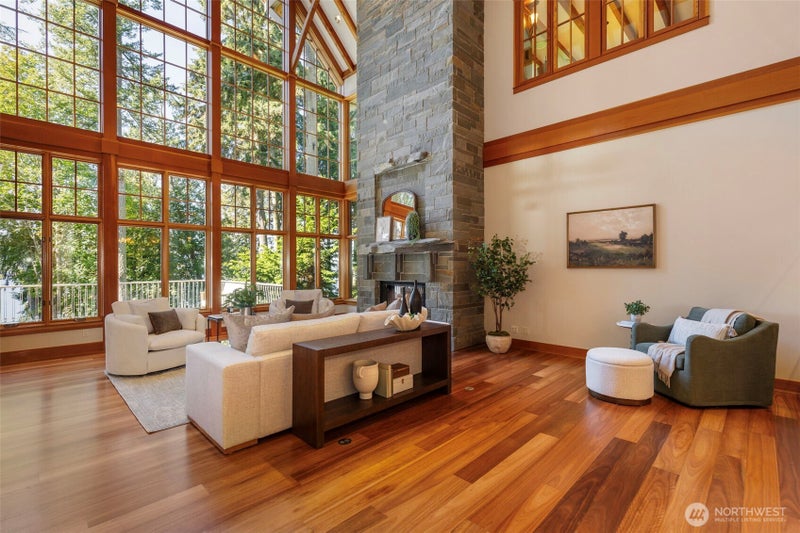
A Commanding Port Ludlow Estate; 2 waterfront homes, 1 ADU, 2 tax parcels, 2.5 acres and 308 feet of sugar sand beach. The Orca house, the estate's grand residence, has floor-to-ceiling windows that frame sweeping views of Ludlow Bay, while a monumental Pennsylvania bluestone fireplace brings warmth and permanence to the space. A true chef's kitchen with abundant workspace, storage, and a dining area overlooking the bay. A sunroom, formal dinning room, first floor primary suite, 3 bedrooms, a library and office complete the two main levels. On the lower level an endless pool, a theater, wine cellar, and sauna were designed for gracious entertaining and everyday living. The Salmon House offers the rare luxury of a fully independent second residence. It includes two bedrooms, two baths, a beautifully appointed kitchen, warm wood finishes, a bluestone fireplace and multiple French doors opening to an expansive deck. It is equally suited for guests or everyday living. A generous sized 3-bay heated garage with the Carriage house above offers a full kitchen, separate bedroom, a three quarter bath and peak-boo water views. Paths wind through thoughtfully tended grounds, where layered plantings provide privacy, texture, and color throughout the seasons. Beyond the gardens overlooking the waterfront and ships passing, a cascading water feature brings a quiet sense of movement to the landscape and a myriad of birds. This is a home rooted in timber, touched by the sea.
| a week ago | Listing updated with changes from the MLS | |
| a week ago | Listing first seen on site |
Listing courtesy of Michelle Sandoval of Windermere R.E. Port Townsend

Listing information is provided by Participants of the Northwest MLS. IDX information is provided exclusively for personal, non-commercial use, and may not be used for any purpose other than to identify prospective properties consumers may be interested in purchasing. Information is deemed reliable but not guaranteed. Copyright 2026, Northwest MLS.
All data is obtained from various sources and may not have been verified by the broker or MLS Grid. Supplied open house information is subject to change without notice. All information should be independently reviewed and verified for accuracy. Properties may or may not be listed by the office/agent presenting the information.
Last checked: 2026-10-22 10:36 AM PDT
*Estimate only. Actual rebate may vary based on final price, lender requirements, MLS rules, and broker policies.
Questions about this listing
- How much could a buyer get back on 1031 Ludlow Bay Road, Port Ludlow, WA, 98365?
- Arrivva estimates a buyer rebate of $100,000 to $156,000 on this listing. The buyer-broker fee, typically 2 to 3% of the price, goes back to you minus Arrivva's flat $9,750 fee. Every completed rebate is published on the Arrivva results page. See every completed closing
- Who is the listing brokerage for 1031 Ludlow Bay Road, Port Ludlow, WA, 98365?
- Listing courtesy of Michelle Sandoval of Windermere R.E. Port Townsend, per NWMLS listing #2580300. Arrivva is not the listing brokerage: Arrivva is a separate flat-fee brokerage that represents you as the buyer, with your interests first and no dual agency, ever. How Arrivva represents buyers
- How do I schedule a tour of 1031 Ludlow Bay Road, Port Ludlow, WA, 98365?
- Set up a quick chat with Arrivva by phone or video. The team confirms showing availability fast, tours the home with you, and walks you through offer strategy and the rebate math before you commit to anything. Set up a time to talk
Found a home you love?
Schedule a free consultation to lock in your rebate before you offer.
Calls and texts are answered by Amy, our AI assistant, who can answer questions and help you book.