Property search · The Consumer Protection Brokerage
Every listing shows your estimated rebate.
The green number on each home is what could come back to you: the buyer-broker fee (typically 2 to 3%) minus our flat $9,750. No other search shows you this, because no other brokerage gives it back.
At a glance
4221 W Armour Street, Seattle, WA, 98199
$2,675,000·5 bd·3 ba·NWMLS #2579527
Every completed rebate is published: see all 253 closings.
Listing data from NWMLS. Listing courtesy of Edward Krigsman of Windermere Real Estate Co. Rebate estimate calculated by Arrivva.
How the rebate is calculated
- Buyer-broker fee at 2%
- $53,500
- Buyer-broker fee at 3%
- $80,250
- Arrivva flat fee
- - $9,750
- Estimated rebate range
- $43,000 to $71,000
*Estimate only. Actual rebate may vary based on final price, lender requirements, MLS rules, and broker policies. How the rebate works
4221 W Armour StreetSeattle, WA 98199
Listing courtesy of Edward Krigsman of Windermere Real Estate Co.
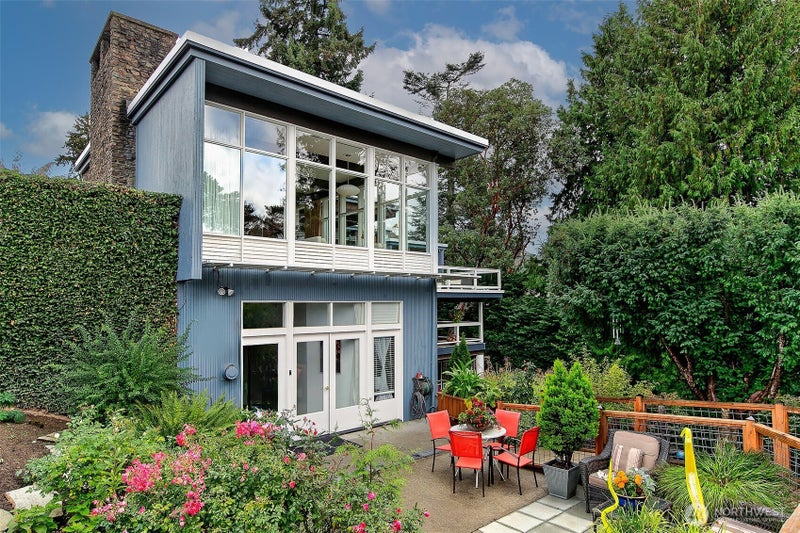
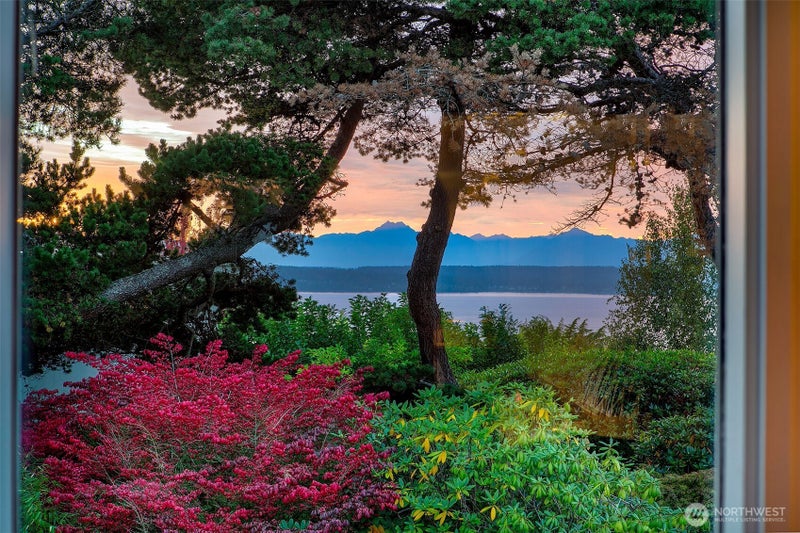
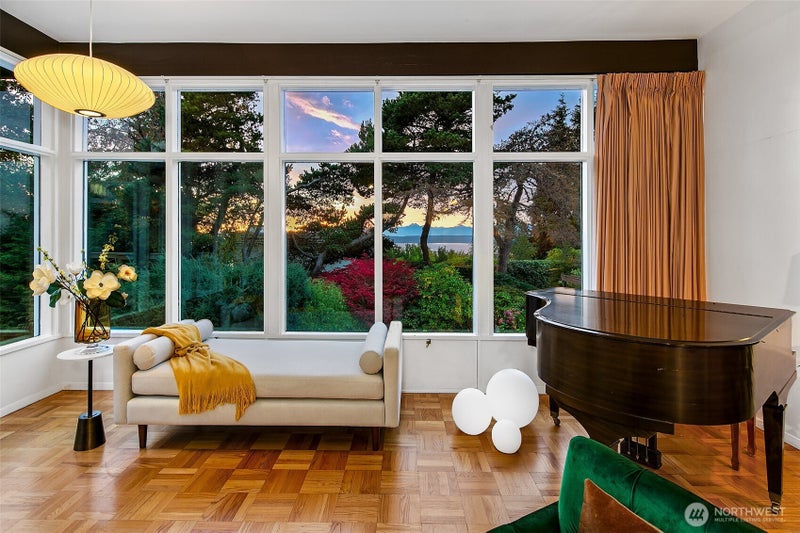
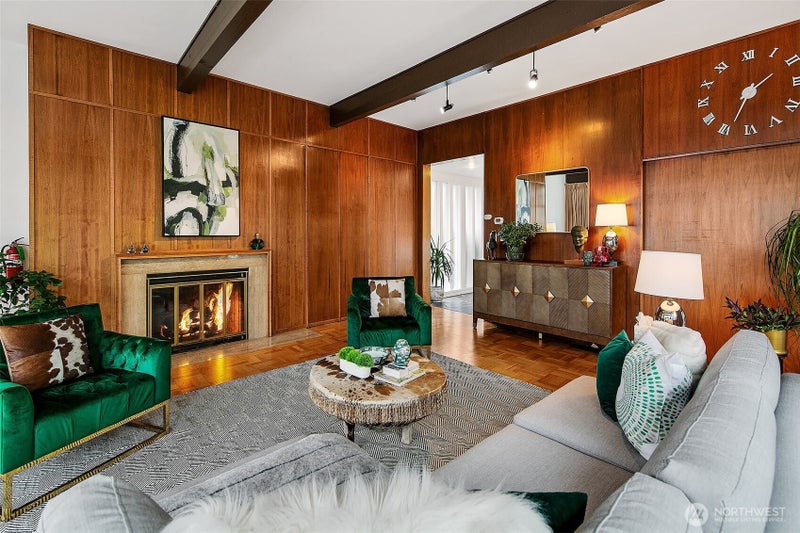
Perched high atop Magnolia in the highly regarded Carleton Park neighborhood, this architect-designed mid-century residence by Seattle firm Tucker & Shields invites rediscovery. Built in 1963 and thoughtfully set into Magnolia Bluff, the building spans more than 7,600 square feet on a wooded 13,350-square-foot corner parcel, where mature trees, layered decks and private garden spaces create a rare sense of seclusion. Behind its understated façade, a light-filled gallery introduces generous interior volumes shaped by floor-to-ceiling windows, exposed beams and natural materials emblematic of Pacific Northwest Modernism. A grand gathering space anchors the home, its wall of glass drawing in filtered light and quiet views through the surrounding landscape. The residence unfolds across three distinct levels with ten existing bedrooms, offering natural separation and versatility well suited to multi-generational households living under one roof, shared living arrangements, guest accommodations or live-in support. Long recognized as one of Carleton Park’s most sought-after Adult Family Homes, the property is licensed for six residents with the ability to support additional bedrooms. The business benefits from a strong reputation, consistent demand and a long-standing waiting list. An existing lower-level apartment with private access provides additional income and operational flexibility. Whether continued as a thriving care operation or held as a combined business and real estate.
| 4 days ago | Listing updated with changes from the MLS® | |
| 5 days ago | Status changed to Active | |
| 3 weeks ago | Listing first seen on site |
Listing courtesy of Edward Krigsman of Windermere Real Estate Co.

Listing information is provided by Participants of the Northwest MLS. IDX information is provided exclusively for personal, non-commercial use, and may not be used for any purpose other than to identify prospective properties consumers may be interested in purchasing. Information is deemed reliable but not guaranteed. Copyright 2026, Northwest MLS.
All data is obtained from various sources and may not have been verified by the broker or MLS Grid. Supplied open house information is subject to change without notice. All information should be independently reviewed and verified for accuracy. Properties may or may not be listed by the office/agent presenting the information.
Last checked: 2026-10-04 02:14 PM PDT
*Estimate only. Actual rebate may vary based on final price, lender requirements, MLS rules, and broker policies.
Questions about this listing
- How much could a buyer get back on 4221 W Armour Street, Seattle, WA, 98199?
- Arrivva estimates a buyer rebate of $43,000 to $71,000 on this listing. The buyer-broker fee, typically 2 to 3% of the price, goes back to you minus Arrivva's flat $9,750 fee. Every completed rebate is published on the Arrivva results page. See every completed closing
- Who is the listing brokerage for 4221 W Armour Street, Seattle, WA, 98199?
- Listing courtesy of Edward Krigsman of Windermere Real Estate Co, per NWMLS listing #2579527. Arrivva is not the listing brokerage: Arrivva is a separate flat-fee brokerage that represents you as the buyer, with your interests first and no dual agency, ever. How Arrivva represents buyers
- How do I schedule a tour of 4221 W Armour Street, Seattle, WA, 98199?
- Set up a quick chat with Arrivva by phone or video. The team confirms showing availability fast, tours the home with you, and walks you through offer strategy and the rebate math before you commit to anything. Set up a time to talk
Found a home you love?
Schedule a free consultation to lock in your rebate before you offer.
Calls and texts are answered by Amy, our AI assistant, who can answer questions and help you book.