Property search · The Consumer Protection Brokerage
Every listing shows your estimated rebate.
The green number on each home is what could come back to you: the buyer-broker fee (typically 2 to 3%) minus our flat $9,750. No other search shows you this, because no other brokerage gives it back.
At a glance
535 208th Avenue NE, Sammamish, WA, 98075
$2,450,000·3 bd·2 ba·NWMLS #2579393
Every completed rebate is published: see all 255 closings.
Listing data from NWMLS. Listing courtesy of Alicia R. Reid of Coldwell Banker Danforth. Rebate estimate calculated by Arrivva.
How the rebate is calculated
- Buyer-broker fee at 2%
- $49,000
- Buyer-broker fee at 3%
- $73,500
- Arrivva flat fee
- - $9,750
- Estimated rebate range
- $39,000 to $64,000
*Estimate only. Actual rebate may vary based on final price, lender requirements, MLS rules, and broker policies. How the rebate works
535 208th Avenue NESammamish, WA 98075
Listing courtesy of Alicia R. Reid of Coldwell Banker Danforth
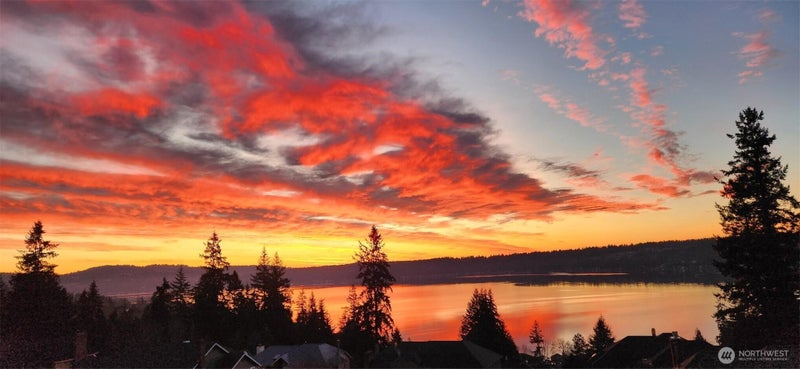
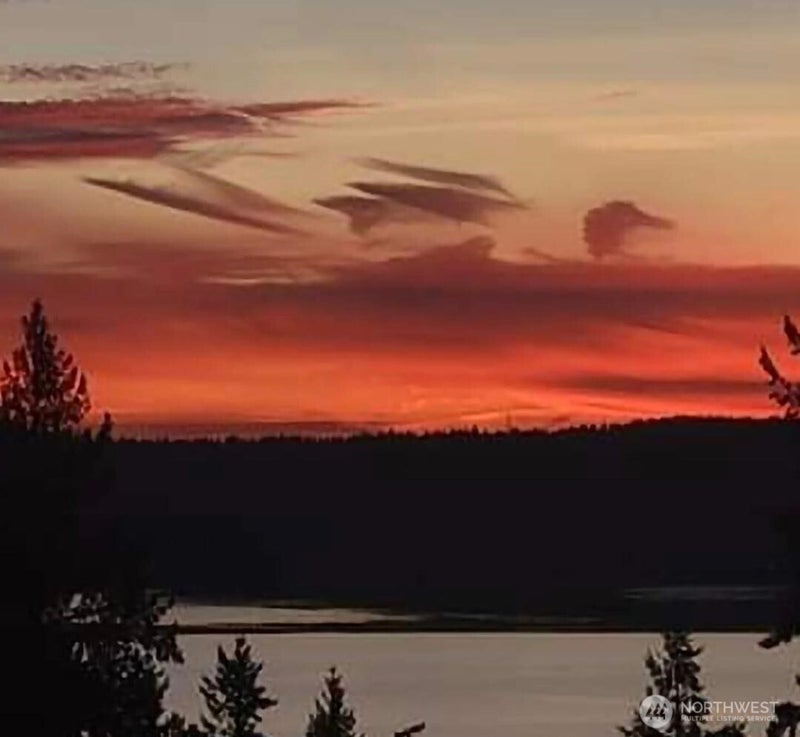
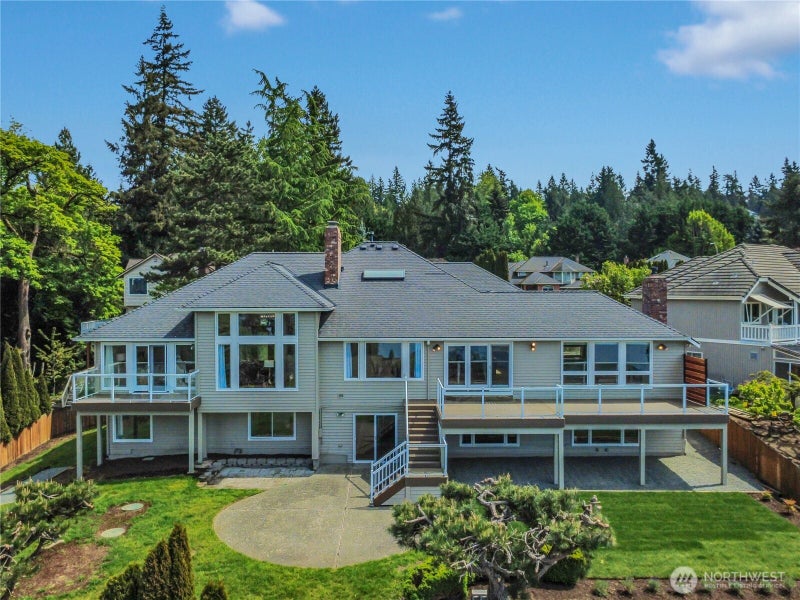
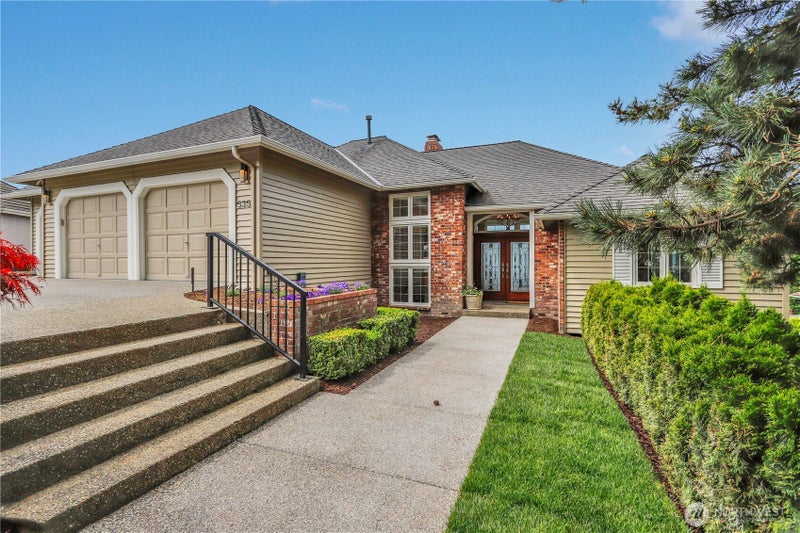
Bring us an offer! Come tour it! Seller offers $40,000 credit to buyer, with full price offer, to help reduce interest rate. Commanding views!Great for multi-generational lifestyle, 2 kitchens, 2 laundry rooms, 2 pantries plus 2 bonus rooms! This is a grand scale entertainer's dream! The house where everyone hangs out! Great yard! Perfectly sited to capture sweeping Western sunset views above Lake Sammamish!Front door faces East.Soaring ceilings and ample gallery space bathed in light for your collections. Formal living room has tray ceilings, slab marble masonry fireplace, and enough space for a baby grand piano and generous seating. Stunning updates. Lake views from nearly every oversized room, A/C, new furnace. Lavish primary suite w/deck, slab granite counter. Fresh interior finishes, extensive refinished hardwoods. Main kitchen with giant island, 2 sinks, 2 dishwashers, double oven, 48 inch range. granite counters, cherry tone cabinets, breakfast bar and dining nook. Formal dining room will accommodate a table for 20, a buffet and china cabinet. Flexible plan with large 4 station office, plus (350 sf) storage bunker, gym or wine cellar. 800 sf garage with attic storage above. Expansive new composite decks. Basement kitchen has room for dinette and a pool table, a sectional sofa and chairs. The guests may never want to leave! Listing broker is seller. Light filled stunner, East facing font door.
| 19 hours ago | Listing updated with changes from the MLS® | |
| 6 days ago | Price changed to $2,450,000 | |
| a month ago | Status changed to Active | |
| a month ago | Listing first seen on site |
Listing courtesy of Alicia R. Reid of Coldwell Banker Danforth

Listing information is provided by Participants of the Northwest MLS. IDX information is provided exclusively for personal, non-commercial use, and may not be used for any purpose other than to identify prospective properties consumers may be interested in purchasing. Information is deemed reliable but not guaranteed. Copyright 2026, Northwest MLS.
All data is obtained from various sources and may not have been verified by the broker or MLS Grid. Supplied open house information is subject to change without notice. All information should be independently reviewed and verified for accuracy. Properties may or may not be listed by the office/agent presenting the information.
Last checked: 2026-10-16 04:19 PM PDT
*Estimate only. Actual rebate may vary based on final price, lender requirements, MLS rules, and broker policies.
Questions about this listing
- How much could a buyer get back on 535 208th Avenue NE, Sammamish, WA, 98075?
- Arrivva estimates a buyer rebate of $39,000 to $64,000 on this listing. The buyer-broker fee, typically 2 to 3% of the price, goes back to you minus Arrivva's flat $9,750 fee. Every completed rebate is published on the Arrivva results page. See every completed closing
- Who is the listing brokerage for 535 208th Avenue NE, Sammamish, WA, 98075?
- Listing courtesy of Alicia R. Reid of Coldwell Banker Danforth, per NWMLS listing #2579393. Arrivva is not the listing brokerage: Arrivva is a separate flat-fee brokerage that represents you as the buyer, with your interests first and no dual agency, ever. How Arrivva represents buyers
- How do I schedule a tour of 535 208th Avenue NE, Sammamish, WA, 98075?
- Set up a quick chat with Arrivva by phone or video. The team confirms showing availability fast, tours the home with you, and walks you through offer strategy and the rebate math before you commit to anything. Set up a time to talk
Found a home you love?
Schedule a free consultation to lock in your rebate before you offer.
Calls and texts are answered by Amy, our AI assistant, who can answer questions and help you book.