Property search · The Consumer Protection Brokerage
Every listing shows your estimated rebate.
The green number on each home is what could come back to you: the buyer-broker fee (typically 2 to 3%) minus our flat $9,750. No other search shows you this, because no other brokerage gives it back.
At a glance
15000 Village Green Drive 2, Mill Creek, WA, 98012
$998,000·3 bd·2 ba·NWMLS #2579218
Every completed rebate is published: see all 253 closings.
Listing data from NWMLS. Listing courtesy of Patty Monteith of New Horizon Realty LLC. Rebate estimate calculated by Arrivva.
How the rebate is calculated
- Buyer-broker fee at 2%
- $19,960
- Buyer-broker fee at 3%
- $29,940
- Arrivva flat fee
- - $9,750
- Estimated rebate range
- $10,000 to $21,000
*Estimate only. Actual rebate may vary based on final price, lender requirements, MLS rules, and broker policies. How the rebate works
Fairway Village15000 Village Green Drive 2Mill Creek, WA 98012
Listing courtesy of Patty Monteith of New Horizon Realty LLC
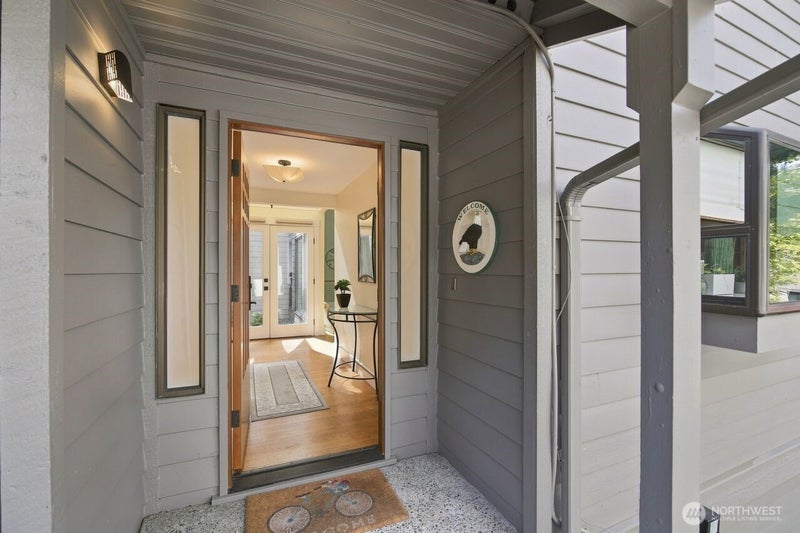
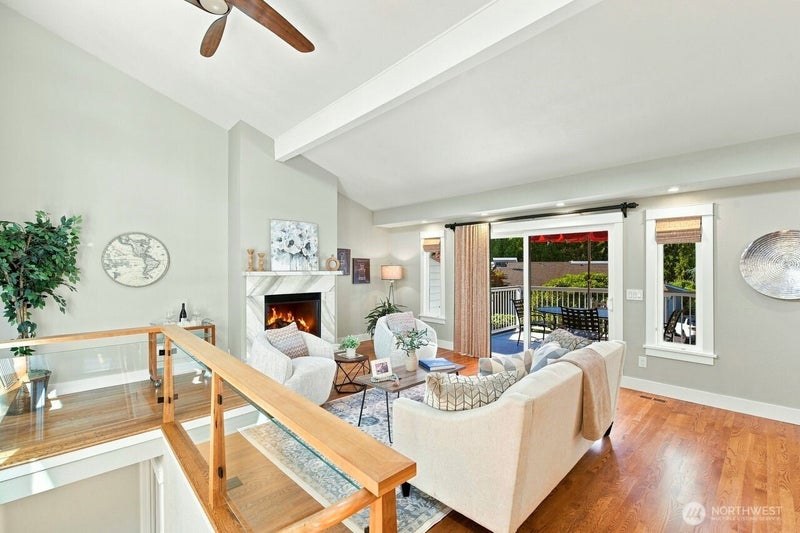
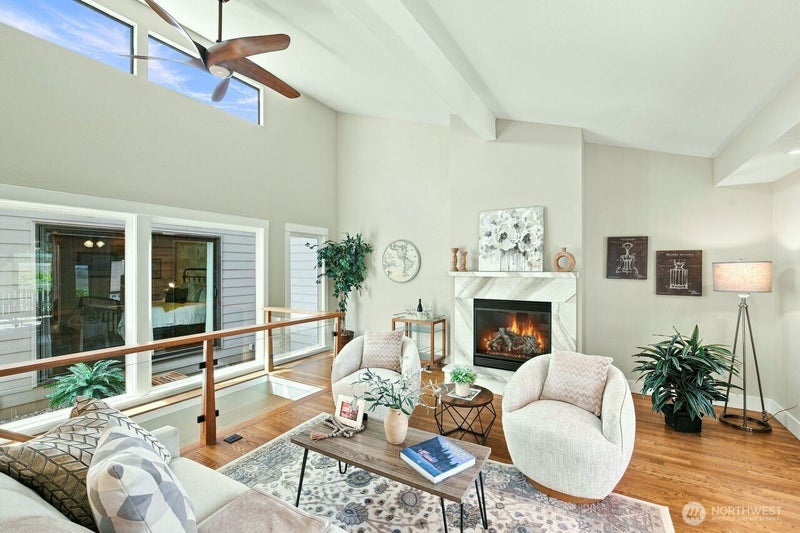
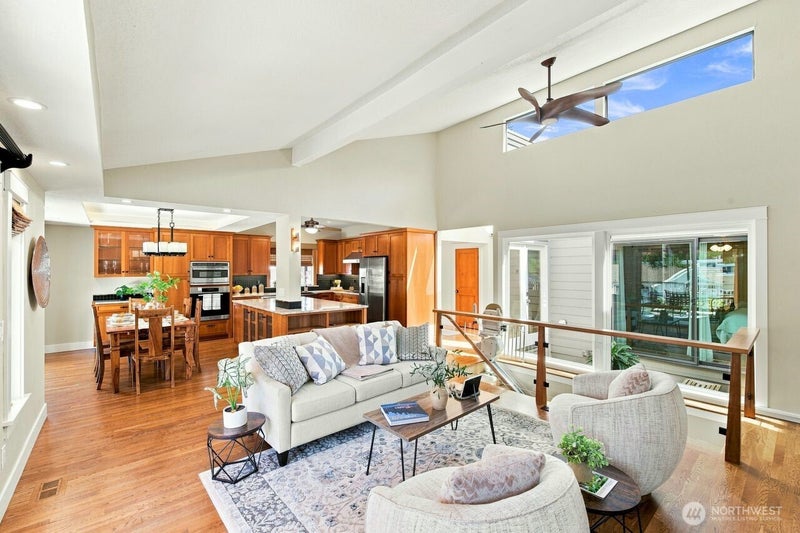
Located in the highly sought after neighborhood of Fairway Village - a gated Golf Course Community in Mill Creek, this luxury, end unit rambler style condo w/daylight basement is beautiful - in design, state-of-the-art appliances, & high-end custom finish work! The main floor boasts a lovely open floor plan w/gleaming hardwood floors, soaring ceilings, an open-air Atrium, skylights, large windows, tastefully upgraded lighting and window treatments...even the doorknobs are top of the line! Spacious gourmet kitchen features a beautiful Copper Farm sink, Miele oven, GE Advantium, Bosch induction cooktop, new side-by-side fridge, solid cherry cabinets & gorgeous granite countertops! Living and dining rooms have sliding doors that open to a large deck for outside entertaining. The huge Primary suite features a large walk-in closet and bath with beautiful tile work on both the floors and walk-in shower. The daylight basement includes a large rec room with a pretty gas fireplace, a 3rd bathroom and also features two sliding glass doors that open to the downstairs patio. The home features two stairlifts in order to accommodate handicap access - one leading from the main floor to the daylight basement, the second leads from the garage to the main floor hall entry. Another bonus feature is the much-desired golf cart garage complete with its own work bench! Enjoy all the comforts this unique property has to offer - a truly lovely home with a peaceful, secure, low maintenance lifestyle!
| 22 hours ago | Listing updated with changes from the MLS® | |
| 2 weeks ago | Status changed to Active | |
| 2 weeks ago | Listing first seen on site |
Listing courtesy of Patty Monteith of New Horizon Realty LLC

Listing information is provided by Participants of the Northwest MLS. IDX information is provided exclusively for personal, non-commercial use, and may not be used for any purpose other than to identify prospective properties consumers may be interested in purchasing. Information is deemed reliable but not guaranteed. Copyright 2026, Northwest MLS.
All data is obtained from various sources and may not have been verified by the broker or MLS Grid. Supplied open house information is subject to change without notice. All information should be independently reviewed and verified for accuracy. Properties may or may not be listed by the office/agent presenting the information.
Last checked: 2026-10-03 02:49 PM PDT
*Estimate only. Actual rebate may vary based on final price, lender requirements, MLS rules, and broker policies.
Questions about this listing
- How much could a buyer get back on 15000 Village Green Drive 2, Mill Creek, WA, 98012?
- Arrivva estimates a buyer rebate of $10,000 to $21,000 on this listing. The buyer-broker fee, typically 2 to 3% of the price, goes back to you minus Arrivva's flat $9,750 fee. Every completed rebate is published on the Arrivva results page. See every completed closing
- Who is the listing brokerage for 15000 Village Green Drive 2, Mill Creek, WA, 98012?
- Listing courtesy of Patty Monteith of New Horizon Realty LLC, per NWMLS listing #2579218. Arrivva is not the listing brokerage: Arrivva is a separate flat-fee brokerage that represents you as the buyer, with your interests first and no dual agency, ever. How Arrivva represents buyers
- How do I schedule a tour of 15000 Village Green Drive 2, Mill Creek, WA, 98012?
- Set up a quick chat with Arrivva by phone or video. The team confirms showing availability fast, tours the home with you, and walks you through offer strategy and the rebate math before you commit to anything. Set up a time to talk
Found a home you love?
Schedule a free consultation to lock in your rebate before you offer.
Calls and texts are answered by Amy, our AI assistant, who can answer questions and help you book.