Property search · The Consumer Protection Brokerage
Every listing shows your estimated rebate.
The green number on each home is what could come back to you: the buyer-broker fee (typically 2 to 3%) minus our flat $9,750. No other search shows you this, because no other brokerage gives it back.
At a glance
1124 S 274th Place, Des Moines, WA, 98198
$1,500,000·3 bd·2 ba·NWMLS #2578753
Every completed rebate is published: see all 255 closings.
Listing data from NWMLS. Listing courtesy of Roxanne Kurosky of Berkshire Hathaway HS NW. Rebate estimate calculated by Arrivva.
How the rebate is calculated
- Buyer-broker fee at 2%
- $30,000
- Buyer-broker fee at 3%
- $45,000
- Arrivva flat fee
- - $9,750
- Estimated rebate range
- $20,000 to $36,000
*Estimate only. Actual rebate may vary based on final price, lender requirements, MLS rules, and broker policies. How the rebate works
1124 S 274th PlaceDes Moines, WA 98198
Listing courtesy of Roxanne Kurosky of Berkshire Hathaway HS NW

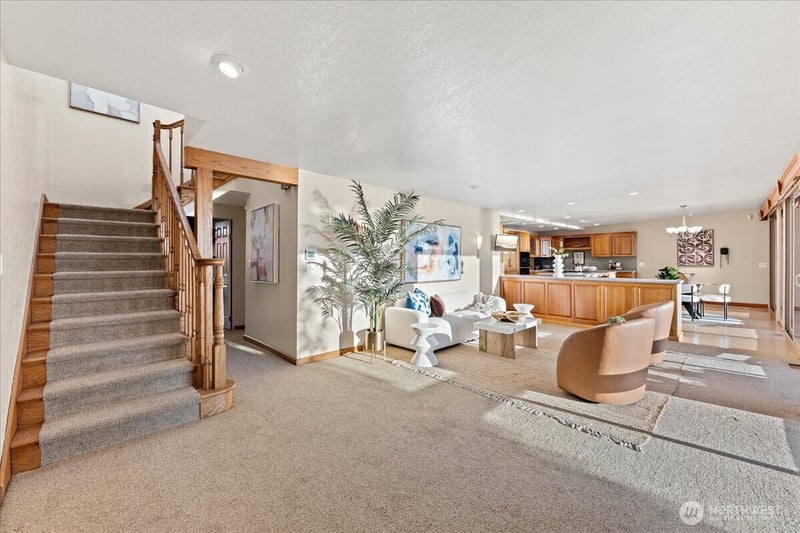


Sweeping 180-degree Puget Sound and Olympic Mt views create a stunning backdrop for this 3052 sq ft home in a gated community without an HOA, featuring 3 bedrooms and 2.75 baths. Main floor living room opens to a spacious kitchen with views of the pool & Puget Sound bringing the beauty of the outdoors into everyday living. Beautiful hardwoods, dual ovens, Sub-zero refrigerator, an island cooktop & abundant cabinetry with custom pullouts make the kitchen functional as it is inviting. Two bedrooms, full bath, den, recreation, workout room & laundry complete the main floor. The Primary Suite is a retreat of its own. It features a large deck for taking in the panoramic views and a luxurious primary bathroom with a large walk-in shower, two vessel sinks & a generous vanity offering plenty of storage. Exterior motorized sun shades and Hunter Douglas motorized living room shades on all the windows in the living room & kitchen add convenience and comfort. An in-ground saltwater pool, expansive entertainment size patio and a great yard provides an exceptional setting for outdoor dining & large gatherings. Enjoy game nights in the recreation room with a pool table, wet bar & beverage fridge, a workout area with an attached 3/4 bath. Oversized one-car garage and generous parking offer added practicality. Set on a 13,939 sq ft lot, property and includes an additional 23,080 sq ft buildable lot. This home pairs spectacular views w/ inviting spaces to relax and enjoy Northwest living.
| 6 days ago | Listing updated with changes from the MLS | |
| 6 days ago | Listing first seen on site |
Listing courtesy of Roxanne Kurosky of Berkshire Hathaway HS NW

Listing information is provided by Participants of the Northwest MLS. IDX information is provided exclusively for personal, non-commercial use, and may not be used for any purpose other than to identify prospective properties consumers may be interested in purchasing. Information is deemed reliable but not guaranteed. Copyright 2026, Northwest MLS.
All data is obtained from various sources and may not have been verified by the broker or MLS Grid. Supplied open house information is subject to change without notice. All information should be independently reviewed and verified for accuracy. Properties may or may not be listed by the office/agent presenting the information.
Last checked: 2026-10-20 11:22 PM PDT
*Estimate only. Actual rebate may vary based on final price, lender requirements, MLS rules, and broker policies.
Questions about this listing
- How much could a buyer get back on 1124 S 274th Place, Des Moines, WA, 98198?
- Arrivva estimates a buyer rebate of $20,000 to $36,000 on this listing. The buyer-broker fee, typically 2 to 3% of the price, goes back to you minus Arrivva's flat $9,750 fee. Every completed rebate is published on the Arrivva results page. See every completed closing
- Who is the listing brokerage for 1124 S 274th Place, Des Moines, WA, 98198?
- Listing courtesy of Roxanne Kurosky of Berkshire Hathaway HS NW, per NWMLS listing #2578753. Arrivva is not the listing brokerage: Arrivva is a separate flat-fee brokerage that represents you as the buyer, with your interests first and no dual agency, ever. How Arrivva represents buyers
- How do I schedule a tour of 1124 S 274th Place, Des Moines, WA, 98198?
- Set up a quick chat with Arrivva by phone or video. The team confirms showing availability fast, tours the home with you, and walks you through offer strategy and the rebate math before you commit to anything. Set up a time to talk
Found a home you love?
Schedule a free consultation to lock in your rebate before you offer.
Calls and texts are answered by Amy, our AI assistant, who can answer questions and help you book.