Property search · The Consumer Protection Brokerage
Every listing shows your estimated rebate.
The green number on each home is what could come back to you: the buyer-broker fee (typically 2 to 3%) minus our flat $9,750. No other search shows you this, because no other brokerage gives it back.
At a glance
43013 SE 163rd Street, North Bend, WA, 98045
$2,895,000·5 bd·2 ba·NWMLS #2578702
Every completed rebate is published: see all 255 closings.
Listing data from NWMLS. Listing courtesy of Michael J. Rankin Jr of COMPASS. Rebate estimate calculated by Arrivva.
How the rebate is calculated
- Buyer-broker fee at 2%
- $57,900
- Buyer-broker fee at 3%
- $86,850
- Arrivva flat fee
- - $9,750
- Estimated rebate range
- $48,000 to $78,000
*Estimate only. Actual rebate may vary based on final price, lender requirements, MLS rules, and broker policies. How the rebate works
43013 SE 163rd StreetNorth Bend, WA 98045
Listing courtesy of Michael J. Rankin Jr of COMPASS
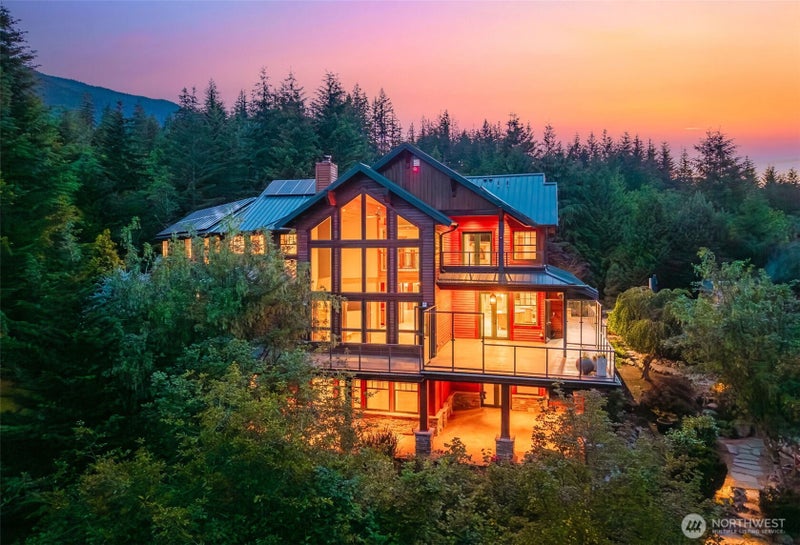
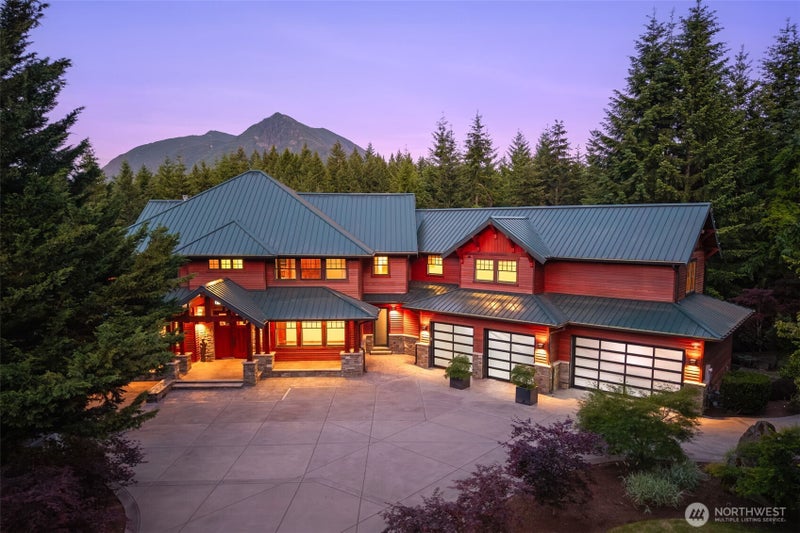
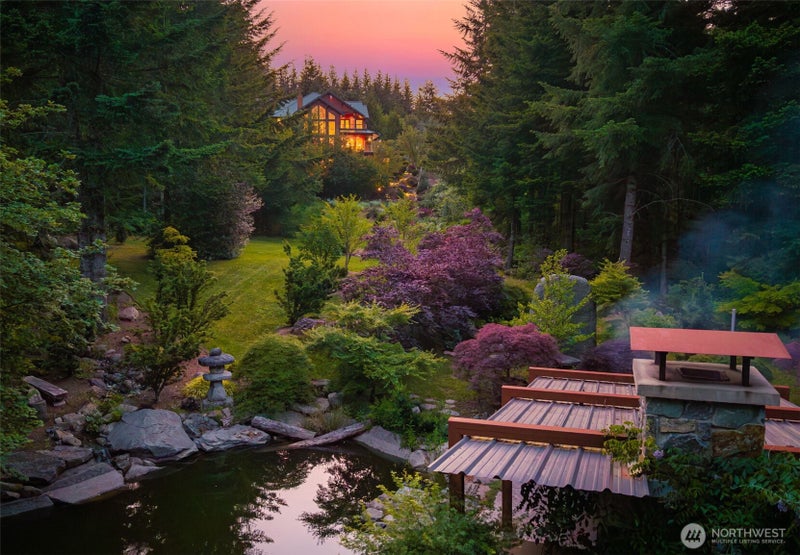
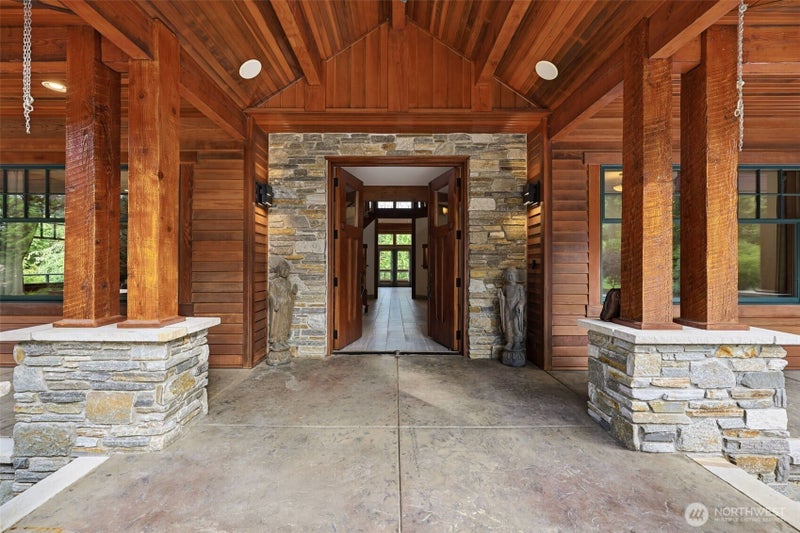
Nearly 5 private acres unfold into a remarkable Northwest retreat where architecture, landscape, and lifestyle blend harmoniously. Spanning nearly 7,300SF in the coveted Uplands community, this custom estate was thoughtfully designed for grand entertaining, everyday comfort, and a seamless connection to its extraordinary natural surroundings. Walls of glass frame mountain vistas and towering evergreens, while mahogany doors, bespoke millwork, dramatic staircase, and exceptional craftsmanship set the tone inside. Chef’s kitchen features commercial-grade appliances, cherry cabinetry, heated floors, and generous gathering space, extending outdoors to a covered dining area with grill, and infrared heat. The primary retreat enjoys its own view deck, fireplace, Japanese soaking tub, and walk in steam shower. Three additional bedrooms, study, guest suite, and a 1,400 SF lower level provide exceptional flexibility for guests or multigenerational living. Outside- waterfalls, ponds, streams, trails, granite slab fireplaces, gardens, fruit trees, imported stonework, pizza oven, pickle ball, and multiple gathering areas create a private resort setting. Entertainment on another level with a spectacular private theater featuring 4K laser projection, immersive DALI/Dolby sound and a two story climate controlled wine cellar. Zero highway noise, RV accommodations, Solar, and new driveway complete this exceptional legacy estate. Easy drive to Seattle, Bellevue, and world class local amenities.
| 4 weeks ago | Listing updated with changes from the MLS® | |
| a month ago | Listing first seen on site |
Listing courtesy of Michael J. Rankin Jr of COMPASS

Listing information is provided by Participants of the Northwest MLS. IDX information is provided exclusively for personal, non-commercial use, and may not be used for any purpose other than to identify prospective properties consumers may be interested in purchasing. Information is deemed reliable but not guaranteed. Copyright 2026, Northwest MLS.
All data is obtained from various sources and may not have been verified by the broker or MLS Grid. Supplied open house information is subject to change without notice. All information should be independently reviewed and verified for accuracy. Properties may or may not be listed by the office/agent presenting the information.
Last checked: 2026-10-15 01:11 PM PDT
*Estimate only. Actual rebate may vary based on final price, lender requirements, MLS rules, and broker policies.
Questions about this listing
- How much could a buyer get back on 43013 SE 163rd Street, North Bend, WA, 98045?
- Arrivva estimates a buyer rebate of $48,000 to $78,000 on this listing. The buyer-broker fee, typically 2 to 3% of the price, goes back to you minus Arrivva's flat $9,750 fee. Every completed rebate is published on the Arrivva results page. See every completed closing
- Who is the listing brokerage for 43013 SE 163rd Street, North Bend, WA, 98045?
- Listing courtesy of Michael J. Rankin Jr of COMPASS, per NWMLS listing #2578702. Arrivva is not the listing brokerage: Arrivva is a separate flat-fee brokerage that represents you as the buyer, with your interests first and no dual agency, ever. How Arrivva represents buyers
- How do I schedule a tour of 43013 SE 163rd Street, North Bend, WA, 98045?
- Set up a quick chat with Arrivva by phone or video. The team confirms showing availability fast, tours the home with you, and walks you through offer strategy and the rebate math before you commit to anything. Set up a time to talk
Found a home you love?
Schedule a free consultation to lock in your rebate before you offer.
Calls and texts are answered by Amy, our AI assistant, who can answer questions and help you book.