Property search · The Consumer Protection Brokerage
Every listing shows your estimated rebate.
The green number on each home is what could come back to you: the buyer-broker fee (typically 2 to 3%) minus our flat $9,750. No other search shows you this, because no other brokerage gives it back.
At a glance
12065 206th Place SE, Issaquah, WA, 98027
$1,775,000·3 bd·2 ba·NWMLS #2576492
Every completed rebate is published: see all 256 closings.
Listing data from NWMLS. Listing courtesy of Teresa Parker of eXp Realty. Rebate estimate calculated by Arrivva.
How the rebate is calculated
- Buyer-broker fee at 2%
- $35,500
- Buyer-broker fee at 3%
- $53,250
- Arrivva flat fee
- - $9,750
- Estimated rebate range
- $25,000 to $44,000
*Estimate only. Actual rebate may vary based on final price, lender requirements, MLS rules, and broker policies. How the rebate works
12065 206th Place SEIssaquah, WA 98027
Listing courtesy of Teresa Parker of eXp Realty
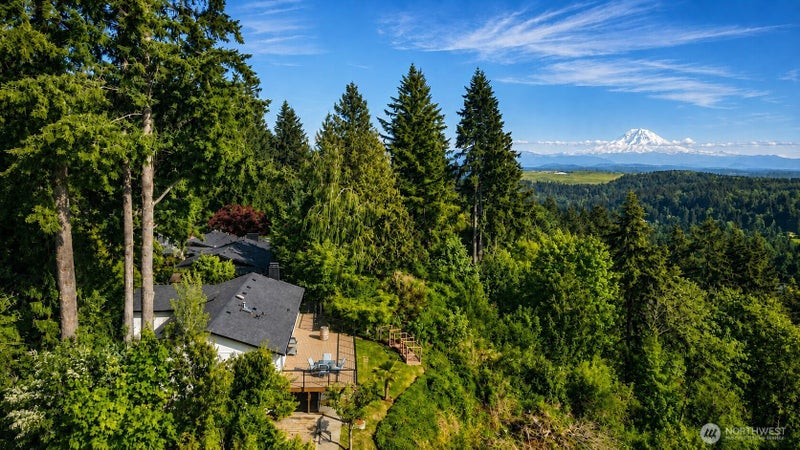
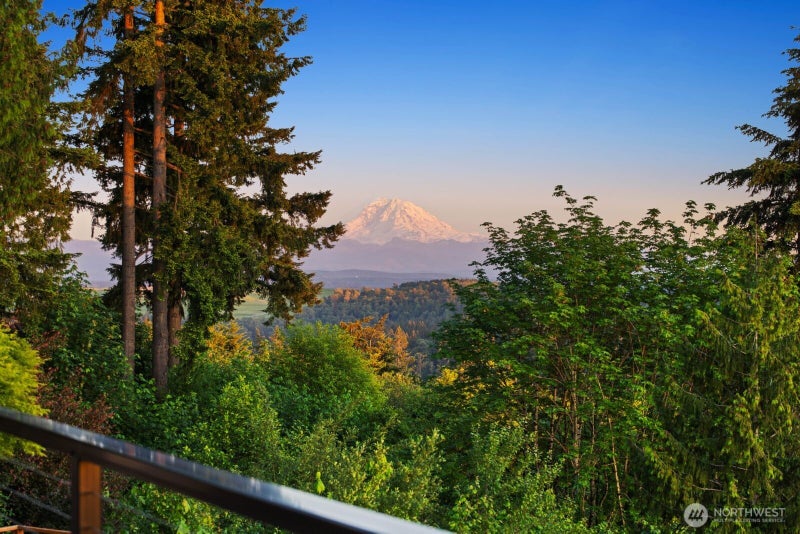
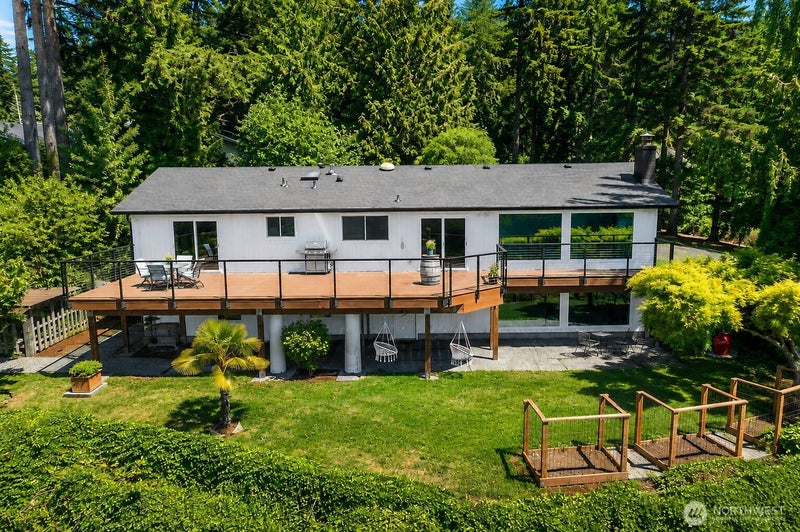
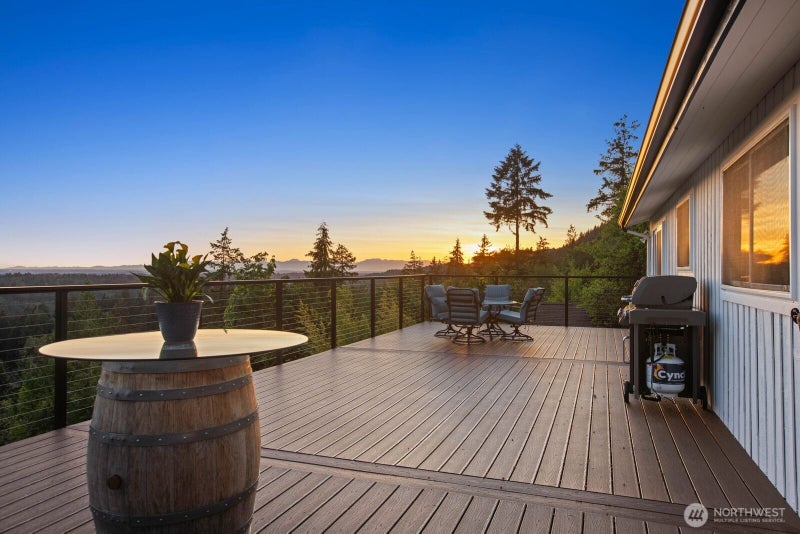
Escape the city life from your Pacific Northwest Private Retreat in the coveted High Valley Community. SELLER TO PAY $25,000 rate buydown! Sellers are MOTIVATED! Top Rated Issaquah schools, clubhouse, park, playground, pickleball+basketball court, hiking trails, horse stables, trails & private access to 600 acre Squak Mt Park. Hike the trail systems from your very own front door! Daily serenity with breathtaking Mt Rainier & Olympic panoramic unobstructed views. Step out from primary bedroom or living room to view sunrises & sunsets over endless forested mountains from your 765 sq ft entertainment deck, & throughout the home. Nestled into a greenbelt on higher ground between Cougar Mountain & Squak Mountain Park, nearby Downtown Issaquah, Renton & Newcastle city centers. Just a few minutes to shopping, and a quick commute to the airport. Renovated top to bottom, with sophisticated modern finishes that has the look and feel of new construction. New Roof, new flooring, new windows, interior & exterior freshly painted. Main floor features the primary bedroom & en suite three-quarter bathroom, another bedroom & full bath. Extension to the primary has a 5th bedroom ideal for an office, walk in closet, nursery. Daylight basement offers a private entrance, entertainment room, view patio, 2 bedrooms & full bathroom. Great option for multigenerational living, private guest quarters, caretaker, or potential Airbnb income opportunity. 1.62 acres designed for privacy & view protection.
| 14 hours ago | Listing updated with changes from the MLS | |
| 2 months ago | Listing first seen on site |
Listing courtesy of Teresa Parker of eXp Realty

Listing information is provided by Participants of the Northwest MLS. IDX information is provided exclusively for personal, non-commercial use, and may not be used for any purpose other than to identify prospective properties consumers may be interested in purchasing. Information is deemed reliable but not guaranteed. Copyright 2026, Northwest MLS.
All data is obtained from various sources and may not have been verified by the broker or MLS Grid. Supplied open house information is subject to change without notice. All information should be independently reviewed and verified for accuracy. Properties may or may not be listed by the office/agent presenting the information.
Last checked: 2026-10-23 02:10 PM PDT
*Estimate only. Actual rebate may vary based on final price, lender requirements, MLS rules, and broker policies.
Questions about this listing
- How much could a buyer get back on 12065 206th Place SE, Issaquah, WA, 98027?
- Arrivva estimates a buyer rebate of $25,000 to $44,000 on this listing. The buyer-broker fee, typically 2 to 3% of the price, goes back to you minus Arrivva's flat $9,750 fee. Every completed rebate is published on the Arrivva results page. See every completed closing
- Who is the listing brokerage for 12065 206th Place SE, Issaquah, WA, 98027?
- Listing courtesy of Teresa Parker of eXp Realty, per NWMLS listing #2576492. Arrivva is not the listing brokerage: Arrivva is a separate flat-fee brokerage that represents you as the buyer, with your interests first and no dual agency, ever. How Arrivva represents buyers
- How do I schedule a tour of 12065 206th Place SE, Issaquah, WA, 98027?
- Set up a quick chat with Arrivva by phone or video. The team confirms showing availability fast, tours the home with you, and walks you through offer strategy and the rebate math before you commit to anything. Set up a time to talk
Found a home you love?
Schedule a free consultation to lock in your rebate before you offer.
Calls and texts are answered by Amy, our AI assistant, who can answer questions and help you book.